Skip main navigation
Off market
  • $519,700

    927 Willowind Trl, Fort Wayne, IN 46845

    3beds
    3,619sqft
    SingleFamily
    Built in 1991
    0.3 Acres Lot
    $519,700 Zestimate®
    $144/sqft
    $2,978 Estimated rent

    Home value

    $519,700

    $494,000 - $546,000

    $2,978/mo

    Zestimate® history
    Loading
    Loading...

    Owner options

    List your home for rent

    $2,978/mo

    Rent Zestimate®

    Find your next renter with Zillow Rental Manager. Plus, with online applications, you can quickly screen prospective tenants – for free.

    Learn more

    $2,978/mo

    Rent Zestimate®

    Refinance and save

    $3,181/mo

    Est. payment

    Refinancing to a lower rate could help reduce your monthly payments and save thousands over the life of the loan.

    See today's rates

    $3,181/mo

    Est. payment

    Explore your selling options

    Work with a Zillow partner agent

    Leverage their expertise and Zillow's premium Showcase listings to get your home seen by more buyers.

    Get started

    List with your own agent

    Get your home in front of millions of buyers by listing it on Zillow.

    Learn how to do it

    Sell it yourself

    Take full control of how buyers see your home on Zillow by listing For Sale by Owner (FSBO).

    List your home

    What's special

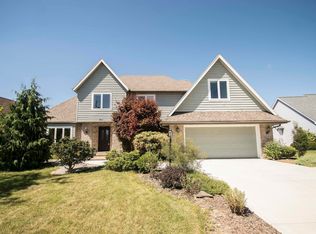
    Home Sweet Home! A pristine move-in ready, updated two-story with 3 bedrooms + additional sleeping room on the lower level -no window- with 3 full bathrooms & a half bath featuring pond views located in Lake Pine Valley in the coveted NW Allen School District! The main level of this home features open concept living with strand bamboo flooring, gas fireplace, a beautiful kitchen with stainless steel kitchen appliances, granite countertops, island, and walk-in pantry. A spacious mudroom (9 x7) with built-ins and an airy sunroom with dual patio sliders allowing fantastic views of the 1 of 3 association ponds & walking path. The main floor master suite features a large walk in closet with built-in storage and a simply stunning & luxurious new master bath. The master bath has a tiled walk-in shower, double vanity with Hanex counter tops & a stand alone soaker tub & ceramic plank flooring. The second level features a landing, 2 spacious bedrooms with a Jack-n-Jill bath, walk-in closets and laundry chute! The finished daylight basement boasts an amazing Rec Room (family room) with a spacious TV area, Bose sound system, gas fireplace, Wet Bar with a peninsula for seating, granite countertops, ample cabinet storage, microwave, pool table & a full size stainless steel beverage refrigerator! You will also find the laundry room, an amazing carpeted craft room (11 x 13) hosting a plethora of storage, a full bath & a sleeping guest room (15 x 13) with closet. Outside you will find simple and classic landscaping, manicured lawn & a paver patio off of the sunroom to enjoy. Do not miss out on this spacious, meticulously cared for family home with updated features! See the feature sheet in associated documents for more details, features & additional included items.

    This property is off market, which means it's not currently listed for sale or rent on Zillow. This may be different from what's available on other websites or public sources.
    Facts & features

    Interior

    Bedrooms & bathrooms
    • Bedrooms: 3
    • Bathrooms: 4
    • Full bathrooms: 3
    • 1/2 bathrooms: 1
    • Main level bathrooms: 2
    Heating
    • Forced air, Electric, Gas
    Cooling
    • Central
    Appliances
    • Included: Dishwasher, Dryer, Microwave, Range / Oven, Refrigerator, Washer
    • Laundry: Lower Level, Laundry Chute
    Features
    • Ceiling Fan(s), Wet Bar, Kitchen Island, Central Vacuum, Walk-In Closet(s), Vaulted Ceiling(s), Stone Counters, Cathedral Ceiling(s), Eat-in Kitchen, Entrance Foyer, Open Floorplan, Main Level Bedroom Suite, Stand Up Shower, Twin Sink Vanity, Pantry-Walk In, Built-In Speaker System
    • Flooring: Tile, Carpet, Hardwood
    • Windows: Window Treatment-Blinds
    • Basement: Finished
    • Attic: Storage
    • Has fireplace: Yes
    • Fireplace features: Electric
    Interior area
    • Structure area source: Public Records
    • Total interior livable area: 3,619 sqft
    • Finished area below ground: 925

    Property

    Parking
    • Total spaces: 3
    • Parking features: Garage - Attached
    Features
    • Exterior features: Vinyl, Brick
    • Has view: Yes
    • View description: Water
    • Has water view: Yes
    • Water view: Water
    Lot
    • Size: 0.30 Acres
    • Features: Planned Unit Development
    • Topography: Level
    Details
    • Parcel number: 020227304013000091

    Construction

    Type & style
    • Home type: SingleFamily
    • Architectural style: Two Story
    Materials
    • masonry
    • Roof: Asphalt
    Condition
    • Year built: 1991

    Utilities & green energy

    • Gas: Gas
    • Sewer: Public Sewer
    • Water: City

    Community & neighborhood

    Location
    • Region: Fort Wayne

    HOA & financial

    HOA
    • Has HOA: Yes
    • HOA fee: $15 monthly

    Other

    Other facts
    • ViewYN: true
    • Sewer: Public Sewer
    • Flooring: Carpet, Hardwood, Ceramic Tile
    • Heating: Forced Air, Natural Gas
    • Topography: Level
    • Appliances: Dishwasher, Refrigerator, Microwave, Washer, Gas Range, Gas Water Heater, Water Softener Owned, Dryer-Electric
    • FireplaceYN: true
    • InteriorFeatures: Ceiling Fan(s), Wet Bar, Kitchen Island, Central Vacuum, Walk-In Closet(s), Vaulted Ceiling(s), Stone Counters, Cathedral Ceiling(s), Eat-in Kitchen, Entrance Foyer, Open Floorplan, Main Level Bedroom Suite, Stand Up Shower, Twin Sink Vanity, Pantry-Walk In, Built-In Speaker System
    • Roof: Shingle
    • GarageYN: true
    • ArchitecturalStyle: Two Story
    • AttachedGarageYN: true
    • Basement: Partially Finished, Full, Daylight, Sump Pump
    • HeatingYN: true
    • CoolingYN: true
    • FireplacesTotal: 2
    • RoomsTotal: 17
    • ConstructionMaterials: Vinyl Siding, Brick
    • FireplaceFeatures: Family Room, Living/Great Rm
    • MainLevelBathrooms: 2
    • FarmLandAreaUnits: Square Feet
    • ParkingFeatures: Attached
    • Cooling: Central Air, Attic Fan
    • View: Water
    • ExteriorFeatures: Fire Pit, Near Walking Trail
    • Attic: Storage
    • LaundryFeatures: Lower Level, Laundry Chute
    • BelowGradeFinishedArea: 925
    • FoundationDetails: Poured Concrete
    • RoomBedroom1Level: Main
    • RoomDiningRoomLevel: Main
    • RoomKitchenLevel: Main
    • RoomLivingRoomLevel: Main
    • LivingAreaSource: Public Records
    • RoomBedroom2Level: Upper
    • RoomBedroom3Level: Upper
    • RoomFamilyRoomLevel: Lower
    • Gas: Gas
    • LotSizeSource: Public Records
    • CommunityFeatures: City/Town/Suburb, Near Walking Trail
    • WaterSource: City
    • LotFeatures: Planned Unit Development
    • WindowFeatures: Window Treatment-Blinds
    • AboveGradeFinishedAreaSource: Public Records
    • BelowGradeFinishedAreaSource: Public Records
    • BuildingAreaSource: Public Records
    • MlsStatus: Cont-First Right

    Price history

    DateEventPrice
    5/15/2020Sold$358,000+2.6%$99/sqft
    Source: Agent Provided Report a problem
    4/14/2020Listed for sale$349,000$96/sqft
    Source: Coldwell Banker Real Estate Group #202012999 Report a problem

    Public tax history

    YearProperty taxesTax assessment
    2025$4,619 +0.7%$504,100 +12.6%
    2024$4,586 +3.1%$447,800 +1%
    2023$4,448 +14.9%$443,400 +3.7%
    2022$3,869 +15.8%$427,400 +15.6%
    2021$3,341 +4.8%$369,700 +16.3%
    2020$3,188 +6%$318,000 +4.7%
    2019$3,007 +18.1%$303,700 +3.6%
    2018$2,547 +1.7%$293,200 +15.3%
    2017$2,504 +0.5%$254,200 +1.7%
    2016$2,491 -0.1%$249,900 +0.2%
    2014$2,493 +3.4%$249,300 +3.4%
    2013$2,411 -13.5%$241,100 -13.6%
    2011$2,788 $279,000 +0.1%
    2010-- $278,800 +6.8%
    2007-- $261,100 +13.7%
    2005-- $229,700
    2004-- $229,700 +65.7%
    2001-- $138,600 +200%
    1999-- $46,200

    Find assessor info on the county website

    Neighborhood: 46845

    Nearby schools

    GreatSchools rating
    Schools provided by the listing agent
    • Elementary: Perry Hill
    • Middle: Maple Creek
    • High: Carroll
    • District: Northwest Allen County

    Source: The MLS. This data may not be complete. We recommend contacting the local school district to confirm school assignments for this home.

    Get pre-qualified for a loan
    At Zillow Home Loans, we can pre-qualify you in as little as 5 minutes with no impact to your credit score.

    An equal housing lender. NMLS #10287.

    Sell for more on Zillow
    Get a Zillow Showcase℠ listing at no additional cost and you could sell for .
    $519,700
    2% more
    +$10,394
    With Zillow Showcase(estimated)
    $530,094