Welcome home to WOW! Beautifully updated 2-story D20 home with 5 beds plus an office and 4 baths in a very desirable Gatehouse Village in Briargate neighborhood and just a block from Explorer Elementary and a short walk to other schools, parks, pickle ball courts, YMCA and shopping. Located in a cul de sac, enter to the airy vaulted ceilings in the bright living room due to the huge bay windows. Luxury vinyl plank floors throughout the main level, a formal dining room with bay window, office with French doors, family room with vaulted ceilings and a gas fireplace. The kitchen is absolutely stunning. Bright, white and tastefully updated with Quartz counters, porcelain tile backsplash, large 10' x 5' center island with breakfast bar, commercial grade faucet and recessed lighting. Updated stainless appliances including Cafe 6 burner gas stove/oven combo, Jenn Air hood and drawer microwave. Where is the pantry? You won't miss it with the walls of 42" soft close underlit cabinets, drawers galore plus additional cabinets/drawers in the center island so there is plenty of functional storage and a built in coffee bar. Kitchen walks out the sliding doors with internal blinds to the large xeriscape yard with a 24' x 14' concrete patio, raised garden beds and plenty of space to relax. It also has a convenient back gate that walks out to Rangewood. Back inside and upstairs is the massive primary suite with pitched ceilings and adjoining 4 piece primary bath that has tasteful subway tile, garden tub, standalone shower and large walk in closet. Only a 4 piece bath since the vanity has 2 faucets into a 22" convenient up mounted shared sink so there is plenty of counter space. 2 more bedrooms and a full bath complete the main level short of the overlooks to the family room and living room. The garden level basement is bright with a 12' x 26' family room, 2 more bedrooms a 3/4 bath and large laundry room so there is plenty of space to play or entertain. Plus solar! Truly a must see!
Sold for $605,000
$605,000
9270 Bellcove Cir, Colorado Springs, CO 80920
5beds
3,202sqft
Single Family Residence
Built in 1993
6,124 Square Feet Lot
$604,300 Zestimate®
$189/sqft
$3,106 Estimated rent
Home value
$604,300
$574,000 - $635,000
$3,106/mo
Zestimate® history
Owner options
List your home for rent
$3,106/mo
Rent Zestimate®
Find your next renter with Zillow Rental Manager. Plus, with online applications, you can quickly screen prospective tenants – for free.
$3,106/mo
Rent Zestimate®
Refinance and save
$2,785/mo
Est. payment
Refinancing to a lower rate could help reduce your monthly payments and save thousands over the life of the loan.
$2,785/mo
Est. payment
Explore your selling options
Work with a Zillow partner agent
Leverage their expertise and Zillow's premium Showcase listings to get your home seen by more buyers.
Get startedList with your own agent
Get your home in front of millions of buyers by listing it on Zillow.
Learn how to do itSell it yourself
Take full control of how buyers see your home on Zillow by listing For Sale by Owner (FSBO).
List your homeWhat's special
Raised garden bedsOffice with french doorsCommercial grade faucetQuartz countersLarge laundry roomBuilt in coffee barPorcelain tile backsplash
Zillow last checked:
Listing updated:
Listed by:
Stephen Meyer 719-313-6548,
Realty One Group Apex
Bought with:
Leslie Neumann
Pikes Peak Dream Homes Realty
Source: elevateMLS,MLS#: 3987071
Facts & features
Interior
Bedrooms & bathrooms
- Bedrooms: 5
- Bathrooms: 4
- Full bathrooms: 2
- 3/4 bathrooms: 1
- 1/2 bathrooms: 1
Other
- Level: Upper
- Area: 323 Square Feet
- Dimensions: 19 x 17
Heating
- Forced Air
Cooling
- Ceiling Fan(s), Central Air
Appliances
- Included: Dishwasher, Disposal, Dryer, Gas in Kitchen, Exhaust Fan, Microwave, Oven, Range, Refrigerator, Washer, Humidifier
- Laundry: Electric Hook-up, Gas Hook-up, Lower Level
Features
- 6-Panel Doors, French Doors, Great Room, Vaulted Ceiling(s), Breakfast Bar, High Speed Internet, Wet Bar
- Flooring: Carpet, Vinyl/Linoleum, Luxury Vinyl
- Windows: Window Coverings
- Basement: Full,Finished
- Has fireplace: Yes
- Fireplace features: Gas
Interior area
- Total structure area: 3,202
- Total interior livable area: 3,202 sqft
- Finished area above ground: 2,110
- Finished area below ground: 1,092
Property
Parking
- Total spaces: 2
- Parking features: Attached, Garage Door Opener, Concrete Driveway
- Attached garage spaces: 2
Features
- Levels: Two
- Stories: 2
- Patio & porch: Concrete
- Exterior features: Auto Sprinkler System
- Fencing: Back Yard
Lot
- Size: 6,124 Square Feet
- Features: Cul-De-Sac, Level, See Remarks, Near Fire Station, Near Hospital, Near Park, Near Public Transit, Near Schools, Near Shopping Center, Landscaped
Details
- Additional structures: Storage
- Parcel number: 6235317024
Construction
Type & style
- Home type: SingleFamily
- Property subtype: Single Family Residence
Materials
- Masonite, Framed on Lot, Frame
- Roof: Composite Shingle
Condition
- Existing Home
- New construction: No
- Year built: 1993
Utilities & green energy
- Water: Municipal
- Utilities for property: Cable Connected, Electricity Connected, Natural Gas Connected
Community & HOA
Location
- Region: Colorado Springs
Financial & listing details
- Price per square foot: $189/sqft
- Tax assessed value: $573,058
- Annual tax amount: $2,225
- Date on market: 5/22/2026
- Listing terms: Cash,Conventional,FHA,VA Loan
- Electric utility on property: Yes
Price history
| Date | Event | Price |
|---|---|---|
| 7/1/2026 | Sold | $605,000$189/sqft |
Source:  elevateMLS #3987071 Report a problem elevateMLS #3987071 Report a problem | ||
| 6/27/2026 | Pending sale | $605,000$189/sqft |
Source: elevateMLS #3987071 Report a problem | ||
| 6/3/2026 | Contingent | $605,000$189/sqft |
Source: elevateMLS #3987071 Report a problem | ||
| 5/22/2026 | Listed for sale | $605,000+44%$189/sqft |
Source: elevateMLS #3987071 Report a problem | ||
| 4/1/2020 | Sold | $420,000-3.1%$131/sqft |
Source: Public Record Report a problem | ||
| 2/6/2020 | Pending sale | $433,500$135/sqft |
Source: Berkshire Hathaway Home Services Rocky Mountain, REALTORS #4923305 Report a problem | ||
| 1/31/2020 | Listed for sale | $433,500+35.5%$135/sqft |
Source: Berkshire Hathaway Home Services Rocky Mountain, REALTORS #4923305 Report a problem | ||
| 5/17/2016 | Sold | $319,900$100/sqft |
Source: Public Record Report a problem | ||
| 4/29/2016 | Listed for sale | $319,900$100/sqft |
Source: Armstrong Real Estate Company #4933049 Report a problem | ||
| 4/12/2016 | Pending sale | $319,900$100/sqft |
Source: Armstrong Real Estate Company #4933049 Report a problem | ||
| 3/30/2016 | Listed for sale | $319,900+8.1%$100/sqft |
Source: Armstrong Real Estate Company #4933049 Report a problem | ||
| 6/25/2007 | Sold | $295,900+18.4%$92/sqft |
Source: Public Record Report a problem | ||
| 10/12/2004 | Sold | $249,900+14.1%$78/sqft |
Source: Public Record Report a problem | ||
| 5/23/2001 | Sold | $219,000+28.9%$68/sqft |
Source: Public Record Report a problem | ||
| 7/6/1998 | Sold | $169,950+6.3%$53/sqft |
Source: Public Record Report a problem | ||
| 12/29/1995 | Sold | $159,900$50/sqft |
Source: Public Record Report a problem | ||
Public tax history
| Year | Property taxes | Tax assessment |
|---|---|---|
| 2024 | $2,191 +10.4% | $38,390 |
| 2023 | $1,985 -9.6% | $38,390 +36.5% |
| 2022 | $2,195 | $28,120 -2.8% |
| 2021 | -- | $28,930 +3.4% |
| 2020 | $2,277 +1% | $27,970 |
| 2019 | $2,254 +19.5% | $27,970 +21% |
| 2018 | $1,886 -0.4% | $23,110 |
| 2017 | $1,893 +0.4% | $23,110 +4.3% |
| 2016 | $1,886 +4.2% | $22,150 |
| 2015 | $1,810 +7.1% | $22,150 +7% |
| 2014 | $1,690 | $20,700 |
| 2013 | -- | -- |
| 2012 | -- | $21,130 |
| 2011 | $1,804 | $21,130 -5% |
| 2010 | -- | $22,240 |
| 2009 | -- | $22,240 +3% |
| 2008 | -- | $21,590 |
| 2006 | -- | $21,590 +24.1% |
| 2004 | -- | $17,400 |
| 2003 | $1,403 +2.5% | $17,400 -0.3% |
| 2002 | $1,368 -9.8% | $17,450 -6.5% |
| 2001 | $1,518 | $18,670 |
Find assessor info on the county website
Neighborhood: Briargate
Nearby homes
- $476,1004 bd3 ba2.1k sqft9280 Bellcove Cir, Colorado Springs, CO 80920Off Market
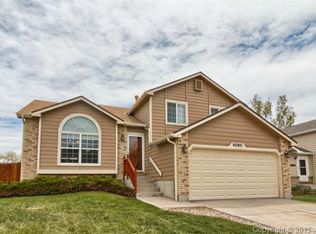
- $536,0005 bd4 ba2.7k sqft9260 Bellcove Cir, Colorado Springs, CO 80920Off Market

- $493,4954 bd4 ba2.7k sqft9310 Bellcove Cir, Colorado Springs, CO 80920Sold

- $559,9004 bd4 ba3.1k sqft9250 Bellcove Cir, Colorado Springs, CO 80920Off Market

- $484,6004 bd4 ba1.7k sqft9235 Bellcove Cir, Colorado Springs, CO 80920Off Market
- $544,1004 bd4 ba3.1k sqft9285 Bellcove Cir, Colorado Springs, CO 80920Off Market
- $460,0004 bd3 ba2.1k sqft9320 Bellcove Cir, Colorado Springs, CO 80920Sold
- $479,4004 bd3 ba2.3k sqft9240 Bellcove Cir, Colorado Springs, CO 80920Off Market
Nearby schools
GreatSchools rating
- 5/10Explorer Elementary SchoolGrades: PK-5Distance: 0.1 mi
- 5/10Timberview Middle SchoolGrades: 6-8Distance: 0.6 mi
- 9/10Liberty High SchoolGrades: 9-12Distance: 0.8 mi
Schools provided by the listing agent
- District: Academy-20
Source: elevateMLS. This data may not be complete. We recommend contacting the local school district to confirm school assignments for this home.
Get a cash offer in 3 minutes
Find out how much your home could sell for in as little as 3 minutes with a no-obligation cash offer.
Estimated market value
$604,300
Get a cash offer in 3 minutes
Find out how much your home could sell for in as little as 3 minutes with a no-obligation cash offer.
Estimated market value
$604,300
- Colorado
- El Paso County
- Colorado Springs
- 80920
- Briargate
- 9270 Bellcove Cir
Nearby cities
Nearby neighborhoods
- Briargate Real estate
- Central Colorado Springs Real estate
- Cimarron Hills Real estate
- East Colorado Springs Real estate
- Northeast Colorado Springs Real estate
- Northwest Colorado Springs Real estate
- Old Colorado City Real estate
- Powers Real estate
- Southeast Colorado Springs Real estate
- Southwest Colorado Springs Real estate
Nearby zip codes
Other Colorado Springs Topics
- Apartments for Rent in 80920
- Houses for Sale in 80920
- Houses for Rent in 80920
- 80920 Real Estate
- Colorado Springs Condos
- Houses for Sale in Colorado Springs
- Newest Listings in Colorado Springs
- Colorado Springs Home Values
- Colorado Springs Real Estate Agents
- Colorado Springs Refinance
- Colorado Springs Mortgage Rates
