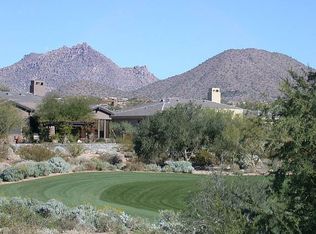
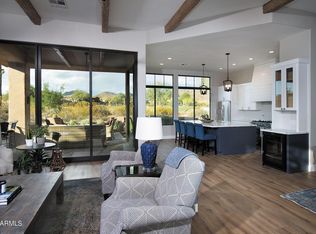
Warm and inviting, this single-level Columbia townhome is ideally positioned along the golf course in the guard-gated Country Club at DC Ranch neighborhood, offering picturesque views of the 7th green against the backdrop of the McDowell Mountains. Tucked at the end of a quiet cul-de-sac, this desirable end unit enjoys exceptional privacy and a serene setting--a rare opportunity within this sought-after enclave. Inside, the great room's charming interior décor creates a welcoming atmosphere while oversized windows and a glass slider capture natural light and showcase the sweeping views of both the golf course and surrounding desert landscape. The kitchen combines character and function with bright Mexican tile countertops and backsplash, double ovens including a Viking gas range, counter seating and a breakfast nook. The spacious primary suite is positioned to take full advantage of the golf course and mountain views and includes a private exit to the patio. A guest suite on the opposite end of the home offers excellent privacy for visitors, featuring its own exterior entrance/exit, a kitchenette with sink, built in fridge and microwave, and an ensuite bathroom. Two offices provide flexibility for work or hobbies, with one office easily convertible into a third bedroom if desired. The private back patio provides an ideal setting for entertaining or relaxing, complete with a built-in barbecue, misting system and a bubbling fountain. Exterior maintenance--including the roof and landscaping--is handled by the HOA, making this property an ideal lock-and-leave residence or a low-maintenance full-time home. This residence is available fully furnished by separate bill of sale for a true turnkey experience. Conveniently located just steps from a community walking path, the home is approximately a 3-minute stroll to the restaurants, boutique shops, and everyday conveniences of Market Street at DC Ranch. Residents also enjoy access to the Columbia neighborhood's private pool, spa, and fitness room, while all DC Ranch residents enjoy the Desert Camp Community Center, which offers a 15,000-square-foot clubhouse, state-of-the-art fitness center, lap pool, splash pad, tennis and pickleball courts, sport court, playground, grassy play areas, and welcoming community gathering spaces. The broader DC Ranch community features 47 parks connected by more than 50 miles of scenic landscaped paths and trails, creating an exceptional lifestyle surrounded by natural beauty and thoughtful amenities.
Sold for $1,450,000
$1,450,000
9270 E THOMPSON PEAK Parkway #348, Scottsdale, AZ 85255
3beds
2,250sqft
Townhouse
Built in 2002
4,487 Square Feet Lot
$1,463,500 Zestimate®
$644/sqft
$4,059 Estimated rent
Home value
$1,463,500
$1.35M - $1.60M
$4,059/mo
Zestimate® history
Owner options
List your home for rent
$4,059/mo
Rent Zestimate®
Find your next renter with Zillow Rental Manager. Plus, with online applications, you can quickly screen prospective tenants – for free.
$4,059/mo
Rent Zestimate®
Refinance and save
$8,954/mo
Est. payment
Refinancing to a lower rate could help reduce your monthly payments and save thousands over the life of the loan.
$8,954/mo
Est. payment
Explore your selling options
Work with a Zillow partner agent
Leverage their expertise and Zillow's premium Showcase listings to get your home seen by more buyers.
Get startedList with your own agent
Get your home in front of millions of buyers by listing it on Zillow.
Learn how to do itSell it yourself
Take full control of how buyers see your home on Zillow by listing For Sale by Owner (FSBO).
List your homeWhat's special
Serene setting
Zillow last checked:
Listing updated:
Listed by:
Don Matheson 602-694-3200,
RE/MAX Fine Properties,
Jenny Matheson 602-694-2800,
RE/MAX Fine Properties
Bought with:
Oriana Lehman Wood, SA636847000
Russ Lyon Sotheby's International Realty
Source: ARMLS,MLS#: 6995401
Facts & features
Interior
Bedrooms & bathrooms
- Bedrooms: 3
- Bathrooms: 3
- Full bathrooms: 3
Heating
- Natural Gas
Cooling
- Central Air, Ceiling Fan(s)
Appliances
- Included: Dryer, Washer, Water Softener Owned, Refrigerator, Built-in Microwave, Dishwasher, Disposal, Gas Range, Electric Oven, Gas Cooktop, Built-In Gas Oven
- Laundry: Inside
Features
- High Speed Internet, Double Vanity, Breakfast Bar, No Interior Steps, Full Bth Master Bdrm, Separate Shwr & Tub
- Flooring: Carpet, Tile
- Windows: Skylight(s)
- Has basement: No
- Number of fireplaces: 1
- Fireplace features: Family Room, Gas
- Common walls with other units/homes: End Unit
Interior area
- Total structure area: 2,250
- Total interior livable area: 2,250 sqft
Property
Parking
- Total spaces: 4
- Parking features: Garage Door Opener, Direct Access
- Garage spaces: 2
- Uncovered spaces: 2
Features
- Stories: 1
- Patio & porch: Covered, Patio
- Exterior features: Misting System, Built-in Barbecue
- Spa features: None
- Fencing: Block
- Has view: Yes
- View description: Golf Course, Mountain(s)
Lot
- Size: 4,487 Square Feet
- Features: Borders Common Area, Desert Front, On Golf Course, Cul-De-Sac
Details
- Parcel number: 21762934
Construction
Type & style
- Home type: Townhouse
- Property subtype: Townhouse
- Attached to another structure: Yes
Materials
- Stucco, Wood Frame, Painted
- Roof: Tile
Condition
- Year built: 2002
Details
- Builder name: Columbia
Utilities & green energy
- Sewer: Public Sewer
- Water: City Water
Green energy
- Energy efficient items: Multi-Zones
Community & HOA
Community
- Features: Pool, Golf, Pickleball, Gated, Community Spa, Community Spa Htd, Guarded Entry, Tennis Court(s), Playground, Biking/Walking Path, Fitness Center
- Security: Fire Sprinkler System, Security Guard
- Subdivision: DC RANCH PARCEL 4.2 CONDOMINIUM
HOA
- Has HOA: Yes
- Services included: Roof Repair, Insurance, Maintenance Grounds, Street Maint, Front Yard Maint, Roof Replacement, Maintenance Exterior
- HOA fee: $475 monthly
- HOA name: Columbia Community
- HOA phone: 602-437-4777
- Second HOA fee: $429 monthly
- Second HOA name: DC Ranch
- Second HOA phone: 480-513-1500
Location
- Region: Scottsdale
Financial & listing details
- Price per square foot: $644/sqft
- Tax assessed value: $1,065,000
- Annual tax amount: $4,703
- Date on market: 3/8/2026
- Cumulative days on market: 40 days
- Listing terms: Cash,Conventional
- Ownership: Fee Simple
Price history
| Date | Event | Price |
|---|---|---|
| 4/16/2026 | Sold | $1,450,000$644/sqft |
Source:  ARMLS #6995401 Report a problem ARMLS #6995401 Report a problem | ||
| 3/8/2026 | Listed for sale | $1,450,000+129.8%$644/sqft |
Source: ARMLS #6995401 Report a problem | ||
| 4/26/2002 | Sold | $630,986$280/sqft |
Source: Public Record Report a problem | ||
Public tax history
| Year | Property taxes | Tax assessment |
|---|---|---|
| 2025 | $4,435 +5% | $106,500 +7.2% |
| 2024 | $4,224 +1.3% | $99,360 +52.6% |
| 2023 | $4,169 +0.1% | $65,125 -0.6% |
| 2022 | $4,164 -5.7% | $65,530 +1.5% |
| 2021 | $4,414 +3.9% | $64,560 +6.5% |
| 2020 | $4,248 +3.5% | $60,610 -2.4% |
| 2019 | $4,105 | $62,080 +9% |
| 2018 | $4,105 +4.8% | $56,960 +0.2% |
| 2017 | $3,916 +5.9% | $56,860 +2.4% |
| 2016 | $3,699 +4% | $55,510 +4.1% |
| 2015 | $3,555 | $53,330 +27% |
| 2014 | -- | $41,980 -4.3% |
| 2013 | -- | $43,850 +9.5% |
| 2012 | -- | $40,050 -20.2% |
| 2011 | -- | $50,200 -6.4% |
| 2010 | -- | $53,650 -18.1% |
| 2009 | -- | $65,500 -1.1% |
| 2008 | -- | $66,200 +11.2% |
| 2007 | -- | $59,550 +36.4% |
| 2006 | -- | $43,650 |
| 2005 | -- | $43,650 +166.2% |
| 2004 | -- | $16,400 +44.4% |
| 2003 | -- | $11,360 |
| 2002 | -- | $11,360 |
Find assessor info on the county website
Neighborhood: DC Ranch
Nearby homes
- $1,616,4004 bd3 ba3.2k sqft9270 E Thompson Peak Pkwy UNIT 347, Scottsdale, AZ 85255Off Market
- $1,650,0004 bd5 ba3.2k sqft9270 E Thompson Peak Pkwy #347, Scottsdale, AZ 85257Sold

- $7,5003 bd3 ba2.2k sqft9270 E Thompson Peak Pkwy #346, Scottsdale, AZ 85257For Rent
- $1,004,3003 bd3 ba2.2k sqft9270 E Thompson Peak Pkwy UNIT 346, Scottsdale, AZ 85255Off Market

- $1,183,3003 bd4 ba2.7k sqft9270 E Thompson Peak Pkwy #304, Scottsdale, AZ 85257Off Market
- $1,223,9003 bd3 ba1.8k sqft9270 E Thompson Peak Pkwy #349, Scottsdale, AZ 85257Off Market
- $1,200,0003 bd3 ba2.2k sqft9270 E Thompson Peak Pkwy #350, Scottsdale, AZ 85257Sold
- $1,072,2003 bd3 ba2.2k sqft9270 E Thompson Peak Pkwy UNIT 343, Scottsdale, AZ 85257Off Market
Nearby schools
GreatSchools rating
- 8/10Copper Ridge SchoolGrades: PK-8Distance: 1.4 mi
- 9/10Chaparral High SchoolGrades: 9-12Distance: 7.5 mi
Schools provided by the listing agent
- Elementary: Copper Ridge School
- Middle: Copper Ridge School
- High: Chaparral High School
- District: Scottsdale Unified District
Source: ARMLS. This data may not be complete. We recommend contacting the local school district to confirm school assignments for this home.
Get a cash offer in 3 minutes
Find out how much your home could sell for in as little as 3 minutes with a no-obligation cash offer.
Estimated market value
$1,463,500
Get a cash offer in 3 minutes
Find out how much your home could sell for in as little as 3 minutes with a no-obligation cash offer.
Estimated market value
$1,463,500
- Arizona
- Maricopa County
- Scottsdale
- 85257
- DC Ranch
- 9270 E THOMPSON PEAK Parkway Unit 348
