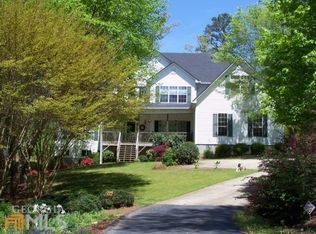
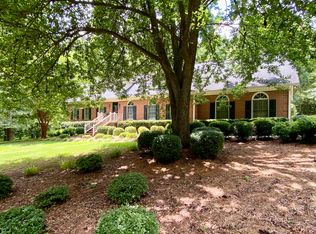
Welcome home to this stunning, custom built 4-side brick estate home in Villa Rica. This elegant home features 5 bedrooms, 4 full bathrooms, and 2 half bathrooms (1 Jack and Jill bathroom) and approx. 4,850 square feet of luxurious living space, situated on 5 private and serene acres. Main level features a dramatic 2 story hardwood foyer and soaring ceiling flanked by a formal dining area with arched doorway, decorative columns, art niches, intricate inlaid tile and hardwood floor and sophisticated trim work throughout. Just beyond the foyer lies the grand gathering room with coffered ceiling & tower of windows that drenches it in natural light. From grand room there is an open view to the breakfast area and kitchen. The gourmet kitchen offers cherry cabinets, stone countertops, stainless steel appliances, large pantry, and breakfast bar. Just beyond the kitchen is the vaulted Keeping room with decorative wood burning fireplace and bar area. French doors open to the newly renovated deck overlooking the private, level 5 acre back yard. The main level also features the spacious primary suite boasts a sitting area and luxurious ensuite with whirlpool spa tub, large separate tile shower, heated ceramic tile floors, dual walk-in closets and double vanities. The upper level features a loft/office area along with 2 secondary bedrooms, one which is a guest suite that includes a patio/balcony and full bath. Last but not least, the expansive terrace level presents like a 2nd home with a full kitchen, 2 bedrooms, 2 full bathrooms, surround sound media/game/billiards room that would be perfect for in-law or au pair suite. Home is also equipped with built in 7 camera security system and is conveniently located near schools, shopping, dining and. I-20 for quick commuting.
98 days
|
238
|
16
|
Zillow last checked:
Listing updated:
Listed by:
Valerie M Lowery770-241-7759,
Redfin Corporation
Source: GAMLS,MLS#: 10739606
Facts & features
Interior
Bedrooms & bathrooms
Bedrooms: 5
Bathrooms: 6
Full bathrooms: 4
1/2 bathrooms: 2
Main level bathrooms: 1
Main level bedrooms: 1
Rooms
Room types: Bonus Room, Foyer, Game Room, Office
Dining room
Features: Seats 12+
Kitchen
Features: Breakfast Area, Second Kitchen, Solid Surface Counters, Walk-in Pantry
Heating
Central, Forced Air
Cooling
Ceiling Fan(s), Central Air
Appliances
Included: Dishwasher, Disposal, Double Oven, Dryer, Electric Water Heater, Microwave, Refrigerator, Washer
Laundry: Other
Features
Beamed Ceilings, Master On Main Level, Tray Ceiling(s), Walk-In Closet(s)
Explore the cost of this home by adjusting the details. Changes won't be saved.
Principal & interest
$1,547
Mortgage insurance
$0
Property taxes
$170
Home insurance
$105
HOA fees
$0
Utilities
Not included
All calculations are estimates and provided by Zillow, Inc. for informational purposes only. Actual amounts may vary.
HOA fees may include property taxes on listings classified as Co-Ops. Contact the listing agent and/or owner for fee details.
Mortgage interest rates are dependent on a number of factors, including credit score, down payment, and repayment length. Interest rate data provided by Zillow Group Marketplace, Inc. as of 1/1/1970 from various mortgage lenders with which we have lead or other similar arrangements; the Estimated Payment is an average of those rates.
See how much you could borrow to make a competitive offer.