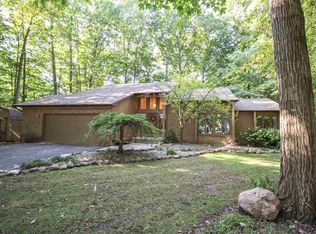
Super Attractive Custom 3 Bedroom Ranch with Addition Office, or Flex Room, plus Built in Sun Room, Large Kitchen with Island and Double Convection Oven, Large Refrigerator, Cook Top, Hardwood Floors, Andersen Bay Window, Extra Large Living Room 16' by 24" with Gorgeous Stone Fireplace, French Doors Leading to Deck with Windows All Across the Back and Extra high Cathedral Ceiling. Split Ranch Design with Primary Bedroom Opposite end of the other Bedrooms, Extra Large Primary Bath with Soaking Tub, Separate Shower, Large Windows and Mirrors, Tile Floor, Leading to Built in Sun Room in Back overlooking Gorgeous Wooded Back Yard. Fenced In area, 1.178 Acre Yard on Cul-de-sac Deadend, Large Parking driveway area with 14 x 16 Shed/Barn Upper Storage with Pull Down Stairs, Oversized 28' by 24" Attached Garage, Full partially Finished Basement, Hi-Eff Forced Air Furnace with Natural Gas, Public Sewers and Water. Swartz Creek Schools. Phenomenal Custom Built Ranch with Andersen Wood Thermal Windows. Spectacular Opportunity.
Sold for $369,850
$369,850
9270 Eton Ct, Swartz Creek, MI 48473
3beds
3,294sqft
Single Family Residence
Built in 1986
1.18 Acres Lot
$390,900 Zestimate®
$112/sqft
$2,297 Estimated rent
Home value
$390,900
$360,000 - $426,000
$2,297/mo
Zestimate® history
Owner options
List your home for rent
$2,297/mo
Rent Zestimate®
Find your next renter with Zillow Rental Manager. Plus, with online applications, you can quickly screen prospective tenants – for free.
$2,297/mo
Rent Zestimate®
Refinance and save
$2,444/mo
Est. payment
Refinancing to a lower rate could help reduce your monthly payments and save thousands over the life of the loan.
$2,444/mo
Est. payment
Explore your selling options
Work with a Zillow partner agent
Leverage their expertise and Zillow's premium Showcase listings to get your home seen by more buyers.
Get startedList with your own agent
Get your home in front of millions of buyers by listing it on Zillow.
Learn how to do itSell it yourself
Take full control of how buyers see your home on Zillow by listing For Sale by Owner (FSBO).
List your homeWhat's special
Zillow last checked:
Listing updated:
Listed by:
Randall Haney 810-691-4124,
American Associates Inc,
Carol L Haney 810-691-4125,
American Associates Inc
Bought with:
Janice Stuckey, 6501303598
American Associates Inc
Source: Realcomp II,MLS#: 20250015848
Facts & features
Interior
Bedrooms & bathrooms
- Bedrooms: 3
- Bathrooms: 2
- Full bathrooms: 2
Primary bedroom
- Level: Entry
- Area: 221
- Dimensions: 17 x 13
Bedroom
- Level: Entry
- Area: 130
- Dimensions: 13 x 10
Bedroom
- Level: Entry
- Area: 130
- Dimensions: 13 x 10
Primary bathroom
- Level: Entry
- Area: 130
- Dimensions: 10 x 13
Other
- Level: Entry
- Area: 60
- Dimensions: 10 x 6
Flex room
- Level: Entry
- Area: 90
- Dimensions: 10 x 9
Other
- Level: Entry
- Area: 150
- Dimensions: 15 x 10
Kitchen
- Level: Entry
- Area: 300
- Dimensions: 20 x 15
Laundry
- Level: Entry
- Area: 42
- Dimensions: 7 x 6
Living room
- Level: Entry
- Area: 384
- Dimensions: 24 x 16
Heating
- Forced Air, High Efficiency Sealed Combustion, Natural Gas
Appliances
- Laundry: Electric Dryer Hookup, Laundry Room
Features
- High Speed Internet
- Windows: Energy Star Qualified Windows
- Basement: Full,Partially Finished
- Has fireplace: Yes
- Fireplace features: Living Room, Wood Burning
Interior area
- Total interior livable area: 3,294 sqft
- Finished area above ground: 2,294
- Finished area below ground: 1,000
Property
Parking
- Total spaces: 2.5
- Parking features: Twoand Half Car Garage, Attached, Direct Access, Garage Door Opener, Oversized, Parking Pad, Garage Faces Side
- Attached garage spaces: 2.5
Features
- Levels: One
- Stories: 1
- Entry location: GroundLevelwSteps
- Patio & porch: Covered, Deck
- Exterior features: Gutter Guard System, Lighting
- Pool features: None
Lot
- Size: 1.18 Acres
- Dimensions: 60.00 x 225.00
- Features: Dead End Street, Wooded
Details
- Parcel number: 5803531010
- Special conditions: Short Sale No,Standard
Construction
Type & style
- Home type: SingleFamily
- Architectural style: Ranch
- Property subtype: Single Family Residence
Materials
- Aluminum Siding, Brick, Wood Siding
- Foundation: Basement, Poured, Sump Pump
- Roof: Asphalt
Condition
- Platted Sub
- New construction: No
- Year built: 1986
Utilities & green energy
- Electric: Circuit Breakers
- Sewer: Public Sewer
- Water: Public
- Utilities for property: Cable Available, Underground Utilities
Green energy
- Energy efficient items: Hvac
Community & HOA
Community
- Subdivision: WINCHESTER WOODS
HOA
- Has HOA: No
Location
- Region: Swartz Creek
Financial & listing details
- Price per square foot: $112/sqft
- Tax assessed value: $108,941
- Annual tax amount: $5,162
- Date on market: 3/15/2025
- Cumulative days on market: 6 days
- Listing agreement: Exclusive Right To Sell
- Listing terms: Cash,Conventional,FHA,Va Loan
Price history
| Date | Event | Price |
|---|---|---|
| 5/20/2025 | Sold | $369,850$112/sqft |
Source:  Realcomp II #20250015848 Report a problem Realcomp II #20250015848 Report a problem | ||
| 3/17/2025 | Pending sale | $369,850$112/sqft |
Source: Realcomp II #20250015848 Report a problem | ||
| 3/15/2025 | Listed for sale | $369,850$112/sqft |
Source: Realcomp II #20250015848 Report a problem | ||
Public tax history
| Year | Property taxes | Tax assessment |
|---|---|---|
| 2025 | $5,205 +4.8% | $216,100 +11.2% |
| 2024 | $4,966 | $194,400 +8% |
| 2023 | -- | $180,000 +16% |
| 2022 | -- | $155,200 +9.4% |
| 2021 | -- | $141,900 +3.8% |
| 2020 | -- | $136,700 +4.5% |
| 2019 | -- | $130,800 +23.3% |
| 2018 | $3,957 +20% | $106,100 |
| 2017 | $3,297 +13.7% | $106,100 +12% |
| 2016 | $2,900 | $94,700 +8.2% |
| 2015 | $2,900 +29.6% | $87,500 +0.5% |
| 2014 | $2,238 | $87,100 +4.2% |
| 2012 | -- | $83,600 -2.5% |
| 2011 | -- | $85,700 -27.1% |
| 2010 | -- | $117,600 +4.4% |
| 2008 | $689 | $112,600 -3.9% |
| 2006 | -- | $117,200 -20.9% |
| 2005 | -- | $148,160 +1.3% |
| 2004 | -- | $146,250 +6.8% |
| 2003 | -- | $136,930 +7% |
| 2002 | $2,006 +44.9% | $127,970 +10.6% |
| 2001 | $1,384 +10.8% | $115,680 0% |
| 2000 | $1,250 | $115,710 |
Find assessor info on the county website
Neighborhood: 48473
Nearby homes
- $356,6003 bd4 ba2.2k sqft9294 Eton Ct, Swartz Creek, MI 48473Off Market
- $328,800-- bd2 ba1.6k sqft9286 Eton Ct, Swartz Creek, MI 48473Off Market
- $424,1005 bd4 ba3.7k sqft9254 Chesterfield Dr, Swartz Creek, MI 48473Off Market

- $374,600-- bd2 ba2k sqft9278 Eton Ct, Swartz Creek, MI 48473Off Market
- $325,800-- bd2 ba2.1k sqft9262 Eton Ct, Swartz Creek, MI 48473Off Market
- $318,400-- bd2 ba2k sqft9265 Chesterfield Dr, Swartz Creek, MI 48473Off Market
- $324,400-- bd2 ba2.2k sqft9257 Chesterfield Dr, Swartz Creek, MI 48473Off Market
- $385,500-- bd3 ba2.1k sqft9277 Chesterfield Dr, Swartz Creek, MI 48473Off Market
Nearby schools
GreatSchools rating
- NASyring Elementary SchoolGrades: PK-2Distance: 0.5 mi
- 4/10Swartz Creek Middle SchoolGrades: 6-8Distance: 1.1 mi
- 5/10Swartz Creek High SchoolGrades: 9-12Distance: 0.9 mi
Get a cash offer in 3 minutes
Find out how much your home could sell for in as little as 3 minutes with a no-obligation cash offer.
Estimated market value
$390,900
Get a cash offer in 3 minutes
Find out how much your home could sell for in as little as 3 minutes with a no-obligation cash offer.
Estimated market value
$390,900
- Michigan
- Genesee County
- Swartz Creek
- 48473
- 9270 Eton Ct
Nearby cities
Nearby zip codes
Other Swartz Creek Topics
