Skip main navigation
Sold for $564,900
  • $564,900

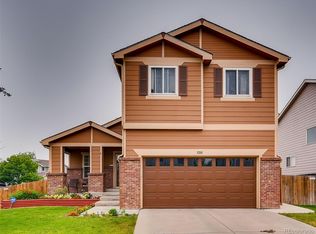
    9270 Harrison Street, Thornton, CO 80229

    4beds
    3,072sqft
    Single Family Residence
    Built in 2001
    6,360 Square Feet Lot
    $553,400 Zestimate®
    $184/sqft
    $3,116 Estimated rent

    Home value

    $553,400

    $526,000 - $581,000

    $3,116/mo

    Zestimate® history
    Loading
    Loading...

    Owner options

    List your home for rent

    $3,116/mo

    Rent Zestimate®

    Find your next renter with Zillow Rental Manager. Plus, with online applications, you can quickly screen prospective tenants – for free.

    Learn more

    $3,116/mo

    Rent Zestimate®

    Refinance and save

    $3,394/mo

    Est. payment

    Refinancing to a lower rate could help reduce your monthly payments and save thousands over the life of the loan.

    See today's rates

    $3,394/mo

    Est. payment

    Explore your selling options

    Work with a Zillow partner agent

    Leverage their expertise and Zillow's premium Showcase listings to get your home seen by more buyers.

    Get started

    List with your own agent

    Get your home in front of millions of buyers by listing it on Zillow.

    Learn how to do it

    Sell it yourself

    Take full control of how buyers see your home on Zillow by listing For Sale by Owner (FSBO).

    List your home

    What's special

    Big pantryEat in kitchenMain level laundryCustom back splashGas stoveStainless steel appliancesRemodeled private master bath
    Beautiful remodeled 2 story home with unfinished basement. New 2 tone paint throughout, New Carpet, New Flooring, New Kitchen with Slab Countertops, Undermount Sinks, Stainless Steel Appliances, Gas Stove, Custom Back Splash, Large Kitchen Island, Big Pantry, Wood Floors, Eat in Kitchen, Remodeled Private master bath, Main level laundry, updated bathrooms, new windows, newer fixtures throughout, wrap around outdoor patio, Sprinkler System, fenced in yard. Agent owned. THIS PROPERTY QUALIFIES 100% FINANCING, NO PMI, No Income Restrictions + 5K HOMEBUYER CREDIT W KEY BANK!

    Zillow last checked:

    Listing updated:

    Listed by:

    Zach Chicoine (970)776-3300 zach@chicosells.com,

    The TC Group

    Bought with:

    Chantel Domenech, 40042076

    Land Above Ground Realty

    Source: REcolorado as distributed by MLS GRID,MLS#: 9828639MLS Logo

    Facts & features

    Interior

    Bedrooms & bathrooms
    • Bedrooms: 4
    • Bathrooms: 3
    • Full bathrooms: 2
    • 1/2 bathrooms: 1
    • Main level bathrooms: 1
    Primary bedroom
    • Description: Carpet Floor
    • Level: Upper
    • Area: 203.28 Square Feet
    • Dimensions: 12.1 x 16.8
    Bedroom
    • Description: Carpet Floor
    • Level: Upper
    • Area: 147.62 Square Feet
    • Dimensions: 12.1 x 12.2
    Bedroom
    • Description: Carpet Floor
    • Level: Upper
    • Area: 110.23 Square Feet
    • Dimensions: 9.11 x 12.1
    Bedroom
    • Description: Carpet Floor
    • Level: Upper
    • Area: 136.73 Square Feet
    • Dimensions: 12.1 x 11.3
    Bathroom
    • Level: Upper
    • Area: 41.5 Square Feet
    • Dimensions: 5 x 8.3
    Bathroom
    • Level: Upper
    • Area: 43.16 Square Feet
    • Dimensions: 10.5 x 4.11
    Bathroom
    • Level: Main
    • Area: 20.91 Square Feet
    • Dimensions: 5.1 x 4.1
    Dining room
    • Description: Carpet Floor
    • Level: Main
    • Area: 113.4 Square Feet
    • Dimensions: 12.6 x 9
    Kitchen
    • Description: Wood Floor
    • Level: Main
    • Area: 146.52 Square Feet
    • Dimensions: 13.2 x 11.1
    Laundry
    • Level: Main
    • Area: 55.6 Square Feet
    • Dimensions: 9.1 x 6.11
    Living room
    • Description: Carpet Floor
    • Level: Main
    • Area: 517.65 Square Feet
    • Dimensions: 20.3 x 25.5
    Heating
    • Forced Air
    Cooling
    • Central Air
    Appliances
    • Included: Dishwasher, Microwave, Range, Refrigerator
    Features
    • Eat-in Kitchen, Kitchen Island, Pantry
    • Flooring: Carpet, Tile, Wood
    • Basement: Bath/Stubbed,Sump Pump,Unfinished
    Interior area
    • Total structure area: 3,072
    • Total interior livable area: 3,072 sqft
    • Finished area above ground: 2,048
    • Finished area below ground: 0

    Property

    Parking
    • Total spaces: 2
    • Parking features: Garage - Attached
    • Attached garage spaces: 2
    Features
    • Levels: Two
    • Stories: 2
    • Patio & porch: Front Porch, Patio
    • Exterior features: Rain Gutters
    • Fencing: Full
    Lot
    • Size: 6,360 sqft
    • Features: Landscaped, Level, Sprinklers In Front, Sprinklers In Rear
    Details
    • Parcel number: R0124008
    • Special conditions: Standard

    Construction

    Type & style
    • Home type: SingleFamily
    • Property subtype: Single Family Residence
    Materials
    • Brick, Wood Siding
    • Roof: Composition
    Condition
    • Year built: 2001

    Utilities & green energy

    • Sewer: Public Sewer
    • Water: Public
    • Utilities for property: Electricity Connected, Natural Gas Connected

    Community & neighborhood

    Location
    • Region: Thornton
    • Subdivision: Villages North Filing 1

    HOA & financial

    HOA
    • Has HOA: Yes
    • HOA fee: $62 monthly
    • Association name: KENTFIELD MASTER ASSOCIATION
    • Association phone: 303-828-1232

    Other

    Other facts
    • Listing terms: Cash,Conventional,FHA,VA Loan
    • Ownership: Agent Owner
    • Road surface type: Paved

    Price history

    DateEventPrice
    6/7/2024Sold$564,900$184/sqft
    Source: REcolorado as distributed by MLS GRID #9828639 Report a problem
    5/16/2024Pending sale$564,900$184/sqft
    Source: REcolorado as distributed by MLS GRID #9828639 Report a problem
    5/10/2024Price change$564,900-0.9%$184/sqft
    Source: REcolorado as distributed by MLS GRID #9828639 Report a problem
    5/2/2024Listed for sale$569,900+46.6%$186/sqft
    Source: REcolorado as distributed by MLS GRID #9828639 Report a problem
    2/9/2024Sold$388,800-2.8%$127/sqft
    Source: IRES as distributed by MLS GRID #1002331 Report a problem
    1/30/2024Pending sale$400,000$130/sqft
    Source: IRES as distributed by MLS GRID #1002331 Report a problem

    Public tax history

    YearProperty taxesTax assessment
    2025$3,215 +0.8%$33,760 -10.9%
    2024$3,189 +24.6%$37,880
    2023$2,559 +6%$37,880 +47.6%
    2022$2,414 $25,670 -2.8%
    2021-- $26,410 -1.8%
    2020$2,504 $26,900 -0.2%
    2019$2,504 +8.3%$26,950 +15.9%
    2018$2,313 $23,260
    2017$2,313 $23,260 +16.1%
    2016-- $20,030
    2015$1,991 $20,030 +35.6%
    2014-- $14,770
    2013-- $14,770 -6.6%
    2012-- $15,810
    2011-- $15,810 -11.3%
    2010-- $17,830
    2009-- $17,830 -12.5%
    2008-- $20,380
    2007-- $20,380 +5.5%
    2006-- $19,310
    2005-- $19,310 +0.3%
    2004-- $19,250
    2003$1,566 +241.3%$19,250 -0.8%
    2002$459 +911.8%$19,410 +3494.4%
    2001$45 $540

    Find assessor info on the county website

    Neighborhood: Villages North

    Nearby schools

    GreatSchools rating
    Schools provided by the listing agent
    • Elementary: Meadow K-8
    • Middle: Meadow K-8
    • High: York Int'l K-12
    • District: Mapleton R-1

    Source: REcolorado as distributed by MLS GRID. This data may not be complete. We recommend contacting the local school district to confirm school assignments for this home.

    Get a cash offer in 3 minutes
    Find out how much your home could sell for in as little as 3 minutes with a no-obligation cash offer.
    Estimated market value
    $553,400
    Get a cash offer in 3 minutes
    Find out how much your home could sell for in as little as 3 minutes with a no-obligation cash offer.
    Estimated market value
    $553,400