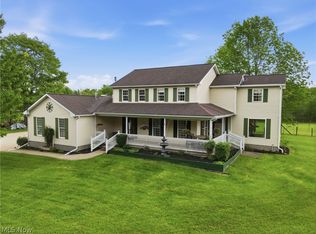
Rare opportunity to own an extraordinary .749-acre lakefront property in Mentor Headlands! Tucked at the end of a quiet cul-de-sac, this unique offering includes three parcels with approximately 180 feet of frontage along Mentor’s beach property and rare vehicle access to the shoreline.
Enjoy panoramic Lake Erie views, stunning sunrises, and unforgettable sunsets from this sloping lot. The 1930 home features pine floors, custom built-ins, a stone wood-burning fireplace, cedar closet, and front and rear porches with floor-to-ceiling windows and full screens to maximize lake views. Exterior highlights include cedar siding and shutters, adding to the home’s classic lakefront charm.
Home offers 3 bedrooms, 1.5 baths, an eat-in kitchen with an 8-ft sliding glass door facing the lake, newer windows with full screens, metal roof, fresh exterior paint, newer gutters, whole-house generator, and a 24x24 detached garage.
Ideal as a primary residence, vacation home, rental investment, or future build site. Home does need some TLC, offering a great opportunity to add your personal touch and build equity. Convenient to Headlands Beach State Park, Fairport Harbor, and Mentor-on-the-Lake. A rare beachfront opportunity—schedule your showing today!
Active
Price cut: $201K (7/28)
$1,699,000
9270 Headlands Rd, Mentor, OH 44060
3beds
1,870sqft
Single Family Residence
Built in 1930
0.75 Acres Lot
$-- Zestimate®
$909/sqft
$-- HOA
What's special
Panoramic lake erie viewsCustom built-insStone wood-burning fireplacePine floorsCedar closetCedar siding and shuttersMetal roof
- 49 days |
- 2,074 |
- 75 |
Zillow last checked:
Listing updated:
Listed by:
Deborah Krabacher 214-502-2892 deborahkrabacher@howardhanna.com,
Howard Hanna
Source: MLS Now,MLS#: 5224670
Facts & features
Interior
Bedrooms & bathrooms
- Bedrooms: 3
- Bathrooms: 2
- Full bathrooms: 1
- 1/2 bathrooms: 1
- Main level bathrooms: 1
Heating
- Forced Air, Gas
Cooling
- Central Air, Ceiling Fan(s)
Appliances
- Included: Built-In Oven, Cooktop, Dishwasher, Disposal, Refrigerator
- Laundry: In Basement
Features
- Built-in Features, Cedar Closet(s), Eat-in Kitchen, Walk-In Closet(s)
- Windows: Double Pane Windows, Screens
- Basement: Full,Sump Pump
- Number of fireplaces: 1
- Fireplace features: Living Room, Wood Burning
Interior area
- Total structure area: 1,870
- Total interior livable area: 1,870 sqft
- Finished area above ground: 1,870
- Finished area below ground: 0
Video & virtual tour
Property
Parking
- Parking features: Driveway, Detached, Garage
- Garage spaces: 2
Features
- Levels: Two
- Stories: 2
- Patio & porch: Enclosed, Patio, Porch
- Fencing: Chain Link,Partial,Wood
- Has view: Yes
- View description: Lake
- Has water view: Yes
- Water view: Lake
- Waterfront features: Lake Front, Waterfront
- Frontage type: Lakefront
Lot
- Size: 0.75 Acres
- Dimensions: 180 x 261
- Features: Cul-De-Sac, Dead End, Irregular Lot, Lake Erie Front, Lake Front, Views, Waterfront
Details
- Additional structures: Outbuilding, Storage
- Additional parcels included: 16D117M000200,16D117M000190
- Parcel number: 16D117M000210
- Lease amount: $0
- Special conditions: Standard
Construction
Type & style
- Home type: SingleFamily
- Architectural style: Conventional,Other
- Property subtype: Single Family Residence
Materials
- Shake Siding, Wood Siding
- Foundation: Block
- Roof: Metal
Condition
- Year built: 1930
Utilities & green energy
- Sewer: Public Sewer
- Water: Public
Community & HOA
Community
- Features: Lake
- Security: Security System
- Subdivision: Willow Bluff Farm No. 2
HOA
- Has HOA: No
Location
- Region: Mentor
Financial & listing details
- Price per square foot: $909/sqft
- Tax assessed value: $230,530
- Annual tax amount: $3,935
- Date on market: 7/3/2026
- Cumulative days on market: 50 days
- Listing agreement: Exclusive Right To Sell
- Listing terms: Cash,Conventional
Estimated market value
Not available
Estimated sales range
Not available
Not available
Price history
| Date | Event | Price |
|---|---|---|
| 7/28/2026 | Price change | $1,699,000-10.6%$909/sqft |
Source: MLS Now #5224670 Report a problem | ||
| 7/3/2026 | Listed for sale | $1,900,000$1,016/sqft |
Source: MLS Now #5224670 Report a problem | ||
Public tax history
| Year | Property taxes | Tax assessment |
|---|---|---|
| 2025 | $3,011 -2.5% | $80,680 |
| 2024 | $3,088 +4.7% | $80,680 +25.4% |
| 2023 | $2,949 -0.5% | $64,350 |
| 2022 | $2,964 -0.3% | $64,350 |
| 2021 | $2,973 +5.2% | $64,350 +20% |
| 2020 | $2,825 -0.1% | $53,620 |
| 2019 | $2,828 +13.7% | $53,620 +19.3% |
| 2018 | $2,487 | $44,950 |
| 2017 | $2,487 +0.6% | $44,950 |
| 2016 | $2,472 +9.7% | $44,950 |
| 2015 | $2,254 -1.5% | $44,950 |
| 2014 | $2,288 -0.1% | $44,950 |
| 2013 | $2,290 -0.4% | $44,950 |
| 2012 | $2,300 +8.2% | $44,950 +1.1% |
| 2011 | $2,125 -1.2% | $44,450 |
| 2010 | $2,150 +5.6% | $44,450 +0% |
| 2009 | $2,037 -3.6% | $44,447 -10% |
| 2008 | $2,113 +7.6% | $49,385 +3.8% |
| 2007 | $1,964 -57.6% | $47,555 |
| 2006 | $4,637 +0.6% | $47,555 +1.2% |
| 2005 | $4,611 -0.2% | $47,006 |
| 2004 | $4,619 +8.7% | $47,006 |
| 2003 | $4,251 +18.7% | $47,006 +15% |
| 2002 | $3,581 0% | $40,873 |
| 2001 | $3,582 -0.1% | $40,873 |
| 2000 | $3,584 +27.8% | $40,873 +27.8% |
| 1999 | $2,804 | $31,987 |
Find assessor info on the county website
Monthly payment
Est. payment
Payment breakdown
Explore the cost of this home by adjusting the details. Changes won't be saved.Climate risks
Neighborhood: 44060
Nearby schools
GreatSchools rating
- 6/10Sterling Morton Elementary SchoolGrades: K-5Distance: 0.3 mi
- 7/10Shore Middle SchoolGrades: 6-8Distance: 2.9 mi
- 8/10Mentor High SchoolGrades: 9-12Distance: 4.1 mi
Schools provided by the listing agent
- District: Mentor EVSD - 4304
Source: MLS Now. This data may not be complete. We recommend contacting the local school district to confirm school assignments for this home.
- $708,0003 bd3 ba3k sqft9258 Headlands Rd, Mentor, OH 44060Off Market
- $423,7003 bd2 ba1.9k sqft4535 Willowbrook Dr, Mentor, OH 44060Off Market
- $43,460-- bd-- ba-- sqft9270 Headlands Rd, Mentor, OH 44060Off Market
- $22,980-- bd-- ba-- sqft9270 Headlands Rd, Mentor, OH 44060Off Market
- $133,1002 bd1 ba725 sqft4541 Willowbrook Dr, Mentor, OH 44060Off Market
- $136,6002 bd1 ba725 sqft4547 Willowbrook Dr, Mentor, OH 44060Off Market
- $730,6004 bd1 ba2.1k sqft9248 Headlands Rd, Mentor, OH 44060Off Market
- $176,8003 bd1 ba932 sqft4551 Willowbrook Dr, Mentor, OH 44060Off Market
A local agent can set up tours, give advice and negotiate with sellers.