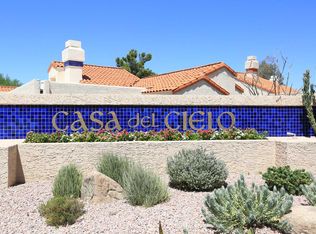
Discover this beautifully maintained home in BETTER HOMES & GARDENS AWARD-WINNING CASA DEL CIELO, ideally located in the heart of Scottsdale Ranch. enjoy easy access to shopping, dining, services, Scottsdale Ranch park, tennis courts, Senior Center and private Lake Serena--complete with complimentary canoes, kayaks and paddle boats.
Tucked away on a quiet, private cul-de-sac, the home is just steps away from the heated community pool and spa where many social events and clubs occur in this warm and welcoming neighborhood.. The architect-designed remodel and expanded floorplan offers flexible living options including a potential third bedroom, formal dining room, den or family room.
The home is highly upgraded and meticulously cared for, featuring heavy-duty vinyl wood-plank flooring throughout, double-pane windows, upgraded lighting, plantation shutters, and thoughtfully remodeled bathrooms with custom tile work and walk-in showers.. Every detail reflects quality, comfort and pride of ownership.
Home is set on a quiet cul-de-sac with a large, fully landscaped and private backyard.. No homes behind allows blue skies and dramatic sunsets.
With its prime location, thoughtful upgrades, and welcoming community, this home is sure to go quickly.
Sold for $730,000
$730,000
9270 N 100TH Place, Scottsdale, AZ 85258
3beds
1,699sqft
Single Family Residence
Built in 1986
6,024 Square Feet Lot
$729,200 Zestimate®
$430/sqft
$3,459 Estimated rent
Home value
$729,200
$664,000 - $795,000
$3,459/mo
Zestimate® history
Owner options
List your home for rent
$3,459/mo
Rent Zestimate®
Find your next renter with Zillow Rental Manager. Plus, with online applications, you can quickly screen prospective tenants – for free.
$3,459/mo
Rent Zestimate®
Refinance and save
$4,371/mo
Est. payment
Refinancing to a lower rate could help reduce your monthly payments and save thousands over the life of the loan.
$4,371/mo
Est. payment
Explore your selling options
Work with a Zillow partner agent
Leverage their expertise and Zillow's premium Showcase listings to get your home seen by more buyers.
Get startedList with your own agent
Get your home in front of millions of buyers by listing it on Zillow.
Learn how to do itSell it yourself
Take full control of how buyers see your home on Zillow by listing For Sale by Owner (FSBO).
List your homeWhat's special
Quiet private cul-de-sacDouble-pane windowsPlantation shuttersUpgraded lighting
Zillow last checked:
Listing updated:
Listed by:
Michael Wolfe 480-576-9200,
Fathom Realty Elite
Bought with:
Marlene Okolita, SA691341000
Real Broker
Source: ARMLS,MLS#: 6961352
Facts & features
Interior
Bedrooms & bathrooms
- Bedrooms: 3
- Bathrooms: 2
- Full bathrooms: 2
Heating
- Electric
Cooling
- Central Air
Appliances
- Included: Electric Cooktop
Features
- Granite Counters, Double Vanity, Eat-in Kitchen, No Interior Steps, Vaulted Ceiling(s), 3/4 Bath Master Bdrm
- Flooring: Tile
- Windows: Skylight(s), Double Pane Windows
- Has basement: No
- Has fireplace: Yes
- Fireplace features: Living Room
- Common walls with other units/homes: No Common Walls
Interior area
- Total structure area: 1,699
- Total interior livable area: 1,699 sqft
Property
Parking
- Total spaces: 4
- Parking features: Garage Door Opener, Attch'd Gar Cabinets
- Garage spaces: 2
- Uncovered spaces: 2
Features
- Stories: 1
- Patio & porch: Covered, Patio
- Exterior features: Private Yard
- Spa features: None
- Fencing: Block
Lot
- Size: 6,024 Square Feet
- Features: Sprinklers In Rear, Sprinklers In Front, Cul-De-Sac, Gravel/Stone Front, Gravel/Stone Back, Grass Front, Auto Timer H2O Front, Auto Timer H2O Back
Details
- Parcel number: 21746516
Construction
Type & style
- Home type: SingleFamily
- Architectural style: Spanish
- Property subtype: Single Family Residence
Materials
- Synthetic Stucco, Wood Frame
- Roof: Tile,Foam
Condition
- Year built: 1986
Details
- Builder name: JM MARTIN
Utilities & green energy
- Sewer: Public Sewer
- Water: City Water
Community & HOA
Community
- Features: Racquetball, Lake, Community Spa Htd, Tennis Court(s), Biking/Walking Path
- Subdivision: CASA DEL CIELO
HOA
- Has HOA: Yes
- Services included: Maintenance Grounds, Front Yard Maint
- HOA fee: $158 monthly
- HOA name: CASA DEL CIELO
- HOA phone: 480-767-5940
- Second HOA fee: $463 annually
- Second HOA name: SCOTTSDALE RANCH
- Second HOA phone: 480-860-2022
Location
- Region: Scottsdale
Financial & listing details
- Price per square foot: $430/sqft
- Tax assessed value: $571,100
- Annual tax amount: $2,379
- Date on market: 1/14/2026
- Cumulative days on market: 2 days
- Listing terms: Cash,Conventional
- Ownership: Fee Simple
Price history
| Date | Event | Price |
|---|---|---|
| 1/15/2026 | Sold | $730,000-2%$430/sqft |
Source:  ARMLS #6961352 Report a problem ARMLS #6961352 Report a problem | ||
| 12/30/2025 | Pending sale | $745,000$438/sqft |
Source: ARMLS #6961352 Report a problem | ||
| 12/28/2025 | Listed for sale | $745,000+93.5%$438/sqft |
Source: ARMLS #6961352 Report a problem | ||
| 4/4/2016 | Sold | $385,000-1%$227/sqft |
Source: ARMLS #5402110 Report a problem | ||
| 3/2/2016 | Pending sale | $389,000$229/sqft |
Source: Russ Lyon Sotheby's International Realty #5402110 Report a problem | ||
| 2/21/2016 | Listed for sale | $389,000+29.7%$229/sqft |
Source: Russ Lyon Sotheby's International Realty #5402110 Report a problem | ||
| 1/4/2016 | Sold | $300,000$177/sqft |
Source: Public Record Report a problem | ||
| 10/20/2010 | Sold | $300,000-11%$177/sqft |
Source: Public Record Report a problem | ||
| 6/18/2010 | Price change | $337,000-3%$198/sqft |
Source: Russ Lyon Sotheby's International Realty #4437873 Report a problem | ||
| 5/22/2010 | Listed for sale | $347,500-26.1%$205/sqft |
Source: Russ Lyon Sotheby's International Realty #4437873 Report a problem | ||
| 12/27/2006 | Sold | $470,000+64.9%$277/sqft |
Source: Public Record Report a problem | ||
| 9/2/2004 | Sold | $285,000+54.9%$168/sqft |
Source: Public Record Report a problem | ||
| 4/26/1999 | Sold | $184,000$108/sqft |
Source: Public Record Report a problem | ||
Public tax history
| Year | Property taxes | Tax assessment |
|---|---|---|
| 2025 | $2,437 +4.2% | $57,110 -6.7% |
| 2024 | $2,339 +2.2% | $61,200 +63.2% |
| 2023 | $2,288 +3.5% | $37,496 -1.4% |
| 2022 | $2,211 -6.9% | $38,030 +6.8% |
| 2021 | $2,375 +3% | $35,600 +5.3% |
| 2020 | $2,306 +2.4% | $33,800 +1% |
| 2019 | $2,252 | $33,450 +5.8% |
| 2018 | $2,252 +5.9% | $31,610 +5.4% |
| 2017 | $2,126 +6.1% | $29,980 +1.6% |
| 2016 | $2,003 | $29,510 +8.7% |
| 2015 | $2,003 | $27,160 +12.4% |
| 2014 | -- | $24,170 +9.2% |
| 2013 | -- | $22,130 -3% |
| 2012 | -- | $22,820 -11.1% |
| 2011 | -- | $25,670 -6.7% |
| 2010 | -- | $27,510 -16.9% |
| 2009 | -- | $33,120 -2.7% |
| 2008 | -- | $34,050 +6.6% |
| 2007 | -- | $31,950 +70.9% |
| 2006 | -- | $18,700 |
| 2005 | -- | $18,700 +19.9% |
| 2004 | -- | $15,600 |
| 2003 | -- | $15,600 +11.8% |
| 2002 | -- | $13,950 |
Find assessor info on the county website
Neighborhood: Scottsdale Ranch
Nearby homes
- $662,7002 bd2 ba1.6k sqft9260 N 100th Pl, Scottsdale, AZ 85258Off Market

- $5,6003 bd2 ba1.8k sqft9280 N 100th Pl, Scottsdale, AZ 85258For Rent
- $780,500-- bd2 ba1.8k sqft9250 N 100th Pl, Scottsdale, AZ 85258Off Market
- $819,300-- bd2 ba1.8k sqft9290 N 100th Pl, Scottsdale, AZ 85258Off Market
- $867,0002 bd2 ba1.6k sqft9255 N 100th Pl, Scottsdale, AZ 85258Sold
- $781,7003 bd2 ba1.8k sqft9240 N 100th Pl, Scottsdale, AZ 85258Off Market
- $621,800-- bd2 ba1.4k sqft9295 N 100th Pl, Scottsdale, AZ 85258Off Market
- $603,100-- bd2 ba1.4k sqft9245 N 100th Pl, Scottsdale, AZ 85258Off Market
Nearby schools
GreatSchools rating
- 8/10Laguna Elementary SchoolGrades: PK-5Distance: 0.8 mi
- 7/10Mountainside Middle SchoolGrades: 6-8Distance: 3.7 mi
- 10/10Desert Mountain High SchoolGrades: 9-12Distance: 3.6 mi
Schools provided by the listing agent
- Elementary: Laguna Elementary School
- Middle: Mountainside Middle School
- High: Desert Mountain High School
- District: Scottsdale Unified District
Source: ARMLS. This data may not be complete. We recommend contacting the local school district to confirm school assignments for this home.
Get a cash offer in 3 minutes
Find out how much your home could sell for in as little as 3 minutes with a no-obligation cash offer.
Estimated market value
$729,200
Get a cash offer in 3 minutes
Find out how much your home could sell for in as little as 3 minutes with a no-obligation cash offer.
Estimated market value
$729,200
- Arizona
- Maricopa County
- Scottsdale
- 85258
- Scottsdale Ranch
- 9270 N 100TH Place
Nearby cities
Nearby neighborhoods
Nearby zip codes
Other Scottsdale Topics
