Welcome to a truly one-of-a-kind **custom Briarwood by Vantage Homes**, thoughtfully designed for this private **5-acre homesite nestled among the trees of Black Forest**. This expansive home blends refined finishes, functional living, and the space to enjoy Colorado acreage living. Inside, the Briarwood offers a spacious, open-concept design with elevated selections and custom details throughout. Generous living and entertaining spaces are complemented by a beautifully appointed kitchen, abundant natural light, and a layout designed to balance everyday comfort with room to gather. Set on approximately **5 wooded acres**, the property offers exceptional privacy, mature trees, and space to create your ideal outdoor setting. Enjoy the peaceful character of Black Forest while remaining within convenient reach of Colorado Springs, Monument, shopping, dining, and everyday amenities. With its combination of **custom construction, acreage, wooded surroundings, and thoughtful design**, this is a rare opportunity to own a new home created specifically for its setting. Experience the space, privacy, and beauty of Black Forest without sacrificing the finishes and conveniences of new construction. * Taxes based on land *
Pending
$1,681,000
9270 Nature Refuge Way, Colorado Springs, CO 80908
7beds
5,577sqft
Single Family Residence
Built in 2026
5.02 Acres Lot
$-- Zestimate®
$301/sqft
$50/mo HOA
What's special
- 8 days
- 3
- 0
Zillow last checked:
Listing updated:
Listed by:
Alexia Giesbrecht 719-306-4809,
New Home Star LLC,
Coy Raynor 719-330-1445
Source: elevateMLS,MLS#: 7727907
Facts & features
Interior
Bedrooms & bathrooms
- Bedrooms: 7
- Bathrooms: 7
- Full bathrooms: 6
- 1/2 bathrooms: 1
Other
- Level: Upper
- Area: 224 Square Feet
- Dimensions: 16 x 14
Heating
- Forced Air, Natural Gas
Cooling
- Central Air
Appliances
- Included: Dishwasher, Disposal, Double Oven, Gas in Kitchen, Exhaust Fan, Smart Home Appliances, Humidifier
- Laundry: Electric Hook-up, Upper Level
Features
- 5-Pc Bath, 9Ft + Ceilings, Great Room, Vaulted Ceiling(s), Pantry
- Flooring: Carpet, Ceramic Tile, Wood
- Basement: Full,Finished
- Has fireplace: Yes
- Fireplace features: Gas, Masonry
Interior area
- Total structure area: 5,577
- Total interior livable area: 5,577 sqft
- Finished area above ground: 3,751
- Finished area below ground: 1,826
Property
Parking
- Total spaces: 4
- Parking features: Assigned, Concrete Driveway
- Garage spaces: 4
Features
- Levels: Two
- Stories: 2
- Patio & porch: Composite, Concrete
- Has view: Yes
- View description: Mountain(s), View of Pikes Peak
Lot
- Size: 5.02 Acres
- Features: Cul-De-Sac, Level, HOA Required $
Details
- Parcel number: 5222006006
Construction
Type & style
- Home type: SingleFamily
- Property subtype: Single Family Residence
Materials
- Shingle Siding, Framed on Lot, Frame
- Roof: Composite Shingle
Condition
- New Construction
- New construction: Yes
- Year built: 2026
Details
- Builder model: Briarwood
- Builder name: Vantage Hm Corp
- Warranty included: Yes
Utilities & green energy
- Water: Assoc/Distr
- Utilities for property: Electricity Connected, Natural Gas Connected
Green energy
- Indoor air quality: Radon System
Community & HOA
Community
- Features: Hiking or Biking Trails, Parks or Open Space
HOA
- Has HOA: Yes
- Services included: Covenant Enforcement, Trash Removal
- HOA fee: $50 monthly
Location
- Region: Colorado Springs
Financial & listing details
- Price per square foot: $301/sqft
- Tax assessed value: $213,362
- Annual tax amount: $6,000
- Date on market: 8/26/2026
- Listing terms: Cash,Conventional,VA Loan
- Electric utility on property: Yes
Estimated market value
Not available
Estimated sales range
Not available
Not available
Price history
| Date | Event | Price |
|---|---|---|
| 8/26/2026 | Pending sale | $1,681,000+3%$301/sqft |
Source:  elevateMLS #7727907 Report a problem elevateMLS #7727907 Report a problem | ||
| 3/2/2026 | Listing removed | $1,632,717+133.3%$293/sqft |
Source: elevateMLS #3516498 Report a problem | ||
| 11/14/2025 | Price change | $699,900-57.1%$125/sqft |
Source: Vantage Homes Report a problem | ||
| 10/29/2025 | Listed for sale | $1,632,717+104.1%$293/sqft |
Source: elevateMLS #3516498 Report a problem | ||
| 12/16/2024 | Sold | $800,000+22.8%$143/sqft |
Source: Public Record Report a problem | ||
| 7/29/2024 | Price change | $651,500-4.4%$117/sqft |
Source: Vantage Homes Report a problem | ||
| 4/25/2024 | Price change | $681,200$122/sqft |
Source: Vantage Homes Report a problem | ||
| 2/28/2024 | Listed for sale | -- |
Source: Vantage Homes Report a problem | ||
Public tax history
| Year | Property taxes | Tax assessment |
|---|---|---|
| 2025 | -- | $57,610 |
Find assessor info on the county website
Monthly payment
Est. payment
Payment breakdown
Explore the cost of this home by adjusting the details. Changes won't be saved.Climate risks
Neighborhood: 80908
Nearby schools
Schools provided by the listing agent
- District: District 49
Source: elevateMLS. This data may not be complete. We recommend contacting the local school district to confirm school assignments for this home.
- $375,000-- bd-- ba-- sqft9226 Nature Refuge Way, Colorado Springs, CO 80908Sold
- $1,320,300-- bd-- ba-- sqft9227 Nature Refuge Way, Colorado Springs, CO 80908Sold
- from $1,081,9002.5 acres9183 Naature Refuge Way, Colorado Springs, CO 80908New Construction

- $206,9211 bd1 ba1k sqft9220 Arroya Ln, Colorado Springs, CO 80908Off Market
Similar homes
- $1,825,0004 bd6 ba6.2k sqft4455 Foxchase Way, Colorado Springs, CO 80908For Sale
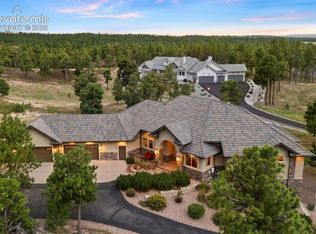
 MLS ID #5639104, Michael Turner, LIV Sotheby's International Realty CO Springs. elevateMLS
 - $1,849,9005 bd6 ba6.3k sqft10853 Alamar Way, Colorado Springs, CO 80908New Construction
 MLS ID #1506745, Todd McLain, REMAX PROPERTIES. elevateMLS
 - $1,499,9995 bd5 ba3.8k sqft18155 Bar X Rd, Colorado Springs, CO 80908For Sale
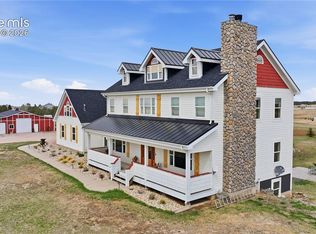 MLS ID #6087923, Glant Havenar, Brokers Guild Real Estate. elevateMLS
 - $1,546,3825 bd4 ba5.1k sqft11809 Flap Jack Ln, Colorado Springs, CO 80908New Construction
 MLS ID #6170105, Dakota Shafer GRI , Structure Real Estate Group, LLC. elevateMLS
 - $1,100,0004 bd4 ba5.5k sqft18050 Quarterhorse Ln, Colorado Springs, CO 80908For SaleMLS ID #7908557, Aimee Fletcher CLHMS GRI , Exp Realty LLC. elevateMLS
- $1,999,9005 bd7 ba5.3k sqft17110 Early Light Dr, Colorado Springs, CO 80908New ConstructionMLS ID #6627999, Amy Kunce-Martinez, The Cutting Edge. elevateMLS
- $1,975,0004 bd4 ba4.8k sqft10697 Alamar Way, Colorado Springs, CO 80908For SaleMLS ID #9428299, Dan Egan, Keller Williams Clients Choice Realty. elevateMLS
- $1,925,0005 bd7 ba5.1k sqft10126 Alamar Way, Colorado Springs, CO 80908New ConstructionMLS ID #5707294, James Stiltner, Stiltner Realty, Inc.. elevateMLS
- $1,425,0005 bd5 ba4.8k sqft16990 Early Light Dr, Colorado Springs, CO 80908New ConstructionMLS ID #4000837, Camellia Coray, Coldwell Banker Realty. elevateMLS
- $1,275,0004 bd4 ba3.9k sqft4531 Stewart Ranch Ct, Colorado Springs, CO 80908For SaleMLS ID #4356637, Douglas Plott, J&M Property Group. elevateMLS
- $2,199,9006 bd7 ba5.1k sqft11619 Rambling Rd, Colorado Springs, CO 80908For SaleMLS ID #7103808, Amy Kunce-Martinez, The Cutting Edge. elevateMLS
- $1,000,0004 bd3 ba3.7k sqft10380 Hodgen Rd, Colorado Springs, CO 80908For SaleMLS ID #1063556, Stephanie Rocco MRP , Realty One Group Apex. elevateMLS
- $1,449,0005 bd6 ba4.1k sqft18165 Woodhaven Dr, Colorado Springs, CO 80908New ConstructionMLS ID #1226145, Sonja Cole MRP , JS Homes Real Estate. elevateMLS
- $1,720,0006 bd6 ba7k sqft5540 Parapet Ct, Colorado Springs, CO 80918For SaleMLS ID #8477977, Dawn Haisley CRS , REMAX PROPERTIES. elevateMLS
- $1,800,0004 bd3 ba2.8k sqft8735 Palomino Ridge Vw, Peyton, CO 80831For SaleMLS ID #4068328, Josh Hayles, Joshua Hayles. elevateMLS
- $2,385,0005 bd5 ba4.1k sqft16575 Roller Coaster Rd, Colorado Springs, CO 80921For SaleMLS ID #1722967, Priscilla Koch, HomeSmart. elevateMLS
- $1,354,0006 bd4 ba4.4k sqft7506 Buckskin Ranch Vw, Peyton, CO 80831For SaleMLS ID #4638276, Janet McMonigal ABR MRP , Falcon Peyton Homes. elevateMLS
