Skip main navigation
Pending
  • $239,900

    9270 SW 90TH STREET, OCALA, FL 34481

    2beds
    1,784sqft
    : 
    $2,105/mo
    Get pre-qualified
    Single Family Residence
    Built in 2005
    8,276 Square Feet Lot
    $230,600 Zestimate®
    $134/sqft
    $494/mo HOA

    What's special

    Corian countertopsElegant crown moldingExtended glass-enclosed lanaiLuxury vinyl plank flooringStainless steel appliances
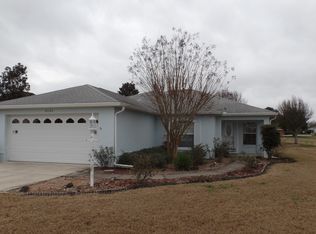
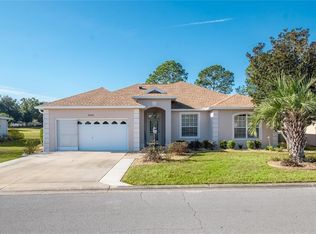
    Enjoy this beautiful Golf Course living in this spacious 3-bedroom, 2-bath, 2-car garage Kingston floor plan overlooking the Tortoise & The Hare Golf Course. From the moment you arrive, you'll appreciate the attractive custom paver driveway and walkway that enhance the home's curb appeal. Step inside to find neutral-tone hardwood flooring throughout the main living areas, complemented by elegant crown molding. The kitchen is well-appointed with Corian countertops, stainless steel appliances, wood cabinetry with convenient pull-out shelves, and luxury vinyl plank flooring. The primary suite and second bedroom feature comfortable carpeting. The primary bath offers a step-in shower, double-sink vanity, and tile flooring, while the guest bath includes a tub/shower combination. The extended glass-enclosed lanai is the perfect place to relax and unwind while enjoying peaceful, unobstructed views of the golf course. Whether sipping your morning coffee or taking in the evening sunset, this outdoor living space is sure to become a favorite retreat. Major updates include a new roof in 2024 and HVAC system in 2019, 3 new front windows, providing added value and peace of mind
    1 day
    |
    35
    |
    4
    |

    Zillow last checked:

    Listing updated:

    Listed by:

    Najada Babani Peralta 352-292-2357,

    ON TOP OF THE WORLD REAL EST 866-228-5878

    Source: Stellar MLS,MLS#: OM730784MLS LogoOriginating MLS: Ocala - Marion

      Facts & features

      Interior

      Bedrooms & bathrooms
      • Bedrooms: 2
      • Bathrooms: 2
      • Full bathrooms: 2
      Primary bedroom
      • Features: Walk-In Closet(s)
      • Level: First
      • Area: 238.52 Square Feet
      • Dimensions: 13.4x17.8
      Kitchen
      • Level: First
      • Area: 228 Square Feet
      • Dimensions: 12x19
      Living room
      • Level: First
      • Area: 371.84 Square Feet
      • Dimensions: 16.6x22.4
      Heating
      • Electric, Heat Pump
      Cooling
      • Central Air
      Appliances
      • Included: Dishwasher, Dryer, Electric Water Heater, Microwave, Range, Refrigerator, Washer
      • Laundry: In Kitchen
      Features
      • Ceiling Fan(s), Crown Molding, Eating Space In Kitchen, L Dining, Living Room/Dining Room Combo, Solid Surface Counters, Split Bedroom, Stone Counters, Thermostat, Walk-In Closet(s)
      • Flooring: Carpet, Luxury Vinyl, Hardwood
      • Windows: Window Treatments
      • Has fireplace: No
      Interior area
      • Total structure area: 2,649
      • Total interior livable area: 1,784 sqft

      Property

      Parking
      • Total spaces: 2
      • Parking features: Garage - Attached
      • Attached garage spaces: 2
      • Details: Garage Dimensions: 19X22
      Features
      • Levels: One
      • Stories: 1
      • Exterior features: Irrigation System, Rain Gutters
      Lot
      • Size: 8,276 Square Feet
      Details
      • Parcel number: 3530001002
      • Zoning: PUD
      • Special conditions: None

      Construction

      Type & style
      • Home type: SingleFamily
      • Property subtype: Single Family Residence
      Materials
      • Block, Stucco
      • Foundation: Slab
      • Roof: Shingle
      Condition
      • New construction: No
      • Year built: 2005

      Utilities & green energy

      • Sewer: Public Sewer
      • Water: Public
      • Utilities for property: Electricity Available, Public, Water Available

      Community & HOA

      Community
      • Features: Buyer Approval Required
      • Pet fee: $0 monthly
      • Senior community: Yes
      • Subdivision: ON TOP OF THE WORLD
      HOA
      • Has HOA: Yes
      • HOA fee: $494 monthly
      • HOA name: Lori Sands
      • HOA phone: 352-873-0848
      Location
      • Region: Ocala

      Financial & listing details

      • Price per square foot: $134/sqft
      • Tax assessed value: $269,635
      • Annual tax amount: $1,728
      • Date on market: 8/20/2026
      • Ownership: Leasehold
      • Total actual rent: 0
      • Electric utility on property: Yes
      • Road surface type: Asphalt

        Estimated market value

        $230,600

        $219,000 - $242,000

        $1,946/mo

        Price history

        DateEventPrice
        8/20/2026Pending sale$239,900$134/sqft
        Source: Stellar MLS #OM730784 Report a problem
        8/20/2026Listed for sale$239,900$134/sqft
        Source: Stellar MLS #OM730784 Report a problem

        Public tax history

        YearProperty taxesTax assessment
        2025$1,800 +15.5%$128,907 +2.9%
        2024$1,559 +3%$125,274 +3%
        2023$1,513 -1.2%$121,625 +3%
        2022$1,531 +0%$118,083 +3%
        2021$1,531 +1%$114,644 +1.4%
        2020$1,516 +1.8%$113,061 +2.3%
        2019$1,489 $110,519 +1.9%
        2018$1,489 +7.2%$108,458 +2.1%
        2017$1,388 +2.3%$106,227 +2.1%
        2016$1,356 $104,042 +0.7%
        2015$1,356 +6.3%$103,319 +0.8%
        2014$1,276 +5.6%$102,499 +3.8%
        2013$1,208 -6%$98,766 -4.5%
        2012$1,285 +3.5%$103,379 +3%
        2011$1,241 -25.6%$100,368 -21.5%
        2010$1,668 -8.4%$127,900 -8.9%
        2009$1,820 -13.3%$140,364 -12.7%
        2008$2,098 -5.3%$160,811 +3%
        2007$2,216 -6.4%$156,128 +2.5%
        2006$2,367 +2097.3%$152,320 +2946.4%
        2005$108 $5,000
        2004$108 -14.8%$5,000
        2002$126 $5,000
        2001-- --
        2000-- --
        Find assessor info on the county website

        Monthly payment

        Est. payment

        Payment breakdown

        Explore the cost of this home by adjusting the details. Changes won't be saved.
        All calculations are estimates and provided by Zillow, Inc. for informational purposes only. Actual amounts may vary.
        HOA fees may include property taxes on listings classified as Co-Ops. Contact the listing agent and/or owner for fee details.
        See how much you could borrow to make a competitive offer.

        Climate risks

        Neighborhood: 34481

        Getting around

        8 / 100
        Car-Dependent
        0 / 100
        No Nearby Transit
        34 / 100
        Somewhat Bikeable

        Nearby schools

        GreatSchools rating

        A local agent can set up tours, give advice and negotiate with sellers.

        Browse local experts

        Similar homes