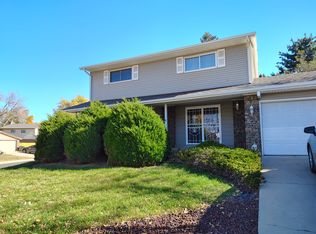
Welcome Home! The curb appeal and backyard truly speak for themselves. This beautifully maintained home is one you'll want to see in person! With 3 bedrooms and 2.5 bathrooms, there’s space for everyone. Enjoy brand new carpet and fresh paint throughout, plus two spacious living areas, a cozy fireplace, and a finished basement complete with a built-in wet bar—perfect for entertaining.
Underneath the carpet in the main living area, you'll find beautifully placed oak hardwood floors, giving you the option to easily switch up the look whenever you'd like.
You'll love the large 2-car garage, covered patio, backyard shed, and extra storage space outside. The landscaping is stunning and well cared for, making the outdoor space just as inviting as the inside. With central air, a covered patio, and all appliances included, this home truly has it all!
Sold for $549,000
$549,000
9270 Tennyson Street, Westminster, CO 80031
3beds
2,238sqft
Single Family Residence
Built in 1972
7,700 Square Feet Lot
$570,400 Zestimate®
$245/sqft
$2,965 Estimated rent
Home value
$570,400
$542,000 - $605,000
$2,965/mo
Zestimate® history
Owner options
List your home for rent
$2,965/mo
Rent Zestimate®
Find your next renter with Zillow Rental Manager. Plus, with online applications, you can quickly screen prospective tenants – for free.
$2,965/mo
Rent Zestimate®
Refinance and save
$3,273/mo
Est. payment
Refinancing to a lower rate could help reduce your monthly payments and save thousands over the life of the loan.
$3,273/mo
Est. payment
Explore your selling options
Work with a Zillow partner agent
Leverage their expertise and Zillow's premium Showcase listings to get your home seen by more buyers.
Get startedList with your own agent
Get your home in front of millions of buyers by listing it on Zillow.
Learn how to do itSell it yourself
Take full control of how buyers see your home on Zillow by listing For Sale by Owner (FSBO).
List your homeWhat's special
Cozy fireplaceFinished basementFresh paintBrand new carpetCovered patioBuilt-in wet barCentral air
Zillow last checked:
Listing updated:
Listed by:
Leah Esquibel 719-210-4405 leahsellscolorado@gmail.com,
ZBell, LLC
Bought with:
Heather Schott, 100055870
RE/MAX Professionals
Source: REcolorado as distributed by MLS GRID,MLS#: 6856025
Facts & features
Interior
Bedrooms & bathrooms
- Bedrooms: 3
- Bathrooms: 3
- Full bathrooms: 2
- 1/2 bathrooms: 1
Primary bedroom
- Level: Upper
Bedroom
- Level: Upper
Bedroom
- Level: Upper
Primary bathroom
- Level: Upper
Bathroom
- Level: Lower
Bathroom
- Level: Upper
Dining room
- Level: Main
Kitchen
- Level: Main
Laundry
- Level: Basement
Living room
- Level: Main
Living room
- Level: Lower
Living room
- Level: Basement
Heating
- Forced Air
Cooling
- Central Air
Appliances
- Included: Cooktop, Dishwasher, Microwave, Oven, Refrigerator
Features
- Entrance Foyer
- Flooring: Carpet, Tile
- Basement: Finished,Full
- Number of fireplaces: 1
- Fireplace features: Living Room
Interior area
- Total structure area: 2,238
- Total interior livable area: 2,238 sqft
- Finished area above ground: 1,662
- Finished area below ground: 0
Property
Parking
- Total spaces: 2
- Parking features: Concrete
- Attached garage spaces: 2
Features
- Levels: Multi/Split
- Patio & porch: Covered, Patio
- Exterior features: Garden, Private Yard
- Fencing: Full
Lot
- Size: 7,700 Square Feet
- Features: Irrigated, Landscaped, Level
Details
- Parcel number: R0047570
- Special conditions: Standard
Construction
Type & style
- Home type: SingleFamily
- Property subtype: Single Family Residence
Materials
- Frame
- Roof: Composition
Condition
- Year built: 1972
Utilities & green energy
- Water: Public
Community & HOA
Community
- Subdivision: Sunset Ridge
HOA
- Has HOA: No
Location
- Region: Westminster
Financial & listing details
- Price per square foot: $245/sqft
- Tax assessed value: $488,000
- Annual tax amount: $2,348
- Date on market: 5/21/2025
- Listing terms: Cash,Conventional,FHA,VA Loan
- Exclusions: Staging Items, Seller Personal Property
- Ownership: Estate
Price history
| Date | Event | Price |
|---|---|---|
| 8/1/2025 | Sold | $549,000$245/sqft |
Source:  REcolorado as distributed by MLS GRID #6856025 Report a problem REcolorado as distributed by MLS GRID #6856025 Report a problem | ||
| 7/16/2025 | Pending sale | $549,000$245/sqft |
Source: REcolorado as distributed by MLS GRID #6856025 Report a problem | ||
| 6/13/2025 | Listed for sale | $549,000$245/sqft |
Source: REcolorado as distributed by MLS GRID #6856025 Report a problem | ||
| 6/7/2025 | Pending sale | $549,000$245/sqft |
Source: REcolorado as distributed by MLS GRID #6856025 Report a problem | ||
| 5/21/2025 | Listed for sale | $549,000$245/sqft |
Source: REcolorado as distributed by MLS GRID #6856025 Report a problem | ||
Public tax history
| Year | Property taxes | Tax assessment |
|---|---|---|
| 2025 | $2,348 +0.8% | $30,510 -12.8% |
| 2024 | $2,329 +28.4% | $34,980 |
| 2023 | $1,813 -2.9% | $34,980 +41% |
| 2022 | $1,867 | $24,810 -2.8% |
| 2021 | -- | $25,520 +3.7% |
| 2020 | $1,779 | $24,610 -0.2% |
| 2019 | $1,779 +42% | $24,660 +27.6% |
| 2018 | $1,253 | $19,330 |
| 2017 | $1,253 | $19,330 +11.7% |
| 2016 | -- | $17,300 +85% |
| 2015 | $874 | $9,350 +24% |
| 2014 | -- | $7,540 |
| 2013 | -- | $7,540 -50.1% |
| 2012 | -- | $15,100 |
| 2011 | -- | $15,100 -5% |
| 2010 | -- | $15,900 +100.3% |
| 2009 | -- | $7,940 -12.2% |
| 2008 | -- | $9,040 -46.8% |
| 2007 | -- | $16,990 -0.5% |
| 2006 | -- | $17,080 |
| 2005 | -- | $17,080 +4.1% |
| 2004 | -- | $16,410 |
| 2003 | $1,350 +23.7% | $16,410 +5.7% |
| 2002 | $1,092 +15.3% | $15,520 +27.3% |
| 2001 | $947 | $12,190 |
| 2000 | -- | $12,190 |
Find assessor info on the county website
Neighborhood: 80031
Nearby homes
- $423,7003 bd1 ba1.4k sqft9260 Tennyson St, Westminster, CO 80031Off Market
- $563,2003 bd4 ba2.7k sqft9280 Tennyson St, Westminster, CO 80031Off Market
- $452,4004 bd2 ba1.9k sqft9255 Stuart St, Westminster, CO 80031Off Market

- $612,5004 bd4 ba2.7k sqft9265 Stuart St, Westminster, CO 80031Off Market

- $447,5004 bd1 ba1.9k sqft9250 Tennyson St, Westminster, CO 80031Off Market
- $483,7003 bd2 ba1.6k sqft9245 Stuart St, Westminster, CO 80031Off Market
- $463,9003 bd2 ba1.6k sqft9225 Tennyson St, Westminster, CO 80031Off Market
- $542,1004 bd3 ba1.9k sqft9235 Tennyson St, Westminster, CO 80031Off Market
Nearby schools
GreatSchools rating
- 5/10Mesa Elementary SchoolGrades: PK-5Distance: 0.5 mi
- 2/10Shaw Heights Middle SchoolGrades: 6-8Distance: 0.7 mi
- 2/10Westminster High SchoolGrades: 9-12Distance: 3 mi
Schools provided by the listing agent
- Elementary: Mesa
- Middle: Shaw Heights
- High: Westminster
- District: Westminster Public Schools
Source: REcolorado as distributed by MLS GRID. This data may not be complete. We recommend contacting the local school district to confirm school assignments for this home.
Get a cash offer in 3 minutes
Find out how much your home could sell for in as little as 3 minutes with a no-obligation cash offer.
Estimated market value
$570,400
Get a cash offer in 3 minutes
Find out how much your home could sell for in as little as 3 minutes with a no-obligation cash offer.
Estimated market value
$570,400
- Colorado
- Adams County
- Westminster
- 80031
- 9270 Tennyson Street
Nearby cities
Nearby zip codes
Other Westminster Topics
