Skip main navigation
Sold for $540,000
  • $540,000

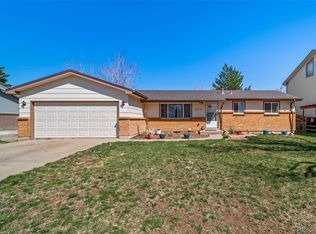
    9270 W Alabama Drive, Lakewood, CO 80232

    4beds
    1,700sqft
    Single Family Residence
    Built in 1970
    8,788 Square Feet Lot
    $547,200 Zestimate®
    $318/sqft
    $3,516 Estimated rent

    Home value

    $547,200

    $520,000 - $575,000

    $3,516/mo

    Zestimate® history
    Loading
    Loading...

    Owner options

    List your home for rent

    $3,516/mo

    Rent Zestimate®

    Find your next renter with Zillow Rental Manager. Plus, with online applications, you can quickly screen prospective tenants – for free.

    Learn more

    $3,516/mo

    Rent Zestimate®

    Refinance and save

    $3,142/mo

    Est. payment

    Refinancing to a lower rate could help reduce your monthly payments and save thousands over the life of the loan.

    See today's rates

    $3,142/mo

    Est. payment

    Explore your selling options

    Work with a Zillow partner agent

    Leverage their expertise and Zillow's premium Showcase listings to get your home seen by more buyers.

    Get started

    List with your own agent

    Get your home in front of millions of buyers by listing it on Zillow.

    Learn how to do it

    Sell it yourself

    Take full control of how buyers see your home on Zillow by listing For Sale by Owner (FSBO).

    List your home

    What's special

    Garage doorNew refrigeratorNew covered window wellsSecurity doorUpdated bathroomsCeiling fans
    Lakewood Looker! No fix-n'-flip, this is an oversized 2-car garage HOME that has been lovingly brought to near perfection by the longtime owner. New in/out paint, original oak floors refinished to their best in 2023; newer gutters, roof and garage door; new refrigerator and security door; 2023 Central Air; 2011-updated bathrooms; 50-gal water heater new in 2018 and furnace similar; all double-paned vinyl windows; new 60' x 12' backyard concrete pad; 2 new egress windows with ladders and grates; 3 new covered window wells in rear. Watch backyard fun from the spacious quartz kitchen. Two bedrooms with ceiling fans and mirrored closet doors are up and two bedrooms with egress in the basement. Not far from Kendricks Lake Elementary School. Easy to view, easy to buy, easy to fill with love, family, pets & furnishings.

    Zillow last checked:

    Listing updated:

    Listed by:

    Paula Stueve 303-489-0708,

    LIBERTY BELLE PROPERTIES LLC

    Bought with:

    Gina Saab, 100022359

    Compass - Denver

    Source: REcolorado as distributed by MLS GRID,MLS#: 9901998MLS Logo

    Facts & features

    Interior

    Bedrooms & bathrooms
    • Bedrooms: 4
    • Bathrooms: 2
    • Full bathrooms: 1
    • 3/4 bathrooms: 1
    • Main level bathrooms: 1
    • Main level bedrooms: 2
    Bedroom
    • Description: Hardwood Floors, Ceiling Fan, New Paint
    • Level: Main
    • Area: 130 Square Feet
    • Dimensions: 10 x 13
    Bedroom
    • Description: Hardwood Floors, Ceiling Fan, New Paint
    • Level: Main
    • Area: 110 Square Feet
    • Dimensions: 11 x 10
    Bedroom
    • Description: Carpet, New Egress Window, New Paint
    • Level: Basement
    • Area: 121 Square Feet
    • Dimensions: 11 x 11
    Bedroom
    • Description: Carpet, New Egress Window, New Paint
    • Level: Basement
    • Area: 106.25 Square Feet
    • Dimensions: 12.5 x 8.5
    Bathroom
    • Description: Sometimes You Do Want A Tub! Updated.
    • Level: Main
    Bathroom
    • Description: Updated. Lovely Tile And Fixtures.
    • Level: Basement
    Family room
    • Description: Carpet, Large Open Room Basement
    • Level: Basement
    Kitchen
    • Description: Quartz Countertops
    • Level: Main
    Laundry
    • Level: Basement
    Living room
    • Description: Original Oak Floors Brought Back Better!
    • Level: Main
    Heating
    • Forced Air, Natural Gas
    Cooling
    • Central Air
    Appliances
    • Included: Dishwasher, Dryer, Oven, Range, Refrigerator, Washer
    Features
    • Eat-in Kitchen, Quartz Counters
    • Flooring: Carpet, Wood
    • Windows: Double Pane Windows
    • Basement: Full
    Interior area
    • Total structure area: 1,700
    • Total interior livable area: 1,700 sqft
    • Finished area above ground: 850
    • Finished area below ground: 700

    Property

    Parking
    • Total spaces: 2
    • Parking features: Garage - Attached
    • Attached garage spaces: 2
    Features
    • Levels: One
    • Stories: 1
    • Patio & porch: Covered, Patio
    • Exterior features: Private Yard, Rain Gutters
    • Fencing: Full
    Lot
    • Size: 8,788 Square Feet
    • Features: Sloped
    Details
    • Parcel number: 077752
    • Special conditions: Standard

    Construction

    Type & style
    • Home type: SingleFamily
    • Architectural style: Traditional
    • Property subtype: Single Family Residence
    Materials
    • Frame
    • Roof: Composition
    Condition
    • Updated/Remodeled
    • Year built: 1970

    Utilities & green energy

    • Sewer: Public Sewer
    • Water: Public

    Community & HOA

    Community
    • Subdivision: Sun Valley Estates
    HOA
    • Has HOA: No
    Location
    • Region: Lakewood

    Financial & listing details

    • Price per square foot: $318/sqft
    • Tax assessed value: $519,073
    • Annual tax amount: $2,522
    • Date on market: 12/8/2023
    • Listing terms: Cash,Conventional,FHA
    • Exclusions: Contractor Items Still On Property.
    • Ownership: Individual
    • Road surface type: Paved

    Price history

    DateEventPrice
    1/24/2024Sold$540,000-1.6%$318/sqft
    Source: REcolorado as distributed by MLS GRID #9901998 Report a problem
    12/20/2023Pending sale$549,000$323/sqft
    Source: REcolorado as distributed by MLS GRID #9901998 Report a problem
    12/14/2023Price change$549,000-1%$323/sqft
    Source: REcolorado as distributed by MLS GRID #9901998 Report a problem
    12/8/2023Listed for sale$554,500+165.3%$326/sqft
    Source: REcolorado as distributed by MLS GRID #9901998 Report a problem
    6/13/2005Sold$209,000+2.8%$123/sqft
    Source: Public Record Report a problem
    7/20/2004Sold$203,300$120/sqft
    Source: Public Record Report a problem

    Public tax history

    YearProperty taxesTax assessment
    2025$2,492 +0.5%$32,443 +19.4%
    2024$2,480 -1.7%$27,177
    2023$2,522 -1.4%$27,177 +0.8%
    2022$2,557 +5.8%$26,973 -2.8%
    2021$2,417 $27,750 +5.5%
    2020$2,417 +1.3%$26,315
    2019$2,386 +6.7%$26,315 +10.5%
    2018$2,236 $23,824
    2017$2,236 +28.7%$23,824 +22.8%
    2016$1,737 +100%$19,405
    2015$869 -42.9%$19,405 +23.4%
    2014$1,521 +2.8%$15,721
    2013$1,480 +2%$15,721 +1.8%
    2012$1,451 -0.4%$15,450
    2011$1,456 +0.2%$15,450 -1%
    2010$1,454 -9.4%$15,600
    2009$1,604 +0.2%$15,600 -9.1%
    2008$1,600 +8.2%$17,170
    2007$1,479 +2.4%$17,170 +9.2%
    2006$1,444 +0.4%$15,730 +2.7%
    2005$1,439 +9%$15,310
    2004$1,319 +1.6%$15,310
    2003$1,299 +1.7%$15,310 +3%
    2002$1,278 +6.9%$14,860 +21.9%
    2001$1,195 -0.8%$12,190
    2000$1,204 $12,190
    Find assessor info on the county website

    Neighborhood: Sun Valley

    Nearby schools

    GreatSchools rating
    Schools provided by the listing agent
    • Elementary: Kendrick Lakes
    • Middle: Carmody
    • High: Bear Creek
    • District: Jefferson County R-1

    Source: REcolorado as distributed by MLS GRID. This data may not be complete. We recommend contacting the local school district to confirm school assignments for this home.

    Get a cash offer in 3 minutes
    Find out how much your home could sell for in as little as 3 minutes with a no-obligation cash offer.
    Estimated market value
    $547,200
    Get a cash offer in 3 minutes
    Find out how much your home could sell for in as little as 3 minutes with a no-obligation cash offer.
    Estimated market value
    $547,200