What an amazing find, this amazing and meticulously maintained custom build log home sits on 34.71 acres! This type of property is very rare and hard to find in this market. This home is centrally located between Wooster and Ashland. Offering the log home, bank barn, 2 large storage buildings, and an extra garage with plenty of space for farming. The home boasts of being well built by Fairview Log homes. Attention to detail is evident at every turn. Many updates have been made including new trek decking on both the front porch and back deck. The living room is flanked by a beautiful gas fireplace making it feel warm and cozy. The kitchen offers an abundance of cabinets, newer LTV flooring and Corian countertops. The kitchen opens to a drop zone off the 2-car garage with nature stone floor. The dining room opens to the private deck and is the perfect spot for entertaining or just enjoying the quiet scenic outdoors. The spacious owner's suite is also located on the first floor with a private bath complete with a new shower with cultured marble. Upstairs you will be amazed at the size of the bedrooms both with cathedral ceiling. These bedrooms are separated by an open area that is perfect for gaming, kids play zone or an in-home office area. A large second full bath completes the second floor. The basement offers a walk up opening and is plumbed for and extra bath if needed. Also offered with this home is a whole house generator and FREE GAS! Many updates have been made including new Furnace, A/C, Hot Water Tank, Gas Dryer, some new windows, new bathroom fixtures, power cleaned and washed the home and roof, restained and recaulked the home, new blinds and much more. Many updates and much care has been put into this home. Such a rare find and lovely country living with this home and all the extra buildings and acreage. You won't be disappointed with this home and amazing acreage. Call your favorite agent today to set up your private showing.
Closed
$350,000
9270 W Smithville Western Rd, Wooster, OH 44691
3beds
2,000sqft
Single Family Residence
Built in 1988
34.71 Acres Lot
$536,300 Zestimate®
$175/sqft
$2,142 Estimated rent
Home value
$536,300
$413,000 - $665,000
$2,142/mo
Zestimate® history
Owner options
List your home for rent
$2,142/mo
Rent Zestimate®
Find your next renter with Zillow Rental Manager. Plus, with online applications, you can quickly screen prospective tenants – for free.
$2,142/mo
Rent Zestimate®
Refinance and save
$2,368/mo
Est. payment
Refinancing to a lower rate could help reduce your monthly payments and save thousands over the life of the loan.
$2,368/mo
Est. payment
Explore your selling options
Work with a Zillow partner agent
Leverage their expertise and Zillow's premium Showcase listings to get your home seen by more buyers.
Get startedList with your own agent
Get your home in front of millions of buyers by listing it on Zillow.
Learn how to do itSell it yourself
Take full control of how buyers see your home on Zillow by listing For Sale by Owner (FSBO).
List your homeWhat's special
Bank barnGas fireplaceExtra garageCustom build log homePrivate deckNew trek deckingOpen area
Zillow last checked:
Listing updated:
Listed by:
Beth A Starlin 330-464-2155,
Howard Hanna
Bought with:
Beth A Starlin, 2005010042
Howard Hanna
Source: MLS Now,MLS#: 5093166Originating MLS: Wayne Holmes Association of REALTORS
Facts & features
Interior
Bedrooms & bathrooms
- Bedrooms: 3
- Bathrooms: 2
- Full bathrooms: 2
- Main level bathrooms: 1
- Main level bedrooms: 1
Heating
- Gas
Cooling
- Central Air
Appliances
- Included: Dryer, Dishwasher, Microwave, Range, Refrigerator, Water Softener, Washer
- Laundry: In Basement
Features
- Beamed Ceilings, Cathedral Ceiling(s)
- Basement: Exterior Entry,Walk-Up Access,Sump Pump
- Number of fireplaces: 1
Interior area
- Total structure area: 2,000
- Total interior livable area: 2,000 sqft
- Finished area above ground: 2,000
Property
Parking
- Parking features: Additional Parking, Attached, Garage
- Attached garage spaces: 2
Features
- Levels: Two
- Stories: 2
- Patio & porch: Covered, Deck, Front Porch, Patio
Lot
- Size: 34.71 Acres
Details
- Additional structures: Barn(s), Garage(s), Outbuilding, Shed(s), Storage
- Additional parcels included: 1001618.000
- Parcel number: 1001618.001
Construction
Type & style
- Home type: SingleFamily
- Architectural style: Log Home
- Property subtype: Single Family Residence
Materials
- Cedar, Log
- Roof: Asphalt
Condition
- Year built: 1988
Details
- Builder name: Fairview Log Homes
Utilities & green energy
- Sewer: Septic Tank
- Water: Well
Community & HOA
Community
- Security: Security System
HOA
- Has HOA: No
Location
- Region: Wooster
Financial & listing details
- Price per square foot: $175/sqft
- Tax assessed value: $288,670
- Annual tax amount: $3,471
- Date on market: 7/17/2025
- Cumulative days on market: 115 days
- Listing agreement: Exclusive Right To Sell
Price history
| Date | Event | Price |
|---|---|---|
| 1/29/2026 | Sold | $350,000-61.1%$175/sqft |
Source: Public Record Report a problem | ||
| 7/16/2025 | Sold | $900,000-8.2%$450/sqft |
Source: MLS Now #5093166 Report a problem | ||
| 5/2/2025 | Pending sale | $980,000$490/sqft |
Source: MLS Now #5093166 Report a problem | ||
| 1/8/2025 | Listed for sale | $980,000$490/sqft |
Source: MLS Now #5093166 Report a problem | ||
| 10/23/2023 | Listing removed | -- |
Source: Zillow Rentals Report a problem | ||
| 8/12/2023 | Listed for rent | $2,000$1/sqft |
Source: Zillow Rentals Report a problem | ||
Public tax history
| Year | Property taxes | Tax assessment |
|---|---|---|
| 2025 | $1,227 +4.4% | $101,030 |
| 2024 | $1,176 -82.4% | $101,030 -62.4% |
| 2023 | $6,680 -1.7% | $268,360 |
| 2022 | $6,797 -0.2% | $268,360 |
| 2021 | $6,810 -1.2% | $268,360 |
| 2020 | $6,891 +8% | $268,360 +16.7% |
| 2019 | $6,382 +2.2% | $230,030 |
| 2018 | $6,243 +141.8% | $230,030 +60.8% |
| 2017 | $2,581 -9.9% | $143,090 +31.2% |
| 2016 | $2,865 +1.5% | $109,060 |
| 2015 | $2,822 -1.2% | $109,060 |
| 2014 | $2,857 +19.8% | $109,060 +21.1% |
| 2013 | $2,384 0% | $90,050 |
| 2012 | $2,385 +0% | $90,050 |
| 2011 | $2,385 +13.8% | $90,050 |
| 2010 | $2,095 +1.3% | $90,050 |
| 2009 | $2,069 -14.2% | $90,050 |
| 2008 | $2,412 +13.6% | $90,050 +14.7% |
| 2007 | $2,122 | $78,530 |
Find assessor info on the county website
Neighborhood: 44691
Nearby homes
- $322,0003 bd2 ba1.8k sqft9270 W Smithville Western Rd, Wooster, OH 44691Off Market
- $441,0003 bd2 ba2.4k sqft9106 W Smithville Western Rd, Wooster, OH 44691Off Market
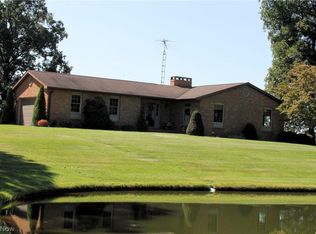
- $457,5003 bd2 ba2.2k sqft9354 W Smithville Western Rd, Wooster, OH 44691Off Market
- $325,0003 bd2 ba2.1k sqft9404 W Smithville Western Rd, Wooster, OH 44691Off Market
- $286,2003 bd2 ba2.1k sqft9482 W Smithville Western Rd, Wooster, OH 44691Off Market
- $253,1003 bd1 ba1.6k sqft9530 W Smithville Western Rd, Wooster, OH 44691Off Market
- $337,1002 bd2 ba1.8k sqft9505 W Smithville Western Rd, Wooster, OH 44691Off Market
- $1,890-- bd-- ba-- sqft4565 N Elyria Rd, Wooster, OH 44691Off Market
Nearby schools
GreatSchools rating
- 8/10Northwestern Elementary SchoolGrades: PK-5Distance: 2.4 mi
- 5/10Northwestern Middle SchoolGrades: 6-8Distance: 2.6 mi
- 5/10Northwestern High SchoolGrades: 9-12Distance: 2.4 mi
Schools provided by the listing agent
- District: Northwestern LSD Wayne- 8505
Source: MLS Now. This data may not be complete. We recommend contacting the local school district to confirm school assignments for this home.
Get a cash offer in 3 minutes
Find out how much your home could sell for in as little as 3 minutes with a no-obligation cash offer.
Estimated market value
$536,300
Get a cash offer in 3 minutes
Find out how much your home could sell for in as little as 3 minutes with a no-obligation cash offer.
Estimated market value
$536,300
- Ohio
- Wayne County
- Wooster
- 44691
- 9270 W Smithville Western Rd
