Skip main navigation
Off market
  • Tax assessed value
    $74,739

    92705 Two Lakes Ln, Blachly, OR 97412

    3beds
    2,738sqft
    MobileManufactured
    Built in 2006
    0.75 Acres Lot
    $-- Zestimate®
    $27/sqft
    $2,163 Estimated rent

    Home value

    Not available

    Estimated sales range

    Not available

    $2,163/mo

    Zestimate® history
    Loading
    Loading...

    Owner options

    List your home for rent

    $2,163/mo

    Rent Zestimate®

    Find your next renter with Zillow Rental Manager. Plus, with online applications, you can quickly screen prospective tenants – for free.

    Learn more

    $2,163/mo

    Rent Zestimate®

    Refinance and save

    $365/mo

    Est. payment

    Refinancing to a lower rate could help reduce your monthly payments and save thousands over the life of the loan.

    See today's rates

    $365/mo

    Est. payment

    Explore your selling options

    Work with a Zillow partner agent

    Leverage their expertise and Zillow's premium Showcase listings to get your home seen by more buyers.

    Get started

    List with your own agent

    Get your home in front of millions of buyers by listing it on Zillow.

    Learn how to do it

    Sell it yourself

    Take full control of how buyers see your home on Zillow by listing For Sale by Owner (FSBO).

    List your home

    What's special

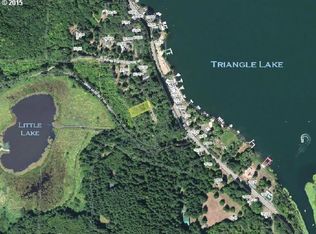
    Immaculate 2700 sqft home.Nestled on a semi private hill surrounded by gorgeous views of Little lake off the back & Triangle Lake to the front.Oversized office could be a 4th bd.Open kitchen has Lg island,SS appl,butlers pantry,bfast bar,& lots of storage.Spacious dining,living and family rooms w/ floor to ceiling windows & vaulted ceilings throughout.Master w/ ensuite.Big deck w/hot tub.New roof.interior paint & so much more. MUST SEE! Please call or text listing agent, Amanda Parker, at (541) 579-1010 for more info!

    This property is off market, which means it's not currently listed for sale or rent on Zillow. This may be different from what's available on other websites or public sources.

    Facts & features

    Interior

    Bedrooms & bathrooms
    • Bedrooms: 3
    • Bathrooms: 2
    • Full bathrooms: 2
    Heating
    • Forced air, Heat pump, Electric
    Cooling
    • Central
    Appliances
    • Included: Dishwasher, Dryer, Freezer, Garbage disposal, Microwave, Range / Oven, Refrigerator, Washer
    Features
    • Soaking Tub, High Ceilings, Sprinkler, Ceiling Fan(s)
    • Flooring: Tile, Laminate
    • Has fireplace: Yes
    Interior area
    • Total interior livable area: 2,738 sqft

    Property

    Parking
    • Total spaces: 3
    • Parking features: Carport, Garage - Detached
    Accessibility
    • Accessibility features: Main Floor Bedroom w/Bath, One Level, Accessible Full Bath, Accessible Doors, Accessible Hallway(s)
    Features
    • Exterior features: Vinyl
    • Has spa: Yes
    • Has view: Yes
    • View description: Territorial, Water, Mountain
    • Has water view: Yes
    • Water view: Water
    Lot
    • Size: 0.75 Acres
    Details
    • Parcel number: 160719110260000002

    Construction

    Type & style
    • Home type: MobileManufactured
    Materials
    • Roof: Asphalt
    Condition
    • Year built: 2006

    Community & neighborhood

    Location
    • Region: Blachly

    Other

    Other facts
    • AdditionalRoom2Level: Main
    • AdditionalRooms: Utility Room, Den
    • AllRoomFeatures: Eat Bar, Bathroom, Wood Stove, Island, Soaking Tub, Pantry, Daylight, Sliding Doors, Vaulted Ceiling(s)
    • Bedroom2Level: Main
    • Bedroom3Level: Main
    • ExteriorFeatures: Fenced, Tool Shed, Yard, Gravel Road, Dog Run
    • FamilyRoomLevel: Main
    • FuelDescription: Electricity
    • HotWaterDescription: Electricity
    • KitchenAppliances: Tile, Disposal, Island, Stainless Steel Appliance(s), Pantry, Butler's Pantry, Dishwasher, Free-Standing Refrigerator, Microwave
    • KitchenRoomFeatures: Eat Bar, Island, Pantry
    • KitchenRoomLevel: Main
    • ListingStatus: Pending
    • LivingRoomLevel: Main
    • AccessibilityYN: Yes
    • MasterBedroomLevel: Main
    • AdditionalRoom1Level: Main
    • PropertyCategory: Residential
    • View: Lake, Trees/Woods
    • ViewYN: Yes
    • BasementFoundation: Block, Skirting
    • MasterBedroomFeatures: Bathroom, Soaking Tub
    • AdditionalRoom2Description: Utility Room
    • Style: Manufactured Home, Triple Wide Manufactured
    • ExteriorDescription: Lap Siding, Cement Siding
    • InteriorFeatures: Soaking Tub, High Ceilings, Sprinkler, Ceiling Fan(s)
    • FamilyRoomFeatures: Wood Stove
    • WaterDescription: Shared Well
    • AccessibilityFeatures: Main Floor Bedroom w/Bath, One Level, Accessible Full Bath, Accessible Doors, Accessible Hallway(s)
    • LivingRoomFeatures: Daylight
    • RoofType: Composition
    • StandardStatus: Pending
    • FireplaceDescription: Wood Burning
    • RVDescription: RV Parking
    • 2ndBedroomFeatures: Vaulted Ceiling(s)
    • AdditionalRoom1Description: Den
    • AdditionalRoomFeatures: Sliding Doors
    • AdditionalRoom1Features: Sliding Doors
    • 3rdBedroomFeatures: Vaulted Ceiling(s)
    • LegalDescription: na
    • TaxID: 4271738

    Price history

    DateEventPrice
    1/16/2022Listing removed--
    Source: Owner Report a problem
    10/18/2021Listed for sale$475,000+41.8%$173/sqft
    Source: Owner Report a problem
    9/6/2018Sold$335,000-1.2%$122/sqft
    Source: Agent Provided Report a problem
    8/14/2018Pending sale$339,000$124/sqft
    Source: Eugene Realty Group #18145883 Report a problem
    7/20/2018Price change$339,000-7.1%$124/sqft
    Source: Eugene Realty Group #18145883 Report a problem
    6/26/2018Price change$364,900-2.7%$133/sqft
    Source: Hybrid Real Estate #18149667 Report a problem
    4/9/2018Listed for sale$374,900$137/sqft
    Source: Hybrid Real Estate #18149667 Report a problem

    Public tax history

    YearProperty taxesTax assessment
    2018$608 $48,970
    2017$608 +52.6%$48,970 +3%
    2016$399 $47,544

    Find assessor info on the county website

    Neighborhood: 97412

    Nearby schools

    GreatSchools rating
    Schools provided by the listing agent
    • Elementary: Triangle Lake
    • Middle: Triangle Lake
    • High: Triangle Lake

    Source: The MLS. This data may not be complete. We recommend contacting the local school district to confirm school assignments for this home.