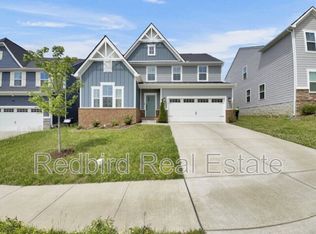
Exceptional Brentwood living in a highly desirable location! This classic 3-bedroom, 2.5-bathroom residence offers 2,352 square feet of well-designed living space with a blend of comfort, functionality, and timeless style. Step inside to discover light-filled main-level living spaces featuring a bright and spacious primary layout, ideal for both everyday relaxing and effortless hosting. The heart of the home flows seamlessly into a well-appointed kitchen offering generous storage and counter space. Upstairs, comfortable secondary bedrooms provide flexible arrangements for family, guests, or a dedicated home office setup. Outside, enjoy a private backyard setting perfect for outdoor dining or leisure. Conveniently situated just minutes from premier Brentwood shopping, dining, parks, and easy commuter access to downtown Nashville—this turn-key property is an outstanding opportunity!
Active
$595,000
9271 Barco Rd, Brentwood, TN 37027
3beds
2,334sqft
Single Family Residence, Residential
Built in 2022
4,791 Square Feet Lot
$-- Zestimate®
$255/sqft
$50/mo HOA
What's special
Light-filled main-level living spacesPrivate backyard settingComfortable secondary bedroomsWell-appointed kitchen
- 2 days
- 186
- 4
Likely to sell faster than
Zillow last checked:
Listing updated:
Listed by:
Erin Holloway 615-939-4085,
Keller Williams Realty Nashville/Franklin 615-778-1818
Source: RealTracs MLS as distributed by MLS GRID,MLS#: 3611058
Facts & features
Interior
Bedrooms & bathrooms
- Bedrooms: 3
- Bathrooms: 3
- Full bathrooms: 2
- 1/2 bathrooms: 1
Bedroom 1
- Features: Suite
- Level: Suite
- Area: 240 Square Feet
- Dimensions: 20x12
Bedroom 2
- Area: 132 Square Feet
- Dimensions: 11x12
Bedroom 3
- Area: 120 Square Feet
- Dimensions: 10x12
Primary bathroom
- Features: Double Vanity
- Level: Double Vanity
Dining room
- Features: Combination
- Level: Combination
- Area: 150 Square Feet
- Dimensions: 15x10
Kitchen
- Features: Pantry
- Level: Pantry
- Area: 209 Square Feet
- Dimensions: 19x11
Living room
- Features: Great Room
- Level: Great Room
- Area: 255 Square Feet
- Dimensions: 17x15
Other
- Features: Office
- Level: Office
- Area: 110 Square Feet
- Dimensions: 11x10
Other
- Area: 143 Square Feet
- Dimensions: 13x11
Recreation room
- Features: Second Floor
- Level: Second Floor
- Area: 143 Square Feet
- Dimensions: 11x13
Heating
- Central, Natural Gas
Cooling
- Central Air, Electric
Appliances
- Included: Built-In Gas Oven, Built-In Gas Range, Dishwasher, Disposal, ENERGY STAR Qualified Appliances, Microwave
Features
- Walk-In Closet(s)
- Flooring: Carpet, Laminate, Tile
- Basement: None
Interior area
- Total structure area: 2,334
- Total interior livable area: 2,334 sqft
- Finished area above ground: 2,334
Property
Parking
- Total spaces: 2
- Parking features: Garage Faces Front, Concrete
- Attached garage spaces: 2
Features
- Levels: One
- Stories: 2
- Patio & porch: Patio
Lot
- Size: 4,791 Square Feet
- Dimensions: 49 x 96
- Features: Level
- Topography: Level
Details
- Parcel number: 181110E14200CO
- Special conditions: Standard
Construction
Type & style
- Home type: SingleFamily
- Property subtype: Single Family Residence, Residential
Materials
- Fiber Cement, Stone, Ducts Professionally Air-Sealed
- Roof: Shingle
Condition
- New construction: No
- Year built: 2022
Utilities & green energy
- Sewer: Public Sewer
- Water: Private
- Utilities for property: Electricity Available, Natural Gas Available, Water Available
Green energy
- Energy efficient items: Water Heater, Windows
- Water conservation: Low-Flow Fixtures
Community & HOA
Community
- Security: Fire Alarm
- Subdivision: Hill Property
HOA
- Has HOA: Yes
- HOA fee: $50 monthly
Location
- Region: Brentwood
Financial & listing details
- Price per square foot: $255/sqft
- Tax assessed value: $535,400
- Annual tax amount: $3,724
- Date on market: 10/3/2026
- Electric utility on property: Yes
Estimated market value
Not available
Estimated sales range
Not available
Not available
Price history
| Date | Event | Price |
|---|---|---|
| 10/3/2026 | Listed for sale | $595,000+11.2%$255/sqft |
Source:  RealTracs MLS as distributed by MLS GRID #3611058 Report a problem RealTracs MLS as distributed by MLS GRID #3611058 Report a problem | ||
| 8/27/2025 | Listing removed | $2,800$1/sqft |
Source: Zillow Rentals Report a problem | ||
| 8/25/2025 | Price change | $2,800-3.4%$1/sqft |
Source: Zillow Rentals Report a problem | ||
| 8/14/2025 | Price change | $2,900+3.6%$1/sqft |
Source: Zillow Rentals Report a problem | ||
| 8/12/2025 | Listed for rent | $2,800-6.7%$1/sqft |
Source: Zillow Rentals Report a problem | ||
| 7/26/2025 | Listing removed | $3,000$1/sqft |
Source: Zillow Rentals Report a problem | ||
| 7/11/2025 | Listed for rent | $3,000+7.1%$1/sqft |
Source: Zillow Rentals Report a problem | ||
| 6/25/2025 | Listing removed | $2,800$1/sqft |
Source: Zillow Rentals Report a problem | ||
| 6/8/2025 | Listed for rent | $2,800-3.4%$1/sqft |
Source: Zillow Rentals Report a problem | ||
| 5/31/2025 | Listing removed | $2,900$1/sqft |
Source: Zillow Rentals Report a problem | ||
| 5/25/2025 | Listed for rent | $2,900$1/sqft |
Source: Zillow Rentals Report a problem | ||
| 5/15/2025 | Listing removed | $2,900$1/sqft |
Source: Zillow Rentals Report a problem | ||
| 5/9/2025 | Listed for rent | $2,900-1.7%$1/sqft |
Source: Zillow Rentals Report a problem | ||
| 4/29/2025 | Listing removed | $2,950$1/sqft |
Source: Zillow Rentals Report a problem | ||
| 4/28/2025 | Price change | $2,950-1.7%$1/sqft |
Source: Zillow Rentals Report a problem | ||
| 4/20/2025 | Listed for rent | $3,000+20%$1/sqft |
Source: Zillow Rentals Report a problem | ||
| 3/18/2025 | Listing removed | $2,500$1/sqft |
Source: Zillow Rentals Report a problem | ||
| 3/16/2025 | Listed for rent | $2,500-19.4%$1/sqft |
Source: Zillow Rentals Report a problem | ||
| 10/1/2024 | Listing removed | $3,100$1/sqft |
Source: Zillow Rentals Report a problem | ||
| 9/30/2024 | Listed for rent | $3,100$1/sqft |
Source: Zillow Rentals Report a problem | ||
| 7/1/2022 | Sold | $534,985$229/sqft |
Source: Public Record Report a problem | ||
Public tax history
| Year | Property taxes | Tax assessment |
|---|---|---|
| 2025 | $3,724 +29.1% | $133,850 +35.6% |
| 2024 | $2,883 | $98,675 |
| 2023 | $2,883 +393.4% | $98,675 +393.4% |
| 2022 | $584 | $20,000 |
Find assessor info on the county website
Monthly payment
Est. payment
Payment breakdown
Explore the cost of this home by adjusting the details. Changes won't be saved.Climate risks
Neighborhood: 37027
Nearby schools
Schools provided by the listing agent
- Elementary: Henry C. Maxwell Elementary
- Middle: Thurgood Marshall Middle
- High: Cane Ridge High School
Source: RealTracs MLS as distributed by MLS GRID. This data may not be complete. We recommend contacting the local school district to confirm school assignments for this home.

Similar homes
- $446,5002 bd4 ba1.8k sqft458 Portsdale Dr, Brentwood, TN 37027For Sale
 MLS ID #3609935, Bob Hoff. RealTracs MLS as distributed by MLS GRID
 - $629,9003 bd3 ba2.7k sqft7101 Sunnywood Dr, Nashville, TN 37211For Sale
 MLS ID #3508242, Kelly Gammer, Broker. RealTracs MLS as distributed by MLS GRID
 - $549,9004 bd3 ba2.5k sqft506 Welshcrest Ct, Antioch, TN 37013For Sale
 MLS ID #3254985, Dai Za Mang. RealTracs MLS as distributed by MLS GRID
 - $540,0003 bd3 ba1.4k sqft421 Elysian Fields Rd #4, Nashville, TN 37211For Sale
 MLS ID #3542352, Cameron Tucker. RealTracs MLS as distributed by MLS GRID
 - $519,9004 bd3 ba2.6k sqft2110 Oaksprings Pl, Mount Juliet, TN 37122For SaleMLS ID #3610541, Pam Bodiford. RealTracs MLS as distributed by MLS GRID
- $469,0003 bd2 ba2k sqft514 Buford Johnson Rd, La Vergne, TN 37086For SaleMLS ID #3593132, Angela Busch. RealTracs MLS as distributed by MLS GRID
- $619,0004 bd3 ba2.3k sqft309 Mill Run Cir, Nashville, TN 37221For SaleMLS ID #3249060, Kendra Nitz. RealTracs MLS as distributed by MLS GRID
- $500,9003 bd3 ba2.2k sqft313 Jasmine Park Lot 8, Hermitage, TN 37076New ConstructionMLS ID #3072161, Olivia Wise. RealTracs MLS as distributed by MLS GRID
- $599,9005 bd4 ba3k sqft1525 Repton Rd, Smyrna, TN 37167For SaleMLS ID #3545621, Michael Jacobs. RealTracs MLS as distributed by MLS GRID
- $486,0003 bd3 ba2k sqft3028 Ledger Rd, Smyrna, TN 37167New ConstructionRealTracs MLS as distributed by MLS GRID
- $539,9904 bd3 ba2.6k sqft1235 Wallace Way E, Hermitage, TN 37076New ConstructionMLS ID #3609846, Mark O Connell. RealTracs MLS as distributed by MLS GRID
- $509,9903 bd3 ba2.2k sqft1233 Wallace Way, Hermitage, TN 37076New ConstructionRealTracs MLS as distributed by MLS GRID
- $599,9904 bd3 ba2.4k sqft515 Pine Valley Rd, Mtjuliet, TN 37122New ConstructionRealTracs MLS as distributed by MLS GRID
- $474,9903 bd3 ba2.2k sqft2295 Wallace Way, Hermitage, TN 37076New ConstructionMLS ID #3609908, Mark O Connell. RealTracs MLS as distributed by MLS GRID
- $478,7003 bd3 ba1.9k sqft741 Mill Creek Meadow Dr, Nashville, TN 37214For SaleMLS ID #3593882, Deborah Vahle. RealTracs MLS as distributed by MLS GRID
- $499,9903 bd3 ba2.1k sqft1206 Wallace Way, Hermitage, TN 37076New ConstructionMLS ID #3609863, Mark O Connell. RealTracs MLS as distributed by MLS GRID
- $519,9003 bd4 ba2k sqft624 Parkvue Place Dr, Nashville, TN 37221For SaleMLS ID #3545146, Jerome Pillow. RealTracs MLS as distributed by MLS GRID
- $429,9003 bd2 ba1.4k sqft3116 Celt Aly, Nolensville, TN 37135For SaleMLS ID #3226593, Leslie Murray. RealTracs MLS as distributed by MLS GRID
- $494,9003 bd3 ba2.3k sqft3722 Apies St, Murfreesboro, TN 37129For SaleMLS ID #3602576, Michael Brobeck. RealTracs MLS as distributed by MLS GRID
- $540,0004 bd4 ba2.6k sqft606 Green Meadow Ln, Smyrna, TN 37167For SaleMLS ID #3305279, Fady Athanasyous. RealTracs MLS as distributed by MLS GRID
