**SELLER WILL ENTERTAIN OFFERS BETWEEN $395,000 - $425,000**. This beautiful West Mobile home sits on a full acre lot and features 3 bedrooms, 2 bathrooms with over 2,500 sq ft. As you walk up the front steps, you are greeted with a huge front porch. The oversized, detached 2-car garage is connected to the back patio by a covered walkway. With a large eat in kitchen area, formal dining/office, huge living / family room, this home is the perfect place to entertain family and guests. The living room has beautiful hardwood floors, soaring ceilings, recessed lighting, ceiling fan, built in entertainment area with special lighting (built-in stereo equipment and surround sound speakers to remain) and a gorgeous gas starter wood burning fireplace! The kitchen offers ceramic tile floors, flat top stove, granite countertops, beautiful wood cabinets and a long breakfast bar that seats the whole family. There are also several french doors that open out to the porch along the front of the house, as well as french doors that open to the back patio from the living room and master bedroom The master bedroom is huge with hardwood floors, recessed adjustable lighting, and a patio area for those nice nights of sitting outside. The back yard also features a "Dream" workshop that is wired for 60 amps....Perfect for operating any woodworking tools or machinery you want to set up. The garage is also wired for 30 amps and could be used as an additional workshop. There are 2 huge walk-in attic rooms upstairs that could be finished and turned into bedrooms or bonus rooms, or just keep them for storage rooms. NEW FORTIFIED ROOF INSTALLED SEPTEMBER 2021 / CERTIFICATE ON FILE. Don't miss the chance to make this home yours! Call your favorite Realtor today! *Listing broker & agent makes no representation about the accuracy of information or sq footage. Buyer and buyer's agent to verify any and all information deemed important to the buyer. Buyer to verify all information during due dili Buyer
Closed
$422,500
9271 Hamilton Creek Dr, Mobile, AL 36695
3beds
2,618sqft
Single Family Residence
Built in 1990
1 Acres Lot
$427,000 Zestimate®
$161/sqft
$2,293 Estimated rent
Home value
$427,000
$389,000 - $465,000
$2,293/mo
Zestimate® history
Owner options
List your home for rent
$2,293/mo
Rent Zestimate®
Find your next renter with Zillow Rental Manager. Plus, with online applications, you can quickly screen prospective tenants – for free.
$2,293/mo
Rent Zestimate®
Refinance and save
$1,969/mo
Est. payment
Refinancing to a lower rate could help reduce your monthly payments and save thousands over the life of the loan.
$1,969/mo
Est. payment
Explore your selling options
Work with a Zillow partner agent
Leverage their expertise and Zillow's premium Showcase listings to get your home seen by more buyers.
Get startedList with your own agent
Get your home in front of millions of buyers by listing it on Zillow.
Learn how to do itSell it yourself
Take full control of how buyers see your home on Zillow by listing For Sale by Owner (FSBO).
List your homeWhat's special
Zillow last checked:
Listing updated:
Listed by:
Marty Harris PHONE:251-767-4478,
IXL Real Estate-Eastern Shore
Bought with:
Jessica Mott, 103392
Elite Real Estate Solutions, LLC
Source: Baldwin Realtors,MLS#: 390270
Facts & features
Interior
Bedrooms & bathrooms
- Bedrooms: 3
- Bathrooms: 2
- Full bathrooms: 2
Heating
- Natural Gas, Electric
Appliances
- Included: Cooktop, Microwave, Dishwasher, Refrigerator
Features
- Ceiling Fan(s), Vaulted Ceiling(s), Termite Contract
- Flooring: Tile, Wood, Carpet
- Number of fireplaces: 1
- Fireplace features: Gas Starter, Living Room
Interior area
- Total interior livable area: 2,618 sqft
Property
Parking
- Total spaces: 6
- Parking features: Detached, Double Garage
- Has garage: Yes
Features
- Stories: 2
- Patio & porch: Front Porch, Covered Patio
- Fencing: Fenced
- Has view: Yes
- View description: None/Not Applicable
- Waterfront features: No Waterfront
Lot
- Size: 1 Acres
- Features: Level, Subdivision
Details
- Parcel number: 3402030000060
- Special conditions: None
Construction
Type & style
- Home type: SingleFamily
- Architectural style: Creole
- Property subtype: Single Family Residence
Materials
- Roof: Composition Shingle
Condition
- Year built: 1990
Utilities & green energy
- Utilities for property: Natural Gas Available, Alabama Power, Sewage Septic, Water Heater Gas
Community & HOA
Community
- Features: None
- Security: Smoke Detector(s)
- Subdivision: Hamilton Creek Estates
HOA
- Has HOA: No
Location
- Region: Mobile
Financial & listing details
- Price per square foot: $161/sqft
- Tax assessed value: $364,600
- Annual tax amount: $1,701
- Date on market: 1/14/2026
- Ownership type: Whole Full
Price history
| Date | Event | Price |
|---|---|---|
| 2/26/2026 | Sold | $422,500+6.8%$161/sqft |
Source:  Baldwin Realtors #390270 Report a problem Baldwin Realtors #390270 Report a problem | ||
| 1/18/2026 | Pending sale | $395,425-3.6%$151/sqft |
Source:  GCMLS #7703717 Report a problem GCMLS #7703717 Report a problem | ||
| 1/16/2026 | Price change | $410,000+3.7%$157/sqft |
Source: Baldwin Realtors #390270 Report a problem | ||
| 1/14/2026 | Listed for sale | $395,425+54.8%$151/sqft |
Source: GCMLS #7703717 Report a problem | ||
| 3/1/2016 | Sold | $255,381-1.7%$98/sqft |
Source: Agent Provided Report a problem | ||
| 12/16/2015 | Price change | $259,900-1.9%$99/sqft |
Source: RE/MAX Realty Professionals #524802 Report a problem | ||
| 12/1/2015 | Price change | $265,000-3.6%$101/sqft |
Source: RE/MAX Realty Professionals #524802 Report a problem | ||
| 10/8/2015 | Price change | $274,900-5.2%$105/sqft |
Source: RE/MAX Realty Professionals #524802 Report a problem | ||
| 9/30/2015 | Price change | $289,9000%$111/sqft |
Source: RE/MAX Realty Professionals #524802 Report a problem | ||
| 6/26/2015 | Listed for sale | $290,000$111/sqft |
Source: Owner Report a problem | ||
Public tax history
| Year | Property taxes | Tax assessment |
|---|---|---|
| 2025 | $1,701 +5% | $36,460 +4.8% |
| 2024 | $1,620 +62.8% | $34,780 +58.8% |
| 2023 | $995 -2.5% | $21,900 -2.3% |
| 2022 | $1,020 +30.5% | $22,420 +28.1% |
| 2021 | $782 -3% | $17,500 -2.8% |
| 2020 | $806 -1% | $18,000 -0.9% |
| 2019 | $814 | $18,160 -1% |
| 2018 | $814 | $18,340 +1% |
| 2017 | $814 | $18,160 -1.3% |
| 2016 | $814 -10.4% | $18,400 -7.5% |
| 2013 | $908 -3.5% | $19,900 -4.2% |
| 2010 | $941 +8.5% | $20,780 +7.9% |
| 2003 | $867 | $19,260 |
| 2002 | $867 +4.4% | $19,260 +4.1% |
| 2001 | $830 +9.8% | $18,500 |
| 2000 | $756 | $18,500 |
Find assessor info on the county website
Neighborhood: Cottage Park
Nearby homes
- $354,4003 bd3 ba2.6k sqft9311 Hamilton Creek Dr, Mobile, AL 36695Off Market
- $244,1003 bd1 ba2.4k sqft9251 Hamilton Creek Dr, Mobile, AL 36695Off Market
- $335,6004 bd3 ba2.3k sqft9205 Hamilton Creek Dr, Mobile, AL 36695Off Market

- $247,3003 bd2 ba1.9k sqft9301 Hamilton Creek Dr, Mobile, AL 36695Off Market
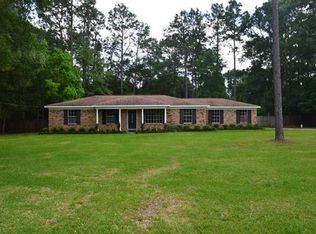
- $287,7004 bd3 ba1.5k sqft9254 Hamilton Creek Dr, Mobile, AL 36695Off Market
- $325,3004 bd2 ba1.9k sqft9270 Hamilton Creek Dr, Mobile, AL 36695Off Market
- $202,9003 bd1 ba2.2k sqft9250 Hamilton Creek Dr, Mobile, AL 36695Off Market
- $285,3004 bd3 ba2.3k sqft2688 Hamilton Creek Dr W, Mobile, AL 36695Off Market
Nearby schools
GreatSchools rating
- 10/10Hutchens Elementary SchoolGrades: PK-2Distance: 1.6 mi
- 9/10Bernice J Causey Middle SchoolGrades: 6-8Distance: 0.9 mi
- 7/10Baker High SchoolGrades: 9-12Distance: 2.6 mi
Schools provided by the listing agent
- Elementary: Hutchens/Dawes Elementary
- Middle: Bernice J. Causey Middle
- High: Baker High
Source: Baldwin Realtors. This data may not be complete. We recommend contacting the local school district to confirm school assignments for this home.
Get a cash offer in 3 minutes
Find out how much your home could sell for in as little as 3 minutes with a no-obligation cash offer.
Estimated market value
$427,000
Get a cash offer in 3 minutes
Find out how much your home could sell for in as little as 3 minutes with a no-obligation cash offer.
Estimated market value
$427,000
- Alabama
- Mobile County
- Mobile
- 36695
- Cottage Park
- 9271 Hamilton Creek Dr
Nearby cities
Nearby neighborhoods
Nearby zip codes
Other Mobile Topics
