Discover effortlеѕѕ style іn thiѕ bright, inviting 2-bedroοm, 2.5-bаth townhome, perfectly positioned near the sought-after Summerlin area.
Step inside to an open floor plan where soaring vaulted ceilings and floods of natural light create an airy atmosphere that feels instantly welcoming. The spacious great room flows seamlessly into a beautifully appointed kitchen featuring stainless steel appliances, granite countertops, and a clever walk-in pantry that doubles as a convenient downstairs laundry room.
Just off the great room, a private patio awaits, ideal for quiet mornings with coffee or evenings relaxing under the open sky.
Upstairs, the generous primary suite offers a walk-in closet and ensuite bathroom boasting an oversized soaking tub and separate shower. The secondary bedroom is thoughtfully tucked away for added privacy and includes its own full ensuite bath—perfect for guests or roommates who value their own space.
The attached one car garage contains ample built in storage cabinets.
Enjoy true low-maintenance living, with the HOA handling front-yard landscaping so you can spend more time living and less time working. Residents also have access to an impressive array of community amenities: a sparkling pool and spa, fitness center, clubhouse, tennis court, and basketball court.
This is more than a home—it’s a lifestyle of comfort, convenience, and connection in a great LOCATION.
Active
$330,000
9271 Silver Arrow Ct, Las Vegas, NV 89117
2beds
1,490sqft
Townhouse
Built in 1994
2,178 Square Feet Lot
$-- Zestimate®
$221/sqft
$150/mo HOA
What's special
Private patioGenerous primary suiteFloods of natural lightSoaring vaulted ceilingsBeautifully appointed kitchenStainless steel appliancesOpen floor plan
- 12 days
- 273
- 16
Zillow last checked:
Listing updated:
Listed by:
Theresa T. Woo S.0170615 (702)217-4745,
BHHS Nevada Properties
Source: LVR,MLS#: 2809747 Originating MLS: Greater Las Vegas Association of Realtors Inc
Originating MLS: Greater Las Vegas Association of Realtors IncFacts & features
Interior
Bedrooms & bathrooms
- Bedrooms: 2
- Bathrooms: 3
- Full bathrooms: 2
- 1/2 bathrooms: 1
Primary bedroom
- Description: Upstairs,Walk-In Closet(s)
- Dimensions: 14X17
Bedroom 2
- Description: Walk-In Closet(s),With Bath
- Dimensions: 14X11
Great room
- Description: Downstairs,Vaulted Ceiling
- Dimensions: 25X15
Kitchen
- Description: Breakfast Bar/Counter,Garden Window,Granite Countertops,Walk-in Pantry
Heating
- Central, Gas
Cooling
- Central Air, Electric
Appliances
- Included: Dryer, Dishwasher, Disposal, Gas Range, Microwave, Refrigerator, Washer
- Laundry: Gas Dryer Hookup, Main Level, Laundry Room
Features
- BathroomonMainLevel, Ceiling Fan(s), HalfBathonMainLevel, Window Treatments
- Flooring: Carpet, Ceramic Tile
- Windows: Blinds, Double Pane Windows
- Has fireplace: No
Interior area
- Total structure area: 1,490
- Total interior livable area: 1,490 sqft
Video & virtual tour
Property
Parking
- Total spaces: 1
- Parking features: Attached, Garage, Private, Guest
- Attached garage spaces: 1
Features
- Stories: 2
- Patio & porch: Patio
- Exterior features: Patio
- Pool features: Community
- Fencing: Block,Partial
- Has view: Yes
- View description: None
Lot
- Size: 2,178 Square Feet
- Features: Front Yard, < 1/4 Acre
Details
- Parcel number: 16317118048
- Zoning description: Single Family
- Horse amenities: None
Construction
Type & style
- Home type: Townhouse
- Architectural style: Two Story
- Property subtype: Townhouse
- Attached to another structure: Yes
Materials
- Roof: Tile
Condition
- Resale
- Year built: 1994
Utilities & green energy
- Electric: Photovoltaics None
- Sewer: Public Sewer
- Water: Public
- Utilities for property: Underground Utilities
Green energy
- Energy efficient items: Windows
Community & HOA
Community
- Features: Pool
- Security: Gated Community
- Subdivision: Apache Spgs Twnhs
HOA
- Has HOA: Yes
- Amenities included: Clubhouse, Fitness Center, Gated, Pool, Spa/Hot Tub
- Services included: Maintenance Grounds, Recreation Facilities
- HOA fee: $150 monthly
- HOA name: Apache Springs Townh
- HOA phone: 702-848-3418
Location
- Region: Las Vegas
Financial & listing details
- Price per square foot: $221/sqft
- Tax assessed value: $224,477
- Annual tax amount: $1,277
- Date on market: 8/26/2026
- Listing agreement: Exclusive Right To Sell
- Listing terms: Cash,Conventional,FHA,VA Loan
- Ownership: Townhouse
Estimated market value
Not available
Estimated sales range
Not available
Not available
Price history
| Date | Event | Price |
|---|---|---|
| 8/26/2026 | Listed for sale | $330,000$221/sqft |
Source:  LVR #2809747 Report a problem LVR #2809747 Report a problem | ||
| 8/18/2026 | Listing removed | $330,000$221/sqft |
Source: BHHS broker feed #2784349 Report a problem | ||
| 7/6/2026 | Price change | $330,000-1.5%$221/sqft |
Source: LVR #2784349 Report a problem | ||
| 6/29/2026 | Listed for sale | $335,000$225/sqft |
Source:  Berkshire Hathaway HomeServices Nevada Properties #2784349 Report a problem Berkshire Hathaway HomeServices Nevada Properties #2784349 Report a problem | ||
| 6/11/2026 | Pending sale | $335,000$225/sqft |
Source: BHHS broker feed #2784349 Report a problem | ||
| 6/11/2026 | Contingent | $335,000$225/sqft |
Source: LVR #2784349 Report a problem | ||
| 5/21/2026 | Listed for sale | $335,000+81.1%$225/sqft |
Source: LVR #2784349 Report a problem | ||
| 12/6/2007 | Sold | $185,000+14.2%$124/sqft |
Source: Public Record Report a problem | ||
| 1/7/2004 | Sold | $162,000+68.8%$109/sqft |
Source: Public Record Report a problem | ||
| 7/1/1994 | Sold | $96,000$64/sqft |
Source: Public Record Report a problem | ||
Public tax history
| Year | Property taxes | Tax assessment |
|---|---|---|
| 2026 | $1,280 +3% | $78,567 -2.2% |
| 2025 | $1,243 +3% | $80,309 +17.8% |
| 2024 | $1,207 +3% | $68,161 +7.5% |
| 2023 | $1,172 -1.5% | $63,390 +16.8% |
| 2022 | $1,190 +7.7% | $54,295 -1.6% |
| 2021 | $1,104 +6.8% | $55,175 +7.8% |
| 2020 | $1,035 +4.8% | $51,178 +8.2% |
| 2019 | $987 +6.9% | $47,321 |
| 2018 | $924 | $47,321 +4.9% |
| 2017 | $924 | $45,119 +7.5% |
| 2016 | $924 +0.3% | $41,966 +8.7% |
| 2015 | $921 +3.2% | $38,593 +35.1% |
| 2014 | $892 | $28,563 |
| 2013 | -- | $28,563 -7.4% |
| 2012 | -- | $30,856 -17.4% |
| 2011 | -- | $37,335 +3.1% |
| 2010 | -- | $36,220 -38.4% |
| 2009 | -- | $58,821 |
| 2008 | -- | $58,821 -26.9% |
| 2007 | -- | $80,509 +5.1% |
| 2006 | -- | $76,575 +49.9% |
| 2005 | -- | $51,079 +23.4% |
| 2004 | -- | $41,405 +4.9% |
| 2003 | -- | $39,484 +11.9% |
| 2002 | -- | $35,290 +3.8% |
| 2001 | -- | $34,010 |
Find assessor info on the county website
Monthly payment
Est. payment
Payment breakdown
Explore the cost of this home by adjusting the details. Changes won't be saved.Climate risks
Neighborhood: Spring Valley
Nearby schools
Schools provided by the listing agent
- Elementary: Bendorf, Patricia A.,Bendorf, Patricia A.
- Middle: Lawrence
- High: Spring Valley HS
Source: LVR. This data may not be complete. We recommend contacting the local school district to confirm school assignments for this home.
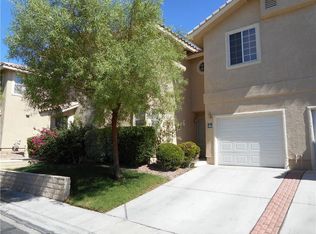
- $326,0002 bd2 ba1.4k sqft9264 Apache Springs Dr, Las Vegas, NV 89117Off Market
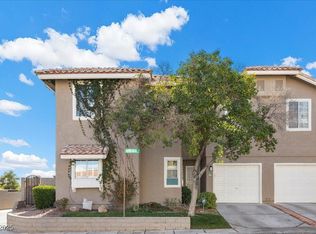
- $320,0002 bd3 ba1.4k sqft9275 Silver Arrow Ct, Las Vegas, NV 89117Sold

- $330,0002 bd3 ba1.4k sqft9263 Silver Arrow Ct, Las Vegas, NV 89117Sold
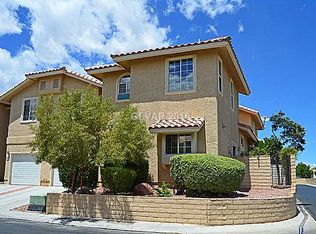
- $314,5002 bd2 ba1.4k sqft9258 Apache Springs Dr, Spring Valley, NV 89117Off Market
Similar homes
- $339,9003 bd3 ba1.3k sqft3923 Starfield Ln, Las Vegas, NV 89147For Sale
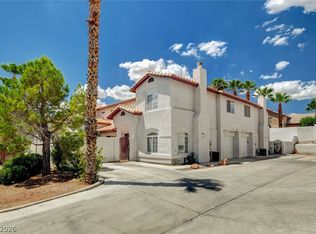 MLS ID #2802241, George G. Kinney, Elite Realty. LVR
 - $425,0003 bd3 ba1.7k sqft9125 Hampstead Ave, Las Vegas, NV 89145For Sale
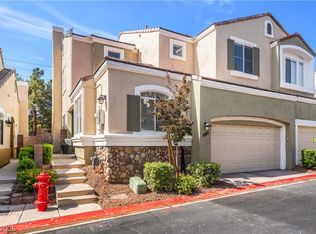 MLS ID #2784372, Kanwaljeet S. Nanray, Realty ONE Group, Inc. LVR
 - $299,9003 bd2 ba1.5k sqft8301 Boseck Dr Unit 107, Las Vegas, NV 89145For Sale
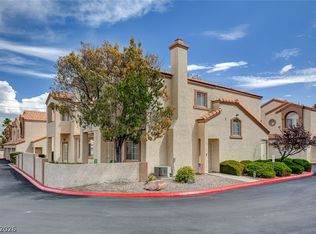 MLS ID #2813326, Nicole Maroe, Simply Vegas. LVR
 - $344,9002 bd2 ba1.3k sqft10413 Junction Hill Dr, Las Vegas, NV 89134For Sale
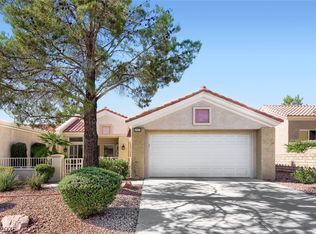 MLS ID #2801800, Cynthia L. Glickman, Century 21 Elevate. LVR
