Skip main navigation
Sold for $540,000
  • $540,000

    9271 Steep Hollow Dr, White Lake, MI 48386

    2beds
    2,129sqft
    Single Family Residence
    Built in 1965
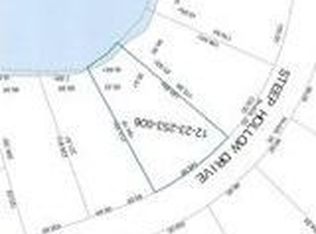
    0.49 Acres Lot
    $603,100 Zestimate®
    $254/sqft
    $2,983 Estimated rent

    Home value

    $603,100

    $573,000 - $639,000

    $2,983/mo

    Zestimate® history
    Loading
    Loading...

    Owner options

    List your home for rent

    $2,983/mo

    Rent Zestimate®

    Find your next renter with Zillow Rental Manager. Plus, with online applications, you can quickly screen prospective tenants – for free.

    Learn more

    $2,983/mo

    Rent Zestimate®

    Refinance and save

    $3,783/mo

    Est. payment

    Refinancing to a lower rate could help reduce your monthly payments and save thousands over the life of the loan.

    See today's rates

    $3,783/mo

    Est. payment

    Explore your selling options

    Work with a Zillow partner agent

    Leverage their expertise and Zillow's premium Showcase listings to get your home seen by more buyers.

    Get started

    List with your own agent

    Get your home in front of millions of buyers by listing it on Zillow.

    Learn how to do it

    Sell it yourself

    Take full control of how buyers see your home on Zillow by listing For Sale by Owner (FSBO).

    List your home

    What's special

    Hot tubLakeside lifestyleWhite lakeExpansive yardSerene surroundingsLakeside paradiseLakeside oasis
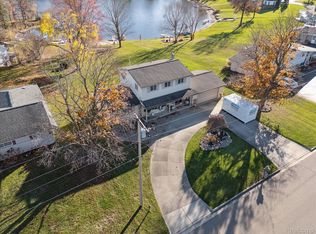
    Welcome to your lakeside oasis in White Lake, where this stunning 2-bedroom, 3-bathroom home awaits. Situated on the serene shores of Tull Lake, this property offers a picturesque setting that is sure to captivate you. Step inside and be greeted by an open concept layout that is perfect for entertaining guests or simply relaxing in the comfort of your own home. Large windows bathe the space in natural light, creating a warm and inviting ambiance. The kitchen is a chef's dream, featuring updated stainless steel appliances, gorgeous cabinets, stone countertops, and under-cabinet lighting, making meal preparation a breeze. Each bathroom has been meticulously designed and renovated, with the master bath boasting heated floors for a touch of luxury. The master bedroom offers a peaceful retreat with its stunning views of the lake, soothing color palette, and spacious walk-in closet. But the beauty doesn't end there. Step outside to discover a 3-season room with a hot tub, two decks, and a patio area by the water, perfect for enjoying the breathtaking views and serene surroundings. The expansive yard provides plenty of space for outdoor activities and relaxation. Nestled in a quiet neighborhood, this home offers the perfect blend of tranquility and convenience. Don't miss your chance to own this lakeside paradise. Schedule your private showing today and start living the lakeside lifestyle you've always dreamed of!

    Zillow last checked:

    Listing updated:

    Listed by:

    Michael Perna 248-886-4450,

    EXP Realty Main,

    Ivator Scott 888-501-7085,

    EXP Realty Main

    Bought with:

    Saed Kakish, 6501447048

    EXP Z Real Estate

    Source: Realcomp II,MLS#: 20240019474MLS Logo

    Facts & features

    Interior

    Bedrooms & bathrooms
    • Bedrooms: 2
    • Bathrooms: 3
    • Full bathrooms: 3
    Primary bedroom
    • Level: Upper
    • Area: 156
    • Dimensions: 12 x 13
    Bedroom
    • Level: Upper
    • Area: 143
    • Dimensions: 11 x 13
    Primary bathroom
    • Level: Upper
    • Area: 65
    • Dimensions: 5 x 13
    Other
    • Level: Lower
    • Area: 48
    • Dimensions: 6 x 8
    Other
    • Level: Upper
    • Area: 100
    • Dimensions: 10 x 10
    Family room
    • Level: Lower
    • Area: 375
    • Dimensions: 15 x 25
    Kitchen
    • Level: Entry
    • Area: 312
    • Dimensions: 12 x 26
    Laundry
    • Level: Lower
    • Area: 128
    • Dimensions: 8 x 16
    Living room
    • Level: Entry
    • Area: 286
    • Dimensions: 11 x 26
    Heating
    • Baseboard, Hot Water, Natural Gas, Radiant
    Cooling
    • Ceiling Fans, Central Air, Heat Pump, Wall Units
    Appliances
    • Included: Convection Oven, Dishwasher, Disposal, Dryer, Free Standing Electric Oven, Free Standing Freezer, Microwave, Self Cleaning Oven, Stainless Steel Appliances, Washer, Water Softener Owned
    • Laundry: Laundry Room
    Features
    • High Speed Internet, Programmable Thermostat, Spa Hottub
    • Has basement: No
    • Has fireplace: Yes
    • Fireplace features: Family Room, Wood Burning
    Interior area
    • Total interior livable area: 2,129 sqft
    • Finished area above ground: 2,129

    Property

    Parking
    • Total spaces: 2.5
    • Parking features: Twoand Half Car Garage, Attached, Direct Access, Electricityin Garage, Garage Faces Front, Garage Door Opener
    • Attached garage spaces: 2.5
    Accessibility
    • Accessibility features: Accessible Entrance
    Features
    • Levels: Tri Level
    • Entry location: GroundLevel
    • Patio & porch: Deck, Enclosed, Patio
    • Exterior features: Balcony, Chimney Caps, Lighting, Spa Hottub
    • Pool features: None
    • Fencing: Fencingnot Allowed
    • On waterfront: Yes
    • Waterfront features: All Sports Lake, Direct Water Frontage, Lake Front, Seawall
    • Body of water: Tull Lake
    Lot
    • Size: 0.49 Acres
    • Dimensions: 85 x 200
    • Features: Water View, Sprinklers
    Details
    • Parcel number: 1223253005
    • Special conditions: Short Sale No,Standard

    Construction

    Type & style
    • Home type: SingleFamily
    • Architectural style: Split Level
    • Property subtype: Single Family Residence
    Materials
    • Brick, Vinyl Siding
    • Foundation: Slab
    • Roof: Asphalt
    Condition
    • New construction: No
    • Year built: 1965
    • Major remodel year: 2018

    Utilities & green energy

    • Electric: Circuit Breakers
    • Sewer: Septic Tank
    • Water: Community, Well
    • Utilities for property: Cable Available

    Community & HOA

    Community
    • Features: Sidewalks
    • Security: Carbon Monoxide Detectors, Smoke Detectors
    • Subdivision: TWIN LAKES VILLAGE NO 4
    HOA
    • Has HOA: Yes
    • HOA fee: $250 annually
    • HOA phone: 734-476-0370
    Location
    • Region: White Lake

    Financial & listing details

    • Price per square foot: $254/sqft
    • Tax assessed value: $166,760
    • Annual tax amount: $5,677
    • Date on market: 4/6/2024
    • Cumulative days on market: 89 days
    • Listing agreement: Exclusive Right To Sell
    • Listing terms: Cash,Conventional,FHA,Va Loan
    • Exclusions: Exclusion(s) Do Not Exist

    Price history

    DateEventPrice
    7/2/2024Pending sale$560,000+3.7%$263/sqft
    Source: Realcomp II #20240019474 Report a problem
    6/28/2024Sold$540,000-3.6%$254/sqft
    Source: Realcomp II #20240019474 Report a problem
    5/17/2024Contingent$560,000$263/sqft
    Source: Realcomp II #20240019474 Report a problem
    5/13/2024Listed for sale$560,000$263/sqft
    Source: Realcomp II #20240019474 Report a problem
    4/16/2024Listing removed--
    Source: Realcomp II #20240019474 Report a problem
    4/6/2024Price change$560,000+1.8%$263/sqft
    Source: Realcomp II #20240019474 Report a problem
    10/31/2023Pending sale$549,900$258/sqft
    Source: Realcomp II #20230061279 Report a problem
    7/29/2023Listed for sale$549,900-1.8%$258/sqft
    Source: Realcomp II #20230061279 Report a problem
    6/27/2023Listing removed--
    Source: Owner Report a problem
    6/10/2023Price change$560,000-1.8%$263/sqft
    Source: Owner Report a problem
    5/3/2023Listed for sale$569,999$268/sqft
    Source: Owner Report a problem
    4/20/2023Listing removed--
    Source: Owner Report a problem
    1/13/2023Listed for sale$569,999+171.4%$268/sqft
    Source: Owner Report a problem
    11/1/1996Sold$210,000$99/sqft
    Source: Agent Provided Report a problem

    Public tax history

    YearProperty taxesTax assessment
    2025$12,854 +122.7%$264,080 +7.8%
    2024$5,773 +4.8%$244,930 +5.6%
    2023$5,508 +7.1%$231,980 +2.1%
    2022$5,141 +0.8%$227,250 +5.2%
    2021$5,098 $216,020 -0.9%
    2020-- $217,890 +14.8%
    2019$4,999 +34%$189,830 +39.4%
    2018$3,731 +0.2%$136,180
    2017$3,723 $136,180 +2.9%
    2016$3,723 $132,360 +10.1%
    2015-- $120,200 +3.8%
    2014-- $115,760 +14.9%
    2011-- $100,770 -15.4%
    2010$3,734 +12%$119,060 -16.5%
    2009$3,335 $142,550
    Find assessor info on the county website

    Neighborhood: 48386

    Nearby schools

    GreatSchools rating
    Get a cash offer in 3 minutes
    Find out how much your home could sell for in as little as 3 minutes with a no-obligation cash offer.
    Estimated market value
    $603,100
    Get a cash offer in 3 minutes
    Find out how much your home could sell for in as little as 3 minutes with a no-obligation cash offer.
    Estimated market value
    $603,100