MOUNTAIN VIEWS & OVER 3/4 ACRE LOT W/ HORSE PRIVILEGES! Equestrian Trail runs behind home! Can house up to 3 horses for this property. Also a gardener's dream w/ custom raised planters, watering system & 14 fruit trees. Property is approx. 1 mile from the Goldmine and Dynamite Trailhead in the San Tan Mountains! Over $220,000 has been spent on this gorgeous home on upgrades and remodeling! Remodeled, kitchen opens to great room w/ upgraded soft close cabinets including built in recycle/trash, lit stacked cabinets w/ glass doors, upgraded drawers, huge island & bar seating, quartz counters, backsplash, undermount lighting, GE Profile Stainless Steel appliances, walk in pantry. Formal Dining Room. 4 car garage,. Tandem bay drive-trough w/ rear garage door. Insulated & cooled workshop. All supply line hot and cold plumbing replaced in 2017. 3 new HVAC units w/ programmable thermostats added in 2017 during remodel. 2 high efficiency Trane units for the house (One 16 SEER and One 17 SEER) and one mini split Samsung in the garage. One interior unit is a 4 ton unit & the other is a 3 ton. There are 10-year warranties on these units, which include parts, compressors and labor through Blue Phoenix Mechanical. Air conditioned and insulated garage workshop w/ utility sink is fantastic for hobbies, rebuilding/refurbishing cars, etc. This area was added with the forethought that someone might want to enclose this area for another bedroom, down the line. It is the same elevation as the interior of the home and set off from the kitchen with a separate door than the original service door from the garage. All new tile & carpet throughout home installed in 2017.
Spacious Master Bedroom w/ Remodeled bath to include massive shower & separate, huge square tub, Toto toilets (in all baths), dual sinks w/ taller vanity, & designer touches. Large walk in closet. The Laundry Room has cabinets and is plumbed for a utility sink. The 3 guest bedrooms are accompanied by an open bonus room, which can be utilized for an office space, exercise/game/flex room, etc. The possibilities are endless. It could also be enclosed to create a 5th bedroom.
Every bedroom is wired for internet, as well as the bonus room & great room. There are 2 HDMIs and internet wired in the Great Room. Recessed Lighting was also added to this area and other areas throughout the home. The home is wired for speakers in the Bonus Room, Master Bedroom, Great Room and prewired on the patio. The wiring is behind the TV (in the great room) for the sound system. Large linen closet near bedrooms. Extra R23 insulation was added to the existing insulation in the attic.
Extended South Facing Covered Patio w/ Ceiling fans and pavers face the gorgeous mountain views and the equestrian trail at the South end of the property.
Metal/security doors added to front and West laundry room door. Upgraded Andersen Sliding Glass Doors at the back of the home. RV gates added to both sides of the home (East and West sides). Trees have been maintained by an Arborist. The garden has many veggies that the new owner can continue to enjoy upon transfer of ownership, as well as the harvest they can collect from the 14 fruit trees.
Water softener and Reverse Osmosis systems are owned and do convey with the property. There is a white horse fence around the property, but Hog wire fencing has been added for dog containment.
Sold for $888,000
$888,000
9271 W Golddust Drive, Queen Creek, AZ 85144
4beds
3baths
2,861sqft
Single Family Residence
Built in 2003
0.76 Acres Lot
$907,100 Zestimate®
$310/sqft
$2,935 Estimated rent
Home value
$907,100
$853,000 - $971,000
$2,935/mo
Zestimate® history
Owner options
List your home for rent
$2,935/mo
Rent Zestimate®
Find your next renter with Zillow Rental Manager. Plus, with online applications, you can quickly screen prospective tenants – for free.
$2,935/mo
Rent Zestimate®
Refinance and save
$5,305/mo
Est. payment
Refinancing to a lower rate could help reduce your monthly payments and save thousands over the life of the loan.
$5,305/mo
Est. payment
Explore your selling options
Work with a Zillow partner agent
Leverage their expertise and Zillow's premium Showcase listings to get your home seen by more buyers.
Get startedList with your own agent
Get your home in front of millions of buyers by listing it on Zillow.
Learn how to do itSell it yourself
Take full control of how buyers see your home on Zillow by listing For Sale by Owner (FSBO).
List your homeWhat's special
Bonus roomMountain viewsUtility sinkWatering systemMaster bedroomGorgeous mountain viewsWhite horse fence around
Zillow last checked:
Listing updated:
Listed by:
Kriste Melcher 480-332-4413,
My Home Group Real Estate
Bought with:
Jackie D. Shields, SA045896000
Realty Executives Arizona Territory
Source: ARMLS,MLS#: 6622697
Facts & features
Interior
Bedrooms & bathrooms
- Bedrooms: 4
- Bathrooms: 3
Heating
- Electric
Cooling
- Central Air, Ceiling Fan(s), Mini Split, Programmable Thmstat
Appliances
- Included: Electric Cooktop
Features
- High Speed Internet, Double Vanity, 9+ Flat Ceilings, No Interior Steps, Kitchen Island, Pantry, Full Bth Master Bdrm, Separate Shwr & Tub
- Flooring: Carpet, Tile
- Windows: Double Pane Windows
- Has basement: No
Interior area
- Total structure area: 2,861
- Total interior livable area: 2,861 sqft
Property
Parking
- Total spaces: 13
- Parking features: Tandem Garage, RV Access/Parking, RV Gate, Garage Door Opener, Extended Length Garage, Direct Access, Circular Driveway, Attch'd Gar Cabinets, Storage, Temp Controlled
- Garage spaces: 4
- Uncovered spaces: 9
Features
- Stories: 1
- Patio & porch: Covered, Patio
- Exterior features: Private Yard
- Spa features: None
- Fencing: See Remarks,Other
Lot
- Size: 0.76 Acres
- Features: Sprinklers In Rear, Sprinklers In Front, Desert Back, Desert Front
Details
- Parcel number: 50991049
- Horses can be raised: Yes
- Horse amenities: Other, See Remarks
Construction
Type & style
- Home type: SingleFamily
- Architectural style: Ranch
- Property subtype: Single Family Residence
Materials
- Stucco, Wood Frame, Painted
- Roof: Tile,Foam
Condition
- Year built: 2003
Details
- Builder name: Pulte Homes
Utilities & green energy
- Sewer: Septic Tank
- Water: City Water
Community & HOA
Community
- Features: Biking/Walking Path
- Subdivision: Goldmine Equestrian Estates aka Goldmine Mountain
HOA
- Has HOA: Yes
- Services included: Maintenance Grounds
- HOA fee: $210 quarterly
- HOA name: Goldmine Mountain
- HOA phone: 480-539-1396
Location
- Region: Queen Creek
Financial & listing details
- Price per square foot: $310/sqft
- Tax assessed value: $860,823
- Annual tax amount: $2,916
- Date on market: 10/28/2023
- Cumulative days on market: 124 days
- Listing terms: Cash,Conventional
- Ownership: Fee Simple
Price history
| Date | Event | Price |
|---|---|---|
| 2/29/2024 | Sold | $888,000$310/sqft |
Source:  ARMLS #6622697 Report a problem ARMLS #6622697 Report a problem | ||
| 12/19/2023 | Contingent | $888,000$310/sqft |
Source: ARMLS #6622697 Report a problem | ||
| 12/1/2023 | Price change | $888,000-1.2%$310/sqft |
Source: ARMLS #6622697 Report a problem | ||
| 11/18/2023 | Price change | $899,000-2.3%$314/sqft |
Source: ARMLS #6622697 Report a problem | ||
| 10/28/2023 | Listed for sale | $920,000+142.1%$322/sqft |
Source: ARMLS #6622697 Report a problem | ||
| 12/1/2016 | Sold | $380,000-1.3%$133/sqft |
Source: ARMLS #5515076 Report a problem | ||
| 10/21/2016 | Listed for sale | $385,000+2.7%$135/sqft |
Source: Revelation Real Estate #5515076 Report a problem | ||
| 7/22/2016 | Listing removed | $374,999$131/sqft |
Source: Revelation Real Estate #5399774 Report a problem | ||
| 7/5/2016 | Price change | $374,999-0.2%$131/sqft |
Source: Revelation Real Estate #5399774 Report a problem | ||
| 6/29/2016 | Price change | $375,850-0.7%$131/sqft |
Source: Revelation Real Estate #5399774 Report a problem | ||
| 6/23/2016 | Price change | $378,500-0.1%$132/sqft |
Source: Revelation Real Estate #5399774 Report a problem | ||
| 6/4/2016 | Price change | $378,995-0.1%$132/sqft |
Source: Revelation Real Estate #5399774 Report a problem | ||
| 5/20/2016 | Price change | $379,500-0.8%$133/sqft |
Source: Revelation Real Estate #5399774 Report a problem | ||
| 5/10/2016 | Listed for sale | $382,500$134/sqft |
Source: Revelation Real Estate #5399774 Report a problem | ||
| 4/26/2016 | Pending sale | $382,500$134/sqft |
Source: West USA Realty Revelation #5399774 Report a problem | ||
| 4/12/2016 | Price change | $382,500-0.6%$134/sqft |
Source: West USA Realty Revelation #5399774 Report a problem | ||
| 3/31/2016 | Price change | $384,800-1.3%$134/sqft |
Source: West USA Realty Revelation #5399774 Report a problem | ||
| 3/16/2016 | Price change | $390,000-1.2%$136/sqft |
Source: West USA Realty Revelation #5399774 Report a problem | ||
| 3/9/2016 | Price change | $394,900-0.9%$138/sqft |
Source: West USA Realty Revelation #5399774 Report a problem | ||
| 2/17/2016 | Listed for sale | $398,500+6.3%$139/sqft |
Source: West USA Realty Revelation #5399774 Report a problem | ||
| 8/17/2009 | Listing removed | $374,900$131/sqft |
Source: Owner Report a problem | ||
| 3/17/2009 | Price change | $374,900-11.8%$131/sqft |
Source: Owner Report a problem | ||
| 12/16/2008 | Listed for sale | $425,000-9.1%$149/sqft |
Source: Owner Report a problem | ||
| 10/12/2008 | Listing removed | $467,500$163/sqft |
Source: Owner Report a problem | ||
| 5/12/2008 | Price change | $467,500-6.5%$163/sqft |
Source: Owner Report a problem | ||
| 4/6/2008 | Listed for sale | $499,995+78.9%$175/sqft |
Source: Owner Report a problem | ||
| 5/19/2004 | Sold | $279,492$98/sqft |
Source: Public Record Report a problem | ||
Public tax history
| Year | Property taxes | Tax assessment |
|---|---|---|
| 2026 | $2,921 +0.6% | $86,082 +0.1% |
| 2025 | $2,905 -0.4% | $86,015 -4.5% |
| 2024 | $2,916 +1.2% | $90,107 +55.8% |
| 2023 | $2,880 -1.8% | $57,844 -3.3% |
| 2022 | $2,934 +4.2% | $59,836 +8.3% |
| 2021 | $2,816 -7% | $55,237 +9.2% |
| 2020 | $3,028 +4.2% | $50,585 +85.7% |
| 2019 | $2,905 -7.7% | $27,239 +14.3% |
| 2018 | $3,148 +17.9% | $23,829 -1.4% |
| 2017 | $2,671 -8.2% | $24,167 |
| 2016 | $2,908 -2% | -- |
| 2014 | $2,967 | $20,729 |
| 2013 | -- | -- |
| 2012 | -- | -- |
| 2011 | -- | $19,431 -28.8% |
| 2010 | -- | $27,309 |
| 2009 | -- | -- |
| 2008 | -- | -- |
| 2007 | -- | -- |
| 2006 | -- | -- |
| 2004 | -- | -- |
| 2003 | -- | -- |
Find assessor info on the county website
Neighborhood: 85142
Nearby homes
- $815,5004 bd3 ba2.8k sqft9235 W Golddust Dr, Queen Creek, AZ 85144Off Market
- $783,9003 bd3 ba-- sqft9235 W Golddust Dr, Queen Creek, AZ 85242Off Market
- $854,4005 bd3 ba3.1k sqft9307 W Golddust Dr, Queen Creek, AZ 85142Off Market
- $899,2005 bd3 ba3.4k sqft9280 W Golddust Dr, Queen Creek, AZ 85142Off Market
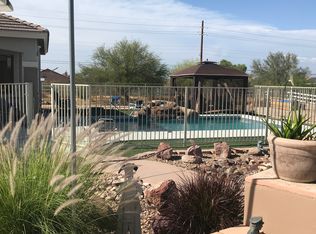
- $851,8005 bd3 ba3.1k sqft9343 W Golddust Dr, San Tan Valley, AZ 85142Off Market
- $810,0004 bd3 ba2.8k sqft9314 W Prospector Dr, San Tan Valley, AZ 85142Sold
- $857,3003 bd2 ba2.8k sqft9224 W Golddust Dr, San Tan Valley, AZ 85142Off Market
- $805,8005 bd4 ba3.6k sqft9326 W Golddust Dr, Queen Creek, AZ 85142Off Market
Nearby schools
GreatSchools rating
- 4/10San Tan Heights K-8Grades: PK-8Distance: 4.1 mi
- 4/10San Tan Foothills High SchoolGrades: 7-12Distance: 6.3 mi
Schools provided by the listing agent
- Elementary: San Tan Heights Elementary
- Middle: San Tan Heights Elementary
- High: San Tan Foothills High School
- District: Florence Unified School District
Source: ARMLS. This data may not be complete. We recommend contacting the local school district to confirm school assignments for this home.
Get a cash offer in 3 minutes
Find out how much your home could sell for in as little as 3 minutes with a no-obligation cash offer.
Estimated market value
$907,100
Get a cash offer in 3 minutes
Find out how much your home could sell for in as little as 3 minutes with a no-obligation cash offer.
Estimated market value
$907,100
- Arizona
- Pinal County
- Queen Creek
- 85142
- 9271 W Golddust Drive
Nearby cities
Nearby neighborhoods
Nearby zip codes
Other Queen Creek Topics
