Welcome Home!! Stunning 3 lvl home brick front colonial on a corner lot in the well known subdivision of Kingsbrooke. Elegant formal living and dining with wood look tile for style and durability. A two-story foyer greets you as you enter with a formal dining and living room to your right and an office to your left with french doors. Updates throughout, including HVAC and roof and recess lights. Garage doors have been replaced and new wi-fi enabled openers installed recently. Updated gourmet island kitchen with wi-fi enabled wall ovens and microwave. Kitchen consists of SS appliances, granite countertops, and white cabinets. . As you walk past the kitchen, you will enter the 2 story family room with stunning windows, fireplace and a custom built in entertainment center with mini-fridge. The walkout basement is unfinished but does have a full bath, which is the perfect compliment to the exterior entertainment area which includes a heated saltwater, gunite pool with waterfall and fountains. The extensive hardscape includes a built in bar with lights, stereo, refrigerator and grill! In addition to the lower lower, there is an upper level deck leading down to the patio from the kitchen. Service door from garage to access back yard. Sprinkler system in front yard. This home will not last long-make it yours today! (Pics have been scheduled but home may not last until pics arrive)
Sold for $855,000
$855,000
9271 Worthington Dr, Bristow, VA 20136
4beds
2,788sqft
Single Family Residence
Built in 1999
10,715 Square Feet Lot
$890,500 Zestimate®
$307/sqft
$3,645 Estimated rent
Home value
$890,500
$846,000 - $935,000
$3,645/mo
Zestimate® history
Owner options
List your home for rent
$3,645/mo
Rent Zestimate®
Find your next renter with Zillow Rental Manager. Plus, with online applications, you can quickly screen prospective tenants – for free.
$3,645/mo
Rent Zestimate®
Refinance and save
$5,395/mo
Est. payment
Refinancing to a lower rate could help reduce your monthly payments and save thousands over the life of the loan.
$5,395/mo
Est. payment
Explore your selling options
Work with a Zillow partner agent
Leverage their expertise and Zillow's premium Showcase listings to get your home seen by more buyers.
Get startedList with your own agent
Get your home in front of millions of buyers by listing it on Zillow.
Learn how to do itSell it yourself
Take full control of how buyers see your home on Zillow by listing For Sale by Owner (FSBO).
List your homeWhat's special
Garage doorsElegant formal livingFormal diningWhite cabinetsRecess lightsBuilt in barWood look tile
Zillow last checked:
Listing updated:
Listed by:
Kanwal Chaudry 703-909-8327,
RE/MAX Galaxy
Bought with:
Frank Schofield, 639180
Summit Realtors
Chris Way, 0225252646
Summit Realtors
Source: Bright MLS,MLS#: VAPW2066704
Facts & features
Interior
Bedrooms & bathrooms
- Bedrooms: 4
- Bathrooms: 4
- Full bathrooms: 3
- 1/2 bathrooms: 1
- Main level bathrooms: 1
Basement
- Area: 1426
Heating
- Central, Forced Air, Natural Gas
Cooling
- Central Air, Electric
Appliances
- Included: Gas Water Heater
Features
- Basement: Full,Partially Finished,Exterior Entry,Interior Entry
- Number of fireplaces: 1
Interior area
- Total structure area: 4,214
- Total interior livable area: 2,788 sqft
- Finished area above ground: 2,788
- Finished area below ground: 0
Property
Parking
- Total spaces: 2
- Parking features: Garage Faces Front, Attached, Driveway
- Attached garage spaces: 2
- Has uncovered spaces: Yes
Accessibility
- Accessibility features: 2+ Access Exits
Features
- Levels: Three
- Stories: 3
- Has private pool: Yes
- Pool features: Gunite, Heated, In Ground, Salt Water, Private
Lot
- Size: 10,715 Square Feet
Details
- Additional structures: Above Grade, Below Grade
- Parcel number: 7496009834
- Zoning: R4
- Special conditions: Standard
Construction
Type & style
- Home type: SingleFamily
- Architectural style: Colonial
- Property subtype: Single Family Residence
Materials
- Mixed
- Foundation: Concrete Perimeter
Condition
- New construction: No
- Year built: 1999
Utilities & green energy
- Sewer: Public Septic, Public Sewer
- Water: Public
Community & HOA
Community
- Subdivision: Kingsbrooke
HOA
- Has HOA: Yes
- HOA fee: $125 monthly
Location
- Region: Bristow
Financial & listing details
- Price per square foot: $307/sqft
- Tax assessed value: $684,100
- Annual tax amount: $7,227
- Date on market: 3/10/2024
- Listing agreement: Exclusive Right To Sell
- Ownership: Fee Simple
Price history
| Date | Event | Price |
|---|---|---|
| 4/5/2024 | Sold | $855,000+5.6%$307/sqft |
Source:  Bright MLS #VAPW2066704 Report a problem Bright MLS #VAPW2066704 Report a problem | ||
| 3/16/2024 | Contingent | $810,000$291/sqft |
Source: Bright MLS #VAPW2066704 Report a problem | ||
| 3/10/2024 | Listed for sale | $810,000+3.8%$291/sqft |
Source: Bright MLS #VAPW2066704 Report a problem | ||
| 8/18/2023 | Sold | $780,000+2.8%$280/sqft |
Source: Bright MLS #VAPW2053618 Report a problem | ||
| 7/11/2023 | Contingent | $759,000$272/sqft |
Source: Bright MLS #VAPW2053618 Report a problem | ||
| 7/8/2023 | Listed for sale | $759,000+209.8%$272/sqft |
Source: Bright MLS #VAPW2053618 Report a problem | ||
| 11/3/1999 | Sold | $245,000$88/sqft |
Source: Public Record Report a problem | ||
Public tax history
| Year | Property taxes | Tax assessment |
|---|---|---|
| 2025 | $7,772 +5.5% | $792,700 +7% |
| 2024 | $7,367 +3.5% | $740,800 +8.3% |
| 2023 | $7,118 0% | $684,100 +8.2% |
| 2022 | $7,119 +9.9% | $632,500 +19% |
| 2021 | $6,475 +4.7% | $531,600 +5.7% |
| 2020 | $6,182 +114.7% | $502,900 +5.4% |
| 2019 | $2,880 -50.1% | $477,000 -0.2% |
| 2018 | $5,773 +7.3% | $478,100 +5.9% |
| 2017 | $5,379 | $451,400 +2.4% |
| 2016 | $5,379 +2% | $441,000 -1.4% |
| 2015 | $5,271 | $447,100 +5.7% |
| 2014 | $5,271 | $422,800 +8.4% |
| 2013 | -- | $390,100 +7.3% |
| 2012 | -- | $363,700 +7.9% |
| 2010 | -- | $337,000 +6.1% |
| 2009 | -- | $317,600 -20.3% |
| 2008 | -- | $398,400 -17.8% |
| 2007 | -- | $484,500 -10.6% |
| 2006 | -- | $541,900 +19.9% |
| 2005 | -- | $452,000 +26.8% |
| 2004 | -- | $356,600 +8.7% |
| 2003 | -- | $328,000 +12% |
| 2002 | -- | $292,800 +15.5% |
| 2001 | -- | $253,500 |
Find assessor info on the county website
Neighborhood: 20136
Nearby homes
- $799,5004 bd2 ba3k sqft9261 Worthington Dr, Bristow, VA 20136Off Market
- $790,0004 bd3 ba2.4k sqft9039 Weathersfield Dr, Bristow, VA 20136Off Market
- $774,8004 bd2 ba2.8k sqft9251 Worthington Dr, Bristow, VA 20136Off Market
- $786,3004 bd3 ba2.8k sqft9272 Worthington Dr, Bristow, VA 20136Off Market
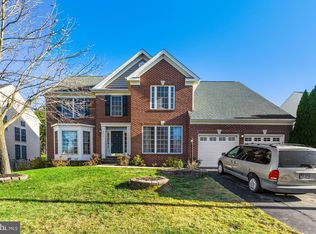
- $849,6005 bd4 ba3.8k sqft9291 Worthington Dr, Bristow, VA 20136Off Market
- $845,1004 bd3 ba4.1k sqft9049 Weathersfield Dr, Bristow, VA 20136Off Market
- $781,6004 bd3 ba3.2k sqft9262 Worthington Dr, Bristow, VA 20136Off Market
- $820,7004 bd3 ba2.8k sqft9252 Lost Fields Ct, Bristow, VA 20136Off Market
Nearby schools
GreatSchools rating
- 9/10Bristow Run Elementary SchoolGrades: PK-5Distance: 0.4 mi
- 9/10Gainesville Middle SchoolGrades: 6-8Distance: 1.7 mi
- 8/10Patriot High SchoolGrades: PK,9-12Distance: 2.3 mi
Schools provided by the listing agent
- District: Prince William County Public Schools
Source: Bright MLS. This data may not be complete. We recommend contacting the local school district to confirm school assignments for this home.
Get a cash offer in 3 minutes
Find out how much your home could sell for in as little as 3 minutes with a no-obligation cash offer.
Estimated market value
$890,500
Get a cash offer in 3 minutes
Find out how much your home could sell for in as little as 3 minutes with a no-obligation cash offer.
Estimated market value
$890,500
- Virginia
- Prince William County
- Bristow
- 20136
- 9271 Worthington Dr
Nearby cities
Nearby zip codes
Other Bristow Topics
