Skip main navigation
Sold for $540,000
  • $540,000

    92712 Shipton Ln, Fernandina Beach, FL 32034

    3beds
    2,029sqft
    Single Family Residence
    Built in 2023
    0.25 Acres Lot
    $539,800 Zestimate®
    $266/sqft
    $3,609 Estimated rent

    Home value

    $539,800

    $491,000 - $594,000

    $3,609/mo

    Zestimate® history
    Loading
    Loading...

    Owner options

    List your home for rent

    $3,609/mo

    Rent Zestimate®

    Find your next renter with Zillow Rental Manager. Plus, with online applications, you can quickly screen prospective tenants – for free.

    Learn more

    $3,609/mo

    Rent Zestimate®

    Refinance and save

    $4,034/mo

    Est. payment

    Refinancing to a lower rate could help reduce your monthly payments and save thousands over the life of the loan.

    See today's rates

    $4,034/mo

    Est. payment

    Explore your selling options

    Work with a Zillow partner agent

    Leverage their expertise and Zillow's premium Showcase listings to get your home seen by more buyers.

    Get started

    List with your own agent

    Get your home in front of millions of buyers by listing it on Zillow.

    Learn how to do it

    Sell it yourself

    Take full control of how buyers see your home on Zillow by listing For Sale by Owner (FSBO).

    List your home

    What's special

    Modern finishesBetter-than-new single-story homeThree car garageOpen lanaiPrivacy fenceDecorative bedroom trimQuartz countertops
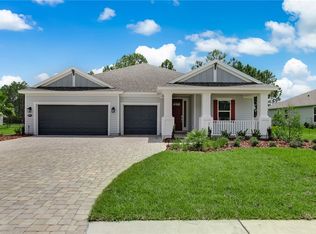
    Better-than-new single-story home in the highly desirable Kingsley Creek community (NO CDD!), just minutes from Amelia Island beaches, dining, and shopping. This thoughtfully designed 3-bedroom plus office floor plan offers both functionality and style with open living spaces and quality upgrades throughout. The kitchen is a true centerpiece featuring GE CAFE appliances, GAS COOKTOP, wall-mounted oven, microwave/convection combo, QUARTZ countertops, and ample cabinetry—ideal for everyday living or entertaining. The spacious primary suite showcases tray ceilings and a private ensuite bath with a separate soaking tub, FRAMELESS GLASS shower enclosure, and two CUSTOM BUILT CLOSETS for exceptional storage. Hidden QUAD SLIDING GLASS DOORS seamlessly connect indoor and outdoor living, opening to a covered patio and open lanai that brings in natural light and fresh air. Along the rear of the home, a beautiful paver walkway leads to a generous side yard with an additional paver patio—perfect for gatherings and offering plenty of room to add a pool. THREE CAR GARAGE adds to the spacious feel allowing for extra storage, golf cart parking or personal gym. Additional highlights include decorative bedroom trim, laundry room cabinetry, sealed paver driveway and a privacy fence for added comfort. Kingsley Creek residents enjoy a large community pool, sidewalks for evening strolls, and zoning for sought-after Fernandina Beach schools. This move-in-ready home combines modern finishes, smart design, and an unbeatable location near Amelia Island amenities without the island price tag. Did I mention, NO CDD?

    Zillow last checked:

    Listing updated:

    Listed by:

    Andrea Hatton 904-556-6782,

    CENTURY 21 MILLER ELITE

    Bought with:

    Ernest Gonzales, 3395542

    SUMMER HOUSE REALTY

    Source: AINCAR,MLS#: 115060MLS LogoOriginating MLS: Amelia Island-Nassau County Assoc of Realtors Inc

    Facts & features

    Interior

    Bedrooms & bathrooms
    • Bedrooms: 3
    • Bathrooms: 2
    • Full bathrooms: 2
    Primary bedroom
    • Description: Flooring: Carpet
    • Level: Main
    • Dimensions: 17x13
    Bedroom
    • Description: Flooring: Carpet
    • Level: Main
    • Dimensions: 13x10
    Bedroom
    • Description: Flooring: Carpet
    • Level: Main
    • Dimensions: 11x10
    Breakfast room nook
    • Description: Flooring: Tile
    • Level: Main
    • Dimensions: 10x8
    Dining room
    • Description: Flooring: Tile
    • Level: Main
    • Dimensions: 18x11
    Kitchen
    • Description: Flooring: Tile
    • Level: Main
    • Dimensions: 13x10
    Living room
    • Description: Flooring: Tile
    • Level: Main
    • Dimensions: 21x23
    Office
    • Description: Flooring: Tile
    • Level: Main
    • Dimensions: 12x11
    Utility room
    • Description: Flooring: Tile
    • Level: Main
    • Dimensions: 6x6
    Heating
    • Heat Pump
    Cooling
    • Heat Pump
    Appliances
    • Included: Some Gas Appliances, Dryer, Dishwasher, Disposal, Microwave, Oven, Refrigerator, Stove, Washer, Ice Maker
    Features
    • Ceiling Fan(s), French Door(s)/Atrium Door(s), Split Bedrooms, Cable TV, Vaulted Ceiling(s)
    • Doors: French Doors
    • Windows: Aluminum Frames, Insulated Windows
    Interior area
    • Total structure area: 2,029
    • Total interior livable area: 2,029 sqft

    Property

    Parking
    • Total spaces: 3
    • Parking features: Driveway, Three Car Garage, Three or more Spaces, Garage Door Opener
    • Garage spaces: 3
    • Has uncovered spaces: Yes
    Features
    • Levels: One
    • Stories: 1
    • Patio & porch: Rear Porch, Brick, Covered, Front Porch, Open, Patio, Screened
    • Exterior features: Fence, Sprinkler/Irrigation
    • Pool features: Community
    Lot
    • Size: 0.25 Acres
    • Dimensions: 90 x 120
    Details
    • Parcel number: 392N28014100210000
    • Zoning: RSF-1
    • Special conditions: None

    Construction

    Type & style
    • Home type: SingleFamily
    • Architectural style: One Story
    • Property subtype: Single Family Residence
    Materials
    • Fiber Cement, Frame
    • Roof: Shingle
    Condition
    • Resale
    • Year built: 2023
    Details
    • Builder name: AVH North Florida

    Utilities & green energy

    • Sewer: Public Sewer
    • Water: Public
    • Utilities for property: Cable Available
    Green energy
    • Energy efficient items: Insulation

    Community & HOA

    Community
    • Features: Pool
    • Security: Security System
    • Subdivision: Kingsley Creek
    HOA
    • Has HOA: Yes
    • HOA fee: $385 quarterly
    Location
    • Region: Fernandina Beach

    Financial & listing details

    • Price per square foot: $266/sqft
    • Tax assessed value: $415,053
    • Annual tax amount: $5,785
    • Date on market: 2/16/2026
    • Cumulative days on market: 56 days
    • Listing terms: Cash,Conventional,FHA,VA Loan
    • Road surface type: Paved

    Price history

    DateEventPrice
    5/12/2026Sold$540,000-3.6%$266/sqft
    Source: AINCAR #115060 Report a problem
    4/13/2026Pending sale$560,000$276/sqft
    Source: AINCAR #115060 Report a problem
    3/9/2026Price change$560,000-0.9%$276/sqft
    Source: AINCAR #115060 Report a problem
    2/16/2026Listed for sale$565,000+13%$278/sqft
    Source: AINCAR #115060 Report a problem
    6/30/2023Sold$499,900$246/sqft
    Source: AINCAR #102494 Report a problem
    4/5/2023Pending sale$499,900$246/sqft
    Source: AINCAR #102494 Report a problem
    2/28/2023Price change$499,900-5.7%$246/sqft
    Source: AINCAR #102494 Report a problem
    2/16/2023Price change$530,133+0.2%$261/sqft
    Source: AINCAR #102494 Report a problem
    11/26/2022Price change$529,234+0.1%$261/sqft
    Source: AINCAR #102494 Report a problem
    11/1/2022Listed for sale$528,864$261/sqft
    Source: AINCAR #102494 Report a problem

    Public tax history

    YearProperty taxesTax assessment
    2024$5,785 +397.1%$415,053 +480.5%
    2023$1,164 +19%$71,500 +10%
    2022$978 +156.4%$65,000 +168.1%
    2021$381 $24,241
    Find assessor info on the county website

    Neighborhood: 32034

    Nearby schools

    GreatSchools rating
    Get a cash offer in 3 minutes
    Find out how much your home could sell for in as little as 3 minutes with a no-obligation cash offer.
    Estimated market value
    $539,800
    Get a cash offer in 3 minutes
    Find out how much your home could sell for in as little as 3 minutes with a no-obligation cash offer.
    Estimated market value
    $539,800