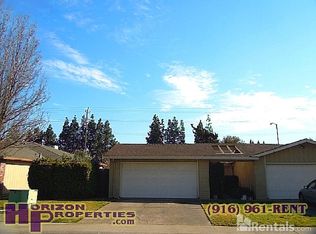
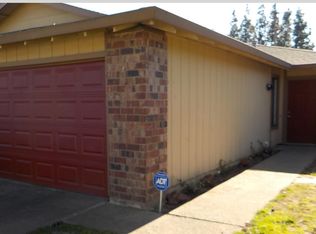
Near Folsom Boulevard and La Riviera Drive in College Greens, Sacramento, this open one-story duplex offers three bedrooms and two full bathrooms. The linoleum entry opens onto beige carpeting, dual pane windows, miniblinds and verticals throughout 1114 square feet of living space. The living room has an open-beam vaulted ceiling, gas fireplace and a sliding glass door to the rear patio. The eat-in kitchen has linoleum flooring, wood cabinets, tile counters and tile wall, and is equipped with electric range with self-cleaning oven, frost-free refrigerator, dishwasher, stainless steel double sink and garbage disposal. There is also a formal dining room with ceiling fan with overhead lighting. The master suite has a double-door closet with louvered doors. The master bathroom has linoleum floor, oak and marble vanity, and a large shower with glass doors and seat. The other bedrooms have double-door closets. The hall bath has linoleum floor, oak and Corian vanity, and shower over tub with glass doors. This home has programmable central heat and air conditioning. The two-car garage has a workbench and a laundry area with electric dryer hookup. The fenced and landscaped yard has a covered patio, comes with full gardening service, and is equipped with automatic timer sprinklers in both front and rear. This home is located in the Sacramento Unified School District. Pets are allowed with approval, but smoking is not allowed in the house. Owner pays for sewer and trash. Tenant pays for water. Available with a six month lease. For a slide show of all photos for this property, directions, to download an application, or schedule a showing, please see this property on our web site at horizonproperties.com. Please be sure to include your telephone number when emailing us. Thanks for looking at a Horizon Property!
This property is off market, which means it's not currently listed for sale or rent on Zillow. This may be different from what's available on other websites or public sources.