Ladies and gentlemen, boys and girls, future homeowners of all shapes and sizes — gather ‘round! You’re not just looking at a house, oh no — you’re looking at a potential-packed, porch-swinging, back-patio-dreaming kind of home!
We’ve got 4 glorious bedrooms, 2 bathrooms (because one is never enough after Taco Tuesday), and a 1-car garage that’s just waiting for your trusty vehicle… or your mountain of Amazon boxes. No judgment here.
Step onto the quiet front porch — yes, quiet, not a leaf blower in sight — and enjoy the swing while you gaze out at the open space like you’re Simba surveying the Pride Lands. Out back? A no-maintenance concrete patio, so you can sit, sip, and sunbathe without touching a lawnmower. Ever.
Need to get somewhere in a flash? Boom — easy highway access, making commutes a breeze and road trips even breezier. Oh, and for those with mini-humans: you’re close to Belle Creek Charter School, so drop-offs and pick-ups are smoother than jazz.
Now, let’s talk bones, baby! The AC unit? A classic — original, vintage, still chillin’. Fridge, washer, and dryer — practically toddlers, about 2 years old. Other kitchen appliances? Fresh off the 2018 runway. Roof? Got a makeover in 2018 — thank you, shingles! Interior paint got a pandemic glow-up around 2020-2021, and the furnace? Hot stuff, replaced in 2021-2022.
Oh — and the unfinished basement? A blank canvas! Add a bedroom, another bathroom, a cozy family room, or your very own Batcave. The possibilities are endless, and the drywall is waiting.
So, if you’re looking for a place with character, comfort, and a touch of comedy — this is the home for you. Come see it before someone else swings on that porch and claims it as their castle.
Sold for $435,000
$435,000
9272 E 108th Avenue, Commerce City, CO 80640
4beds
2,102sqft
Single Family Residence
Built in 2001
3,484 Square Feet Lot
$425,900 Zestimate®
$207/sqft
$2,953 Estimated rent
Home value
$425,900
$396,000 - $456,000
$2,953/mo
Zestimate® history
Owner options
List your home for rent
$2,953/mo
Rent Zestimate®
Find your next renter with Zillow Rental Manager. Plus, with online applications, you can quickly screen prospective tenants – for free.
$2,953/mo
Rent Zestimate®
Refinance and save
$2,609/mo
Est. payment
Refinancing to a lower rate could help reduce your monthly payments and save thousands over the life of the loan.
$2,609/mo
Est. payment
Explore your selling options
Work with a Zillow partner agent
Leverage their expertise and Zillow's premium Showcase listings to get your home seen by more buyers.
Get startedList with your own agent
Get your home in front of millions of buyers by listing it on Zillow.
Learn how to do itSell it yourself
Take full control of how buyers see your home on Zillow by listing For Sale by Owner (FSBO).
List your homeWhat's special
Unfinished basementQuiet front porchInterior paintOpen spaceKitchen appliancesFridge washer and dryerAc unit
Zillow last checked:
Listing updated:
Listed by:
America Sandoval 303-885-8714 AmericaTheRealtor1@gmail.com,
Turn Key Homes LLC
Bought with:
Dwayne Montoya, 100069446
Valor Real Estate, LLC
Source: REcolorado as distributed by MLS GRID,MLS#: 2205097
Facts & features
Interior
Bedrooms & bathrooms
- Bedrooms: 4
- Bathrooms: 2
- Full bathrooms: 2
Bedroom
- Level: Upper
- Area: 100 Square Feet
- Dimensions: 10 x 10
Bedroom
- Level: Upper
- Area: 121 Square Feet
- Dimensions: 11 x 11
Bedroom
- Level: Upper
- Area: 100 Square Feet
- Dimensions: 10 x 10
Bathroom
- Description: Master Bath
- Level: Upper
Bathroom
- Level: Upper
Bathroom
- Level: Upper
Other
- Description: Roomy Master Suite With Ensuite Bath And Walk In Closet
- Level: Upper
- Area: 156 Square Feet
- Dimensions: 12 x 13
Dining room
- Level: Main
Family room
- Level: Main
- Area: 272 Square Feet
- Dimensions: 16 x 17
Kitchen
- Description: Eat In Kitchen With All Appliances Included
- Level: Main
- Area: 238 Square Feet
- Dimensions: 14 x 17
Heating
- Forced Air, Natural Gas
Cooling
- Central Air
Appliances
- Included: Cooktop, Refrigerator
Features
- Ceiling Fan(s), Eat-in Kitchen, Kitchen Island, Laminate Counters, Pantry, Walk-In Closet(s)
- Flooring: Carpet, Wood
- Windows: Window Coverings
- Basement: Full,Interior Entry,Unfinished
Interior area
- Total structure area: 2,102
- Total interior livable area: 2,102 sqft
- Finished area above ground: 1,508
- Finished area below ground: 0
Property
Parking
- Total spaces: 1
- Parking features: Concrete
- Attached garage spaces: 1
Features
- Levels: Two
- Stories: 2
- Patio & porch: Front Porch
- Exterior features: Private Yard
- Fencing: Full
Lot
- Size: 3,484 Square Feet
- Features: Level, Open Space
- Residential vegetation: Grassed
Details
- Parcel number: R0128734
- Special conditions: Standard
Construction
Type & style
- Home type: SingleFamily
- Architectural style: Traditional
- Property subtype: Single Family Residence
Materials
- Cement Siding, Frame
- Roof: Composition
Condition
- Year built: 2001
Utilities & green energy
- Sewer: Public Sewer
- Water: Public
- Utilities for property: Electricity Connected, Natural Gas Available, Natural Gas Connected
Community & HOA
Community
- Subdivision: Belle Creek
HOA
- Has HOA: Yes
- Services included: Maintenance Grounds, Snow Removal, Trash
- HOA name: Belle Creek Metro District
- HOA phone: 303-649-9857
Location
- Region: Commerce City
Financial & listing details
- Price per square foot: $207/sqft
- Tax assessed value: $446,000
- Annual tax amount: $4,622
- Date on market: 7/11/2025
- Listing terms: Cash,Conventional,FHA,VA Loan
- Exclusions: Seller's Personal Property
- Ownership: Individual
- Electric utility on property: Yes
- Road surface type: Alley Paved
Price history
| Date | Event | Price |
|---|---|---|
| 10/10/2025 | Sold | $435,000$207/sqft |
Source:  REcolorado as distributed by MLS GRID #2205097 Report a problem REcolorado as distributed by MLS GRID #2205097 Report a problem | ||
| 8/12/2025 | Pending sale | $435,000$207/sqft |
Source: REcolorado as distributed by MLS GRID #2205097 Report a problem | ||
| 7/11/2025 | Listed for sale | $435,000+33.2%$207/sqft |
Source: REcolorado as distributed by MLS GRID #2205097 Report a problem | ||
| 5/1/2018 | Sold | $326,500+4.6%$155/sqft |
Source: Public Record Report a problem | ||
| 4/5/2018 | Pending sale | $312,000$148/sqft |
Source: Your Castle Real Estate Inc #4683483 Report a problem | ||
| 4/4/2018 | Listed for sale | $312,000-89.6%$148/sqft |
Source: Your Castle Real Estate Inc #4683483 Report a problem | ||
| 10/13/2000 | Sold | $3,000,000$1,427/sqft |
Source: Public Record Report a problem | ||
Public tax history
| Year | Property taxes | Tax assessment |
|---|---|---|
| 2025 | $4,622 +0.5% | $27,880 -10.2% |
| 2024 | $4,600 +6.8% | $31,050 |
| 2023 | $4,308 +0.9% | $31,050 +22.7% |
| 2022 | $4,268 | $25,310 -2.8% |
| 2021 | -- | $26,030 +10.4% |
| 2020 | $3,822 | $23,570 -0.2% |
| 2019 | $3,822 +15% | $23,610 +18.8% |
| 2018 | $3,323 | $19,870 |
| 2017 | $3,323 | $19,870 +19.2% |
| 2016 | -- | $16,670 |
| 2015 | $2,895 | $16,670 +16.2% |
| 2014 | -- | $14,340 |
| 2013 | -- | $14,340 +4.4% |
| 2012 | -- | $13,740 |
| 2011 | -- | $13,740 -8.9% |
| 2010 | -- | $15,090 |
| 2009 | -- | $15,090 -10.6% |
| 2008 | -- | $16,880 |
| 2007 | -- | $16,880 -2.4% |
| 2006 | -- | $17,300 |
| 2005 | -- | $17,300 +9.6% |
| 2004 | -- | $15,780 |
| 2003 | $1,958 +859.9% | $15,780 +9% |
| 2002 | $204 +14678.3% | $14,480 +144700% |
| 2001 | $1 | $10 |
Find assessor info on the county website
Neighborhood: 80640
Nearby homes
- $430,0003 bd2 ba1.7k sqft9262 E 108th Ave, Commerce City, CO 80640Off Market
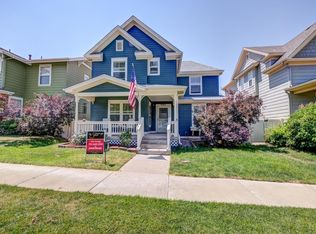
- $466,6003 bd2 ba1.4k sqft9282 E 108th Ave, Commerce City, CO 80640Off Market

- $367,5003 bd3 ba1.4k sqft9479 E 107th Pl, Commerce City, CO 80640Sold
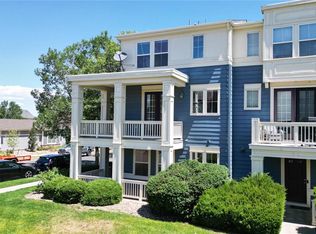
- $458,7004 bd3 ba2k sqft9292 E 108th Ave, Commerce City, CO 80640Off Market
- $434,7003 bd2 ba2k sqft9252 E 108th Ave, Commerce City, CO 80640Off Market
- $491,4003 bd3 ba2k sqft9271 E 107th Pl, Commerce City, CO 80640Off Market
- $504,0003 bd3 ba2.6k sqft9270 E 107th Pl, Commerce City, CO 80640Sold
- $459,7004 bd2 ba1.8k sqft9242 E 108th Ave, Commerce City, CO 80640Off Market
Nearby schools
GreatSchools rating
- 4/10John W Thimmig Elementary SchoolGrades: PK-5Distance: 1.7 mi
- 4/10Prairie View Middle SchoolGrades: 6-8Distance: 2.8 mi
- 5/10Riverdale Ridge High SchoolGrades: 9-12Distance: 3.2 mi
Schools provided by the listing agent
- Elementary: Belle Creek Charter
- Middle: Prairie View
- High: Prairie View
- District: School District 27-J
Source: REcolorado as distributed by MLS GRID. This data may not be complete. We recommend contacting the local school district to confirm school assignments for this home.
Get a cash offer in 3 minutes
Find out how much your home could sell for in as little as 3 minutes with a no-obligation cash offer.
Estimated market value
$425,900
Get a cash offer in 3 minutes
Find out how much your home could sell for in as little as 3 minutes with a no-obligation cash offer.
Estimated market value
$425,900
- Colorado
- Adams County
- Commerce City
- 80640
- 9272 E 108th Avenue
Nearby cities
Nearby zip codes
Other Commerce City Topics
