Skip main navigation
Closed
  • $440,000

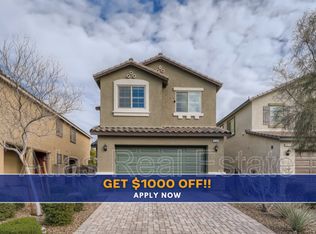
    9272 Fire Rose St, Las Vegas, NV 89178

    3beds
    1,735sqft
    Single Family Residence
    Built in 2016
    3,920 Square Feet Lot
    $443,700 Zestimate®
    $254/sqft
    $2,213 Estimated rent

    Home value

    $443,700

    $422,000 - $466,000

    $2,213/mo

    Zestimate® history
    Loading
    Loading...

    Owner options

    List your home for rent

    $2,213/mo

    Rent Zestimate®

    Find your next renter with Zillow Rental Manager. Plus, with online applications, you can quickly screen prospective tenants – for free.

    Learn more

    $2,213/mo

    Rent Zestimate®

    Refinance and save

    $2,616/mo

    Est. payment

    Refinancing to a lower rate could help reduce your monthly payments and save thousands over the life of the loan.

    See today's rates

    $2,616/mo

    Est. payment

    Explore your selling options

    Work with a Zillow partner agent

    Leverage their expertise and Zillow's premium Showcase listings to get your home seen by more buyers.

    Get started

    List with your own agent

    Get your home in front of millions of buyers by listing it on Zillow.

    Learn how to do it

    Sell it yourself

    Take full control of how buyers see your home on Zillow by listing For Sale by Owner (FSBO).

    List your home

    What's special

    Separate laundry roomUsb receptaclesModern kitchenMaster bedroomHuge loftMaster bathroomSeparate shower
    3 bedroom 2.5 bathroom corner house built in 2016 by D R HORTON. All bedrooms have walk-in closets, ceiling lights and ceiling fans. The master bathroom has two sinks and a separate shower and bathtub. Another full bathroom is equipped with two separate Vanities that do not interfere with each other. The separate laundry room is located on the second floor and has a washer and dryer. There is also a huge loft on the second floor, together with the master bedroom and the living room, are equipped with flat screen prewire. The master bedroom and kitchen are also equipped with USB receptacles for easy access to various electronic devices. First floor features large open living area, modern kitchen which has granite counter tops and stainless steel appliances. Private low maintenance backyard. Backyard sprinkler system in place ready to be connected. All indoor and outdoor furniture is included in the list price, except for 2 sofas.

    Zillow last checked:

    Listing updated:

    Listed by:

    Nancy Li BS.0133398 nancy@nancylirealtyteam.com,

    Keller Williams MarketPlace

    Bought with:

    Carmina Carmona, S.0191202

    Premier Real Estate

    Source: LVR,MLS#: 2499784MLS LogoOriginating MLS: Greater Las Vegas Association of Realtors Inc

    Facts & features

    Interior

    Bedrooms & bathrooms
    • Bedrooms: 3
    • Bathrooms: 3
    • Full bathrooms: 2
    • 1/2 bathrooms: 1
    Primary bedroom
    • Description: Ceiling Fan,Ceiling Light,Upstairs,Walk-In Closet(s)
    • Dimensions: 14x14
    Bedroom 2
    • Description: Ceiling Fan,Ceiling Light,Walk-In Closet(s)
    • Dimensions: 11x10
    Bedroom 3
    • Description: Ceiling Fan,Ceiling Light,Walk-In Closet(s)
    • Dimensions: 11x10
    Primary bathroom
    • Description: Double Sink,Separate Shower,Separate Tub
    Kitchen
    • Description: Granite Countertops,Island,Stainless Steel Appliances
    Living room
    • Description: Media Center,Rear
    • Dimensions: 17x13
    Loft
    • Description: Other
    Heating
    • Central, Gas
    Cooling
    • Central Air, Electric
    Appliances
    • Included: Dryer, Gas Range, Microwave, Refrigerator, Washer
    • Laundry: Gas Dryer Hookup, Laundry Room, Upper Level
    Features
    • Ceiling Fan(s)
    • Flooring: Carpet
    • Has fireplace: No
    Interior area
    • Total structure area: 1,735
    • Total interior livable area: 1,735 sqft

    Property

    Parking
    • Total spaces: 2
    • Parking features: Attached, Finished Garage, Garage, Garage Door Opener, Inside Entrance
    • Attached garage spaces: 2
    Features
    • Stories: 2
    • Exterior features: Barbecue, Private Yard, Sprinkler/Irrigation
    • Fencing: Block,Back Yard
    Lot
    • Size: 3,920 Square Feet
    • Features: Drip Irrigation/Bubblers, Desert Landscaping, Landscaped, Rocks, Synthetic Grass, < 1/4 Acre
    Details
    • Parcel number: 17619612012
    • Zoning description: Single Family
    • Horse amenities: None

    Construction

    Type & style
    • Home type: SingleFamily
    • Architectural style: Two Story
    • Property subtype: Single Family Residence
    Materials
    • Frame, Stucco, Drywall
    • Roof: Tile
    Condition
    • Good Condition,Resale
    • Year built: 2016

    Utilities & green energy

    • Electric: Photovoltaics None
    • Sewer: Public Sewer
    • Water: Public
    • Utilities for property: Cable Available

    Community & HOA

    Community
    • Subdivision: Blue Diamond / Grand Canyon South
    HOA
    • Has HOA: Yes
    • Services included: Association Management, Reserve Fund
    • HOA name: Blue Nile Trails
    • HOA phone: 702-531-3382
    • Second HOA fee: $43 monthly
    Location
    • Region: Las Vegas

    Financial & listing details

    • Price per square foot: $254/sqft
    • Tax assessed value: $376,183
    • Annual tax amount: $2,852
    • Date on market: 8/7/2024
    • Listing agreement: Exclusive Right To Sell
    • Listing terms: Cash,Conventional,FHA,VA Loan
    • Ownership: Single Family Residential

    Price history

    DateEventPrice
    7/21/2023Sold$440,000+0%$254/sqft
    Source: LVR #2499784 Report a problem
    6/27/2023Pending sale$439,900$254/sqft
    Source: LVR #2499784 Report a problem
    6/21/2023Contingent$439,900$254/sqft
    Source: LVR #2499784 Report a problem
    6/2/2023Listed for sale$439,900+68%$254/sqft
    Source: LVR #2499784 Report a problem
    6/27/2017Sold$261,880$151/sqft
    Source: Public Record Report a problem

    Public tax history

    YearProperty taxesTax assessment
    2026$3,320 +9.8%$131,664 -0.6%
    2025$3,025 +3%$132,515 +8.8%
    2024$2,937 +3%$121,780 +10.4%
    2023$2,852 +3%$110,349 +7.7%
    2022$2,769 +3%$102,479 +1%
    2021$2,687 +3%$101,445 +3.7%
    2020$2,608 +3%$97,829 +13.4%
    2019$2,533 +391.7%$86,293
    2018$515 $86,293 +413.6%
    2017$515 $16,800
    Find assessor info on the county website

    Neighborhood: Enterprise

    Nearby schools

    GreatSchools rating
    Schools provided by the listing agent
    • Elementary: Thompson, Tyrone,Thompson, Tyrone
    • Middle: Gunderson, Barry & June
    • High: Sierra Vista High

    Source: LVR. This data may not be complete. We recommend contacting the local school district to confirm school assignments for this home.

    Get a cash offer in 3 minutes
    Find out how much your home could sell for in as little as 3 minutes with a no-obligation cash offer.
    Estimated market value
    $443,700
    Get a cash offer in 3 minutes
    Find out how much your home could sell for in as little as 3 minutes with a no-obligation cash offer.
    Estimated market value
    $443,700