Under Construction. Gabriela BELOW MARKET INTEREST RATES with use of Seller's Preferred Lender. Prepare to be impressed by the Gabriela, a stunning two-story 5-bedroom, 3.5-bathroom home with a 3-car tandem garage. The inviting exterior and professionally designed landscaping exudes curb appeal. Once you're inside, you'll find a den space and half bathroom off the foyer, offering a private office or flex space. A secluded guest suite with a walk-in closet is also conveniently located on the first floor. The kitchen overlooks the open living and dining areas, seamlessly connecting to the lanai, creating the perfect layout for the Floridian lifestyle. With luxury vinyl plank flooring throughout the first floor, quartz countertops, and stainless-steel appliances, you’ll love how this floor plan lives. Upstairs, the bonus room serves as a central hub, leading to the owner’s suite and secondary bedrooms with walk in closets. The expansive owner's bathroom offers a walk-in shower, double vanity, and a spacious walk-in closet. This home also includes a smart thermostat with voice control, offering another convenient mix of functionality and modern design, setting the Gabriela apart the moment you arrive. Pasadena Ridge is designed for living fully, with a private residents club featuring pickleball courts, fitness center, playground, and pool, plus open green spaces for community gatherings. The Lifestyle Director organizes events that bring neighbors together, all within easy reach of I-75 and nearby shopping and dining. Images shown are for illustrative purposes only and may differ from actual home. Completion date subject to change. Contact or make an appointment for more details on interest rates.
New construction
$509,990
9272 JOYFUL HEIGHTS WAY, DADE CITY, FL 33525
5beds
3,184sqft
Single Family Residence
Built in 2026
5,000 Square Feet Lot
$-- Zestimate®
$160/sqft
$116/mo HOA
What's special
Quartz countertopsInviting exteriorStainless-steel appliancesProfessionally designed landscapingSpacious walk-in closet
- 3 hours |
- 0 |
- 0 |
Zillow last checked:
Listing updated:
Listed by:
Michael Human 813-343-4383,
CASA FRESCA REALTY 813-343-4383
Source: Stellar MLS,MLS#: TB8539814 Originating MLS: Suncoast Tampa
Originating MLS: Suncoast Tampa
Facts & features
Interior
Bedrooms & bathrooms
- Bedrooms: 5
- Bathrooms: 4
- Full bathrooms: 3
- 1/2 bathrooms: 1
Primary bedroom
- Features: Walk-In Closet(s)
- Level: Second
Great room
- Level: First
Kitchen
- Level: First
Heating
- Central
Cooling
- Central Air
Appliances
- Included: Dishwasher, Disposal, Microwave, Range
- Laundry: Laundry Room
Features
- High Ceilings, In Wall Pest System, Open Floorplan, Stone Counters, Walk-In Closet(s)
- Flooring: Carpet, Luxury Vinyl
- Doors: Sliding Doors
- Has fireplace: No
Interior area
- Total structure area: 4,052
- Total interior livable area: 3,184 sqft
Video & virtual tour
Property
Parking
- Total spaces: 3
- Parking features: Garage - Attached
- Attached garage spaces: 3
Features
- Levels: Two
- Stories: 2
Lot
- Size: 5,000 Square Feet
Details
- Parcel number: 1925210020048000020
- Zoning: RESI
- Special conditions: None
Construction
Type & style
- Home type: SingleFamily
- Property subtype: Single Family Residence
Materials
- Block, Stucco, Vinyl Siding, Wood Frame
- Foundation: Slab
- Roof: Shingle
Condition
- Under Construction
- New construction: Yes
- Year built: 2026
Details
- Builder model: Gabriela
- Builder name: Casa Fresca Homes
Utilities & green energy
- Sewer: Public Sewer
- Water: Public
- Utilities for property: Electricity Connected
Community & HOA
Community
- Features: Clubhouse, Fitness Center, Playground, Pool
- Pet fee: $0 monthly
- Subdivision: PASADENA RIDGE
HOA
- Has HOA: Yes
- HOA fee: $116 monthly
- HOA name: First Service Residential
Location
- Region: Dade City
Financial & listing details
- Price per square foot: $160/sqft
- Annual tax amount: $16,356
- Date on market: 8/18/2026
- Ownership: Fee Simple
- Total actual rent: 0
- Electric utility on property: Yes
- Road surface type: Asphalt
Estimated market value
Not available
Estimated sales range
Not available
Not available
Price history
| Date | Event | Price |
|---|---|---|
| 8/18/2026 | Listed for sale | $509,990$160/sqft |
Source:  Stellar MLS #TB8539814 Report a problem Stellar MLS #TB8539814 Report a problem | ||
Public tax history
Tax history is unavailable.
Monthly payment
Est. payment
Payment breakdown
Explore the cost of this home by adjusting the details. Changes won't be saved.Climate risks
Neighborhood: 33525
Nearby schools
GreatSchools rating
- 1/10West Zephyrhills Elementary SchoolGrades: PK-5Distance: 4.6 mi
- 3/10Centennial Middle SchoolGrades: 6-8Distance: 3.5 mi
- 3/10Pasco High SchoolGrades: PK,9-12Distance: 8.9 mi
Schools provided by the listing agent
- Elementary: West Zephyrhills Elemen-PO
- Middle: Centennial Middle-PO
- High: Pasco High-PO
Source: Stellar MLS. This data may not be complete. We recommend contacting the local school district to confirm school assignments for this home.
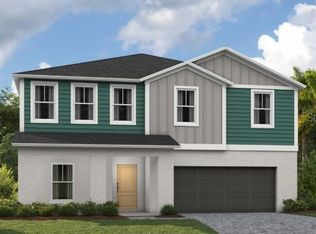
- $507,9905 bd4 ba3.1k sqft9284 Joyful Heights Way, Dade City, FL 33525Pending
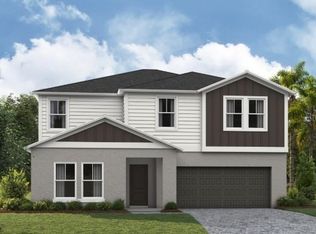
- $454,9905 bd3 ba2.8k sqft9266 Joyful Heights Way, Dade City, FL 33525New Construction
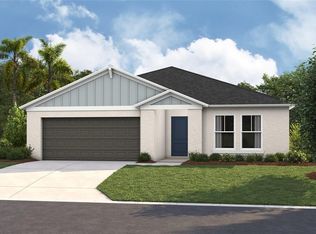
- $434,9904 bd3 ba2.2k sqft9254 Joyful Heights Way, Dade City, FL 33525New Construction
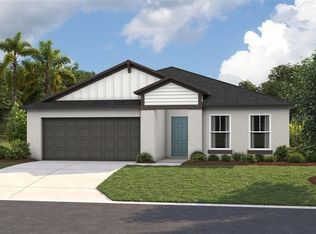
- $454,9904 bd3 ba2.2k sqft9273 Joyful Heights Way, Dade City, FL 33525Sold
- $474,9905 bd4 ba3.1k sqft9261 Joyful Heights Way, Dade City, FL 33525New Construction
- $449,9904 bd3 ba2.2k sqft9255 Joyful Heights Way, Dade City, FL 33525Pending
- $478,0905 bd3 ba2.8k sqft35005 Arbor Retreat Dr, Dade City, FL 33525Pending
- $509,9905 bd4 ba3.1k sqft34993 Arbor Retreat Dr, Dade City, FL 33525Pending
A local agent can set up tours, give advice and negotiate with sellers.
Similar homes
- $513,9905 bd4 ba3.1k sqft9252 ORCHARD PARK LANE, DADE CITY, FL 33525New Construction
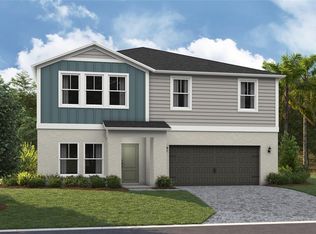
 MLS ID #TB8505454, Michael Human, CASA FRESCA REALTY. Stellar MLS
 - $474,9905 bd4 ba3.1k sqft9261 JOYFUL HEIGHTS WAY, DADE CITY, FL 33525New Construction
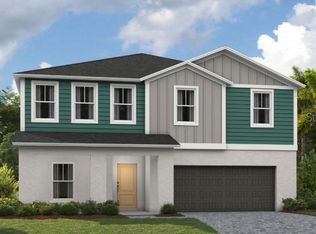 Stellar MLS
 - from $514,9905 bd4 ba3.1k sqftGabriela Plan, Pasadena Ridge, Dade City, FL 33525New Construction
 Casa Fresca Homes
 - $504,3713 bd3 ba2.5k sqft34725 FLOWER PATCH DRIVE, DADE CITY, FL 33525New Construction
 MLS ID #TB8536870, Candace Merry, MATTAMY REAL ESTATE SERVICES. Stellar MLS
 - $454,9905 bd3 ba2.8k sqft9266 JOYFUL HEIGHTS WAY, DADE CITY, FL 33525New ConstructionStellar MLS
- $469,9905 bd3 ba2.8k sqft9255 ORCHARD PARK LANE, DADE CITY, FL 33525New ConstructionMLS ID #TB8448022, Michael Human, CASA FRESCA REALTY. Stellar MLS
- $466,9905 bd3 ba3k sqft9062 BELLEVIEW FOREST PASS, DADE CITY, FL 33525New ConstructionStellar MLS
- from $459,9905 bd3 ba3k sqftValencia Plan, Pasadena Ridge, Dade City, FL 33525New ConstructionCasa Fresca Homes
- $444,9905 bd3 ba3k sqft35417 ARBOR RETREAT DRIVE, DADE CITY, FL 33525New ConstructionStellar MLS
- $439,9905 bd3 ba3k sqft9122 BELLEVIEW FOREST PASS, DADE CITY, FL 33525New ConstructionStellar MLS
- from $474,9905 bd3 ba2.8k sqftCatalina Plan, Pasadena Ridge, Dade City, FL 33525New ConstructionCasa Fresca Homes
- $427,9905 bd3 ba2.4k sqft9950 SURFSIDE BAY LOOP, DADE CITY, FL 33525New ConstructionMLS ID #TB8539798, Emily Colavito Bullock, HOMES BY WESTBAY REALTY. Stellar MLS
- from $381,9904 bd3 ba2k sqftTurquesa Plan, Pasadena Ridge, Dade City, FL 33525New ConstructionCasa Fresca Homes
- $434,9904 bd3 ba2.2k sqft9254 JOYFUL HEIGHTS WAY, DADE CITY, FL 33525New ConstructionStellar MLS
- from $414,9905 bd3 ba2.4k sqftIndigo Plan, Pasadena Ridge, Dade City, FL 33525New ConstructionCasa Fresca Homes
- $420,3124 bd3 ba2.3k sqft34877 ARBOR RETREAT DRIVE, DADE CITY, FL 33525New ConstructionMLS ID #TB8512617, Candace Merry, MATTAMY REAL ESTATE SERVICES. Stellar MLS
- $514,9905 bd4 ba3.1k sqft33580 HAMMOCK BEACH WAY, DADE CITY, FL 33525New ConstructionStellar MLS
- $415,9905 bd3 ba2.4k sqft9116 BELLEVIEW FOREST PASS, DADE CITY, FL 33525New ConstructionStellar MLS
- $462,7853 bd3 ba2k sqft34766 FLOWER PATCH DRIVE, DADE CITY, FL 33525New ConstructionMLS ID #TB8499834, Candace Merry, MATTAMY REAL ESTATE SERVICES. Stellar MLS
- from $504,9905 bd3 ba2.7k sqftAmelia Plan, Pasadena Woods, Dade City, FL 33525New ConstructionCasa Fresca Homes
