Beautiful updated two-level home perched on 1.84 acres surrounded by farmland can be found at the end of Strawberry Lane, just East of Linton. This quiet lane leads you to the homes circle drive, greeted by a majestic oak in the front yard and a two-story porch, the upstairs balcony providing incredible views of the countryside. In addition to the home, this property offers a studio space, and 2 arge pole barn buildings for storage, a workshop, the options are endless. We enter the home to a large family room, open ceilings to the 2nd level balcony, the large brick fireplace with insert is dual sided with a woodstove on kitchen side. This rather open concept living, dining and kitchen are all flooded with natural light. The kitchens been remodeled with white cabinetry, stainless steel appliances and large apron sink. The island allows for additional storage and seating in the kitchen. Off the kitchen enjoy the three seasons bonus room, perfect for entertaining guest or a quiet retreat with morning coffee. Main level also offers a completely remodeled full bath, designated laundry with custom pantry all attached to the oversized two car garage with loads of cabinet storage and a wood burning stove. Before heading upstairs, let's not forget the main level bedroom with large bay window. Open loft wraps around the living room below leading you to the new porch balcony. A master suite along with two additional bedrooms and additional full bath finish out the upstairs floorplan. The entire home has LVP hardwood flooring, neutral color palette and new light fixtures to name a few. Behind the garage you will find a 480 square foot studio space with half bath and garage door. New LVP flooring and drywall in this space makes it a possible office, studio, recreation room, or income opportunity. Two additional pole barn buildings behind the house (1056 & 1440 square ft) have concrete floors, several garage doors for access and all buildings including the house have new electrical panels. The property offers plenty of space to make a garden, or create your own hobby farm, this property is a rare find and is in move-in condition!
Closed
$284,000
9272 W Strawberry Ln, Linton, IN 47441
4beds
2,112sqft
Single Family Residence
Built in 1983
1.84 Acres Lot
$355,600 Zestimate®
$--/sqft
$2,176 Estimated rent
Home value
$355,600
$338,000 - $373,000
$2,176/mo
Zestimate® history
Owner options
List your home for rent
$2,176/mo
Rent Zestimate®
Find your next renter with Zillow Rental Manager. Plus, with online applications, you can quickly screen prospective tenants – for free.
$2,176/mo
Rent Zestimate®
Refinance and save
$1,707/mo
Est. payment
Refinancing to a lower rate could help reduce your monthly payments and save thousands over the life of the loan.
$1,707/mo
Est. payment
Explore your selling options
Work with a Zillow partner agent
Leverage their expertise and Zillow's premium Showcase listings to get your home seen by more buyers.
Get startedList with your own agent
Get your home in front of millions of buyers by listing it on Zillow.
Learn how to do itSell it yourself
Take full control of how buyers see your home on Zillow by listing For Sale by Owner (FSBO).
List your homeWhat's special
Zillow last checked:
Listing updated:
Listed by:
Corey Mauder Cell:812-606-1908,
Century 21 Scheetz - Bloomington
Bought with:
Kristi Ritz, RB21001792
KNOX COUNTY REALTY, LLC
Source: IRMLS,MLS#: 202331561
Facts & features
Interior
Bedrooms & bathrooms
- Bedrooms: 4
- Bathrooms: 3
- Full bathrooms: 3
- Main level bedrooms: 1
Bedroom 1
- Level: Upper
Bedroom 2
- Level: Upper
Dining room
- Level: Main
- Area: 195
- Dimensions: 13 x 15
Kitchen
- Level: Main
- Area: 210
- Dimensions: 14 x 15
Living room
- Level: Main
- Area: 368
- Dimensions: 23 x 16
Heating
- Propane, Forced Air, Propane Tank Rented
Cooling
- Central Air, Wall Unit(s), Ceiling Fan(s)
Appliances
- Included: Refrigerator, Dryer-Electric, Electric Range, Electric Water Heater
- Laundry: Main Level, Washer Hookup
Features
- Laminate Counters, Kitchen Island
- Flooring: Vinyl
- Doors: Storm Door(s)
- Windows: Storm Window(s)
- Basement: Crawl Space,Partial,Unfinished,Block,Brick
- Attic: Pull Down Stairs,Storage
- Number of fireplaces: 2
- Fireplace features: Family Room, Kitchen, Wood Burning, Insert, Wood Burning Stove
Interior area
- Total structure area: 2,845
- Total interior livable area: 2,112 sqft
- Finished area above ground: 2,112
- Finished area below ground: 0
Property
Parking
- Total spaces: 2
- Parking features: Attached, Garage Door Opener, Garage Utilities, Gravel
- Attached garage spaces: 2
- Has uncovered spaces: Yes
Features
- Levels: Two
- Stories: 2
- Patio & porch: Covered, Porch Covered
- Exterior features: Balcony, Workshop
- Fencing: None
Lot
- Size: 1.84 Acres
- Features: Irregular Lot, Level, 0-2.9999, Rural
Details
- Additional structures: Pole/Post Building, Studio
- Parcel number: 280718000006.003007
Construction
Type & style
- Home type: SingleFamily
- Architectural style: Traditional
- Property subtype: Single Family Residence
Materials
- Aluminum Siding, Brick
- Roof: Metal
Condition
- New construction: No
- Year built: 1983
Utilities & green energy
- Electric: Bloomfield REMC
- Sewer: Septic Tank
- Water: Public, Ellis
Community & HOA
Community
- Subdivision: None
Location
- Region: Linton
Financial & listing details
- Tax assessed value: $238,300
- Annual tax amount: $1,251
- Date on market: 2/16/2024
- Listing terms: Cash,Conventional,FHA,USDA Loan,VA Loan
Price history
| Date | Event | Price |
|---|---|---|
| 2/15/2024 | Sold | $284,000-2% |
Source:  IRMLS #202331561 Report a problem IRMLS #202331561 Report a problem | ||
| 9/25/2023 | Price change | $289,900-3.4% |
Source: IRMLS #202331561 Report a problem | ||
| 8/31/2023 | Listed for sale | $299,999+296.3% |
Source: IRMLS #202331561 Report a problem | ||
| 1/13/2023 | Sold | $75,700-42.3%$36/sqft |
Source: Public Record Report a problem | ||
| 8/24/2022 | Sold | $131,100$62/sqft |
Source: Public Record Report a problem | ||
Public tax history
| Year | Property taxes | Tax assessment |
|---|---|---|
| 2025 | $1,607 -35.5% | $238,300 +21.4% |
| 2024 | $2,491 +111.2% | $196,300 +43.1% |
| 2023 | $1,179 +2.7% | $137,200 -2.8% |
| 2022 | $1,149 -4.5% | $141,200 +8.1% |
| 2021 | $1,203 | $130,600 |
| 2020 | -- | $130,600 |
Find assessor info on the county website
Neighborhood: 47441
Nearby homes
- $187,6004 bd2 ba1.9k sqft9240 W Strawberry Ln, Linton, IN 47441Off Market
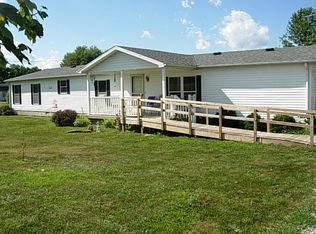
- $3,400-- bd-- ba-- sqft9200 W Strawberry Ln, Linton, IN 47441Off Market
- $325,4003 bd3 ba2.1k sqft9272 W Strawberry Ln, Linton, IN 47441Off Market

- $1,100-- bd-- ba-- sqftStrawberry Ln, Linton, IN 47441Off Market
- $324,4003 bd2 ba2.1k sqft9164 W Strawberry Ln, Linton, IN 47441Off Market
- $219,3003 bd1 ba1.4k sqft1725 N 900 W, Linton, IN 47441Off Market
- $138,6002 bd1 ba1.7k sqft1997 N 900 W, Linton, IN 47441Off Market
- $177,8003 bd1 ba1.4k sqft1628 N 900 W, Linton, IN 47441Off Market
Nearby schools
GreatSchools rating
- 8/10Worthington Elementary SchoolGrades: PK-5Distance: 8.4 mi
- 7/10White River Valley Middle SchoolGrades: 5-8Distance: 5 mi
- 5/10White River Valley Jr/Sr High SchoolGrades: 9-12Distance: 3.8 mi
Schools provided by the listing agent
- Elementary: Linton-Stockton
- Middle: Linton-Stockton
- High: Linton-Stockton
- District: Linton-Stockton S.D.
Source: IRMLS. This data may not be complete. We recommend contacting the local school district to confirm school assignments for this home.


Get pre-qualified for a loan
At Zillow Home Loans, we can pre-qualify you in as little as 5 minutes with no impact to your credit score.An equal housing lender. NMLS #10287.
Sell for more on Zillow
Get a Zillow Showcase℠ listing at no additional cost and you could sell for .
$355,600
2% more
+$7,112
With Zillow Showcase(estimated)
$362,712
- Indiana
- Greene County
- Linton
- 47441
- 9272 W Strawberry Ln
Nearby cities
Nearby neighborhoods
Nearby zip codes
Other Linton Topics
