***Special Financing Available-Below Market Interest Rate*** READY NOW! Welcome to the Clark at Metro East! This plan is one of M/I Homes' fastest-selling townhomes. This 1,910 square foot townhome has three stories of living, two bedrooms, loft, bonus room, and a two-car garage. The lower level of the Clark consists of a two-car, rear-load garage and a bonus room. Transform this space into a wine tasting room, a home office, or an art studio-the choice is yours. On the main floor of the home, you have a great room, a kitchen, and a breakfast area that are all defined spaces while remaining very open to one another. The great room has a bay window accent, creating a beautiful accent wall within itself. The kitchen and breakfast area takes up the rear of the home. The angled kitchen with a center island provides lots of countertop space to prepare a delicious meal. You'll absolutely enjoy hosting in this space. A powder room finishes the main level. Upstairs, you'll find the two bedrooms, a loft, two full bathrooms, and a laundry room. The owner's retreat features an en-suite bathroom with a walk-in closet, and a gorgeous bay window that is identical to the one found downstairs. Broker must be present at clients first visit to any M/I Homes community. Lot 4.02
Closed
$364,990
9273 Harlowe Ln, Orland Park, IL 60462
2beds
1,910sqft
Townhouse, Single Family Residence
Built in 2023
1,250 Square Feet Lot
$388,200 Zestimate®
$191/sqft
$2,915 Estimated rent
Home value
$388,200
$369,000 - $408,000
$2,915/mo
Zestimate® history
Owner options
List your home for rent
$2,915/mo
Rent Zestimate®
Find your next renter with Zillow Rental Manager. Plus, with online applications, you can quickly screen prospective tenants – for free.
$2,915/mo
Rent Zestimate®
Refinance and save
$2,900/mo
Est. payment
Refinancing to a lower rate could help reduce your monthly payments and save thousands over the life of the loan.
$2,900/mo
Est. payment
Explore your selling options
Work with a Zillow partner agent
Leverage their expertise and Zillow's premium Showcase listings to get your home seen by more buyers.
Get startedList with your own agent
Get your home in front of millions of buyers by listing it on Zillow.
Learn how to do itSell it yourself
Take full control of how buyers see your home on Zillow by listing For Sale by Owner (FSBO).
List your homeWhat's special
Zillow last checked:
Listing updated:
Listed by:
Linda Little, CNC,CSC,E-PRO,RSPS,SFR,SRES 630-334-0575,
Little Realty,
Cheryl Bonk 630-405-4982,
Little Realty
Bought with:
Michell Lukasik
RE/MAX Professionals
Source: MRED as distributed by MLS GRID,MLS#: 11936140
Facts & features
Interior
Bedrooms & bathrooms
- Bedrooms: 2
- Bathrooms: 3
- Full bathrooms: 2
- 1/2 bathrooms: 1
Rooms
- Room types: Eating Area, Great Room, Loft, Bonus Room
Primary bedroom
- Features: Bathroom (Full)
- Level: Second
- Area: 182 Square Feet
- Dimensions: 14X13
Bedroom 2
- Level: Second
- Area: 132 Square Feet
- Dimensions: 12X11
Bonus room
- Level: Lower
- Area: 168 Square Feet
- Dimensions: 14X12
Eating area
- Level: Main
- Area: 143 Square Feet
- Dimensions: 13X11
Great room
- Level: Main
- Area: 273 Square Feet
- Dimensions: 21X13
Kitchen
- Features: Kitchen (Eating Area-Table Space, Island, Pantry-Closet)
- Level: Main
- Area: 100 Square Feet
- Dimensions: 10X10
Laundry
- Level: Second
- Area: 42 Square Feet
- Dimensions: 07X06
Loft
- Level: Second
- Area: 140 Square Feet
- Dimensions: 14X10
Heating
- Natural Gas
Cooling
- Central Air
Appliances
- Included: Range, Microwave, Dishwasher, Disposal, Stainless Steel Appliance(s)
Features
- Basement: None
Interior area
- Total structure area: 0
- Total interior livable area: 1,910 sqft
Property
Parking
- Total spaces: 2
- Parking features: On Site, Attached, Garage
- Attached garage spaces: 2
Accessibility
- Accessibility features: No Disability Access
Lot
- Size: 1,250 Square Feet
- Dimensions: 25 X 50
Details
- Parcel number: 27033010330000
- Special conditions: None
Construction
Type & style
- Home type: Townhouse
- Property subtype: Townhouse, Single Family Residence
Materials
- Brick, Other
Condition
- New Construction
- New construction: Yes
- Year built: 2023
Details
- Builder model: CLARK-A
Utilities & green energy
- Sewer: Storm Sewer
- Water: Lake Michigan
Green energy
- Green verification: Other
Community & HOA
Community
- Security: Carbon Monoxide Detector(s)
- Subdivision: Metro East
HOA
- Has HOA: Yes
- Services included: Exterior Maintenance, Lawn Care, Snow Removal
- HOA fee: $295 monthly
Location
- Region: Orland Park
Financial & listing details
- Price per square foot: $191/sqft
- Tax assessed value: $375,000
- Annual tax amount: $8,795
- Date on market: 11/24/2023
- Listing terms: Conventional
- Ownership: Fee Simple
Price history
| Date | Event | Price |
|---|---|---|
| 1/11/2024 | Sold | $364,990$191/sqft |
Source:  MRED as distributed by MLS GRID #11936140 Report a problem MRED as distributed by MLS GRID #11936140 Report a problem | ||
| 11/28/2023 | Contingent | $364,990$191/sqft |
Source: MRED as distributed by MLS GRID #11936140 Report a problem | ||
| 11/24/2023 | Listed for sale | $364,990$191/sqft |
Source: MRED as distributed by MLS GRID #11936140 Report a problem | ||
Public tax history
| Year | Property taxes | Tax assessment |
|---|---|---|
| 2024 | $8,795 +6088.1% | $37,500 +6502.1% |
| 2023 | $142 | $568 |
Find assessor info on the county website
Neighborhood: 60462
Nearby homes
- $859,8004 bd4 ba3.7k sqft10842 Eleanor Ln, Orland Park, IL 60462Off Market
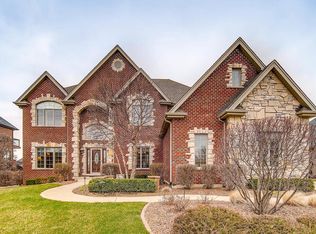
- $994,5005 bd5 ba5.5k sqft10819 Frank Ln, Orland Park, IL 60462Off Market
- $859,6004 bd3 ba3.8k sqft10827 Eleanor Ln, Orland Park, IL 60462Off Market
- $1,076,2004 bd3 ba4.8k sqft14025 Bunratty Dr, Orland Park, IL 60462Off Market
- $950,0003 bd2 ba3.4k sqft16945 Sheridans Trl, Orland Park, IL 60462Sold
- $662,6004 bd3 ba3.3k sqft10520 Crown Dr, Orland Park, IL 60462Off Market
- $630,0004 bd3 ba2.4k sqft16546 Pear Ave, Orland Park, IL 60462Sold
- $42,6706,096 Square Feet16546 Pear Ave, Orland Park, IL 60462Off Market
- $584,9003 bd2 ba2.4k sqft9429 Maria Ln, Orland Park, IL 60462Off Market
Nearby schools
GreatSchools rating
- 8/10Liberty Elementary SchoolGrades: 3-5Distance: 0.8 mi
- 8/10Jerling Junior High SchoolGrades: 6-8Distance: 0.7 mi
- 10/10Carl Sandburg High SchoolGrades: 9-12Distance: 1.9 mi
Schools provided by the listing agent
- Elementary: High Point Elementary School
- Middle: Orland Junior High School
- High: Carl Sandburg High School
- District: 135
Source: MRED as distributed by MLS GRID. This data may not be complete. We recommend contacting the local school district to confirm school assignments for this home.
Get a cash offer in 3 minutes
Find out how much your home could sell for in as little as 3 minutes with a no-obligation cash offer.
Estimated market value
$388,200
Get a cash offer in 3 minutes
Find out how much your home could sell for in as little as 3 minutes with a no-obligation cash offer.
Estimated market value
$388,200
- Illinois
- Cook County
- Orland Park
- 60462
- 9273 Harlowe Ln
Nearby cities
Nearby neighborhoods
Nearby zip codes
Other Orland Park Topics
