Skip main navigation
Off market
  • $727,500

    9273 Montrose Way, Highlands Ranch, CO 80126

    4beds
    3,312sqft
    SingleFamily
    Built in 1987
    7,405 Square Feet Lot
    $727,500 Zestimate®
    $220/sqft
    $3,577 Estimated rent

    Home value

    $727,500

    $691,000 - $764,000

    $3,577/mo

    Zestimate® history
    Loading
    Loading...

    Owner options

    List your home for rent

    $3,577/mo

    Rent Zestimate®

    Find your next renter with Zillow Rental Manager. Plus, with online applications, you can quickly screen prospective tenants – for free.

    Learn more

    $3,577/mo

    Rent Zestimate®

    Refinance and save

    $4,313/mo

    Est. payment

    Refinancing to a lower rate could help reduce your monthly payments and save thousands over the life of the loan.

    See today's rates

    $4,313/mo

    Est. payment

    Explore your selling options

    Work with a Zillow partner agent

    Leverage their expertise and Zillow's premium Showcase listings to get your home seen by more buyers.

    Get started

    List with your own agent

    Get your home in front of millions of buyers by listing it on Zillow.

    Learn how to do it

    Sell it yourself

    Take full control of how buyers see your home on Zillow by listing For Sale by Owner (FSBO).

    List your home

    What's special

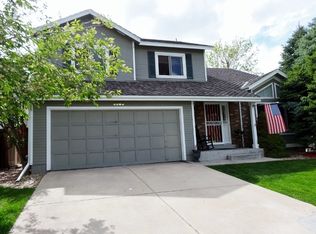
    Great location in sought after, established neighborhood in Highlands Ranch, near Northridge Elementary and Mountain Vista High School. Walking distance to Springer Park offering fun for all ages with an amazing play ground and gorgeous mountain views. Trail head less than 2 blocks away to access HR great trail system. Perfect family home with desirable floor plan offering four true bedrooms upstairs. This home has pride of ownership. Relax in the garden like yard on the large patio in the shade on summer days, or on the welcoming covered front porch. The Lindenwood trees will provide great shade and privacy. On cool evenings, stay cozy in the family room with a newer gas fireplace/heater with remote control. In the updated kitchen, you'll find cherry cabinetry, slab granite counter tops, stainless steel appliances, hardwood floors, newer carpet, new wood on stairs and iron railings. The spacious master bedroom offers a window seat, and a luxurious five piece en-suite bath with custom tile work, his and her closets. Top it off with a NEWer roof, paid for NEW solar panels for energy and cost savings, newer furnace and A/C! Plus a large basement for storage or your finishing touches. This is a perfect home in a wonderful community - all neighbors homes are kept up to high standards!

    This property is not currently displayed as for sale or rent on Zillow. This may be different from what's on other websites or public sources.
    Facts & features

    Interior

    Bedrooms & bathrooms
    • Bedrooms: 4
    • Bathrooms: 3
    • Full bathrooms: 2
    • 1/2 bathrooms: 1
    Heating
    • Forced air, Gas
    Cooling
    • Central
    Appliances
    • Included: Dishwasher, Garbage disposal, Microwave, Range / Oven, Refrigerator
    Features
    • Ceiling Fan(s), Granite Counters, Eat-in Kitchen, Master Suite, Five Piece Bath, Smoke Free
    • Flooring: Tile, Carpet, Hardwood
    • Windows: Double Pane Windows
    • Basement: Unfinished
    • Has fireplace: Yes
    • Fireplace features: Gas
    Interior area
    • Total interior livable area: 3,312 sqft
    • Finished area below ground: 0.00

    Property

    Parking
    • Total spaces: 2
    • Parking features: Garage - Attached
    Features
    • Patio & porch: Patio, Front Porch
    • Exterior features: Wood
    • Has spa: Yes
    • Spa features: Private
    • Fencing: Full
    Lot
    • Size: 7,405 Square Feet
    • Features: Level, Sprinklers In Front, Sprinklers In Rear
    Details
    • Parcel number: 222911207026
    • Zoning description: SFR

    Construction

    Type & style
    • Home type: SingleFamily
    • Architectural style: Traditional
    Materials
    • Frame
    • Roof: Composition
    Condition
    • Year built: 1987

    Utilities & green energy

    • Sewer: Public Sewer
    • Water: Public

    Community & HOA

    Community
    • Features: Fitness Center
    • Security: Smoke Detector(s), Carbon Monoxide Detector(s)
    HOA
    • Has HOA: Yes
    • Amenities included: Spa/Hot Tub, Clubhouse, Pool, Tennis Court(s), Fitness Center, Playground, Trail(s), Park
    • Services included: Trash, Recycling
    • HOA fee: $52 monthly
    Location
    • Region: Highlands Ranch

    Financial & listing details

    • Price per square foot: $220/sqft
    • Tax assessed value: $687,109
    • Annual tax amount: $4,467
    • Road surface type: Paved

    Price history

    DateEventPrice
    6/2/2020Sold$545,000$165/sqft
    Source: Public Record Report a problem
    5/5/2020Pending sale$545,000$165/sqft
    Source: Mb Schell Real Estate Group #6233664 Report a problem
    4/30/2020Listed for sale$545,000+12.4%$165/sqft
    Source: Mb Schell Real Estate Group #6233664 Report a problem
    10/7/2017Listing removed$485,000$146/sqft
    Source: Tony English #9745591 Report a problem
    9/5/2017Price change$485,000-3%$146/sqft
    Source: HQ Homes #9745591 Report a problem
    8/25/2017Listed for sale$500,000+16.3%$151/sqft
    Source: HQ Homes #9745591 Report a problem
    12/29/2015Sold$429,850$130/sqft
    Source: Public Record Report a problem
    10/31/2015Price change$429,850-2.3%$130/sqft
    Source: RE/MAX PROFESSIONALS #9409933 Report a problem
    10/22/2015Price change$439,850-2.2%$133/sqft
    Source: RE/MAX PROFESSIONALS #9409933 Report a problem
    10/7/2015Listed for sale$449,850+11.4%$136/sqft
    Source: RE/MAX Professionals #9409933 Report a problem
    2/26/2014Sold$403,900$122/sqft
    Source: Public Record Report a problem
    1/11/2014Price change$403,900-2.1%$122/sqft
    Source: David Stockman & Associates, LLC #1861009 Report a problem
    12/3/2013Listed for sale$412,500+69.8%$125/sqft
    Source: David Stockman & Associates, LLC #1861009 Report a problem
    2/23/2013Listing removed$1,795$1/sqft
    Source: The Littleton Real Estate Company Report a problem
    2/5/2013Price change$1,795-4%$1/sqft
    Source: The Littleton Real Estate Company Report a problem
    12/8/2012Listed for rent$1,870$1/sqft
    Source: The Littleton Real Estate Company Report a problem
    5/25/2000Sold$243,000$73/sqft
    Source: Public Record Report a problem

    Public tax history

    YearProperty taxesTax assessment
    2025$4,467 +0.2%$42,950 -15.9%
    2024$4,459 +38.1%$51,080 -1%
    2023$3,229 -3.8%$51,590 +46%
    2022$3,358 $35,340 -2.8%
    2021-- $36,350 +7%
    2020$3,151 +11.4%$33,980
    2019$2,830 $33,980 +13.5%
    2018$2,830 +9.8%$29,940
    2017$2,576 +2%$29,940 +4%
    2016$2,525 -2.1%$28,800
    2015$2,579 +136.8%$28,800 +28.2%
    2014$1,089 $22,470
    2013-- $22,470 +1.2%
    2012-- $22,210
    2011-- $22,210 -4.1%
    2010-- $23,150 -0.3%
    2009$1,111 $23,210
    2008-- $23,210 +3.1%
    2007-- $22,510
    2006$2,154 +5.6%$22,510 +5.6%
    2004$2,040 -37.1%$21,320 -8.5%
    2003$3,242 $23,300
    2002-- $23,300 +18.2%
    2001$1,949 -2.4%$19,710 0%
    2000$1,996 $19,713
    Find assessor info on the county website

    Neighborhood: 80126

    Nearby schools

    GreatSchools rating
    Schools provided by the listing agent
    • Elementary: Northridge
    • Middle: Mountain Ridge
    • High: Mountain Vista
    • District: Douglas RE-1

    Source: The MLS. This data may not be complete. We recommend contacting the local school district to confirm school assignments for this home.

    Get a cash offer in 3 minutes
    Find out how much your home could sell for in as little as 3 minutes with a no-obligation cash offer.
    Estimated market value
    $727,500
    Get a cash offer in 3 minutes
    Find out how much your home could sell for in as little as 3 minutes with a no-obligation cash offer.
    Estimated market value
    $727,500