Skip main navigation
Sold for $419,000
  • $419,000

    9273 SE 124th Pl, Summerfield, FL 34491

    2beds
    1,983sqft
    Single Family Residence
    Built in 2003
    0.25 Acres Lot
    $417,000 Zestimate®
    $211/sqft
    $2,172 Estimated rent

    Home value

    $417,000

    $379,000 - $459,000

    $2,172/mo

    Zestimate® history
    Loading
    Loading...

    Owner options

    List your home for rent

    $2,172/mo

    Rent Zestimate®

    Find your next renter with Zillow Rental Manager. Plus, with online applications, you can quickly screen prospective tenants – for free.

    Learn more

    $2,172/mo

    Rent Zestimate®

    Refinance and save

    $3,022/mo

    Est. payment

    Refinancing to a lower rate could help reduce your monthly payments and save thousands over the life of the loan.

    See today's rates

    $3,022/mo

    Est. payment

    Explore your selling options

    Work with a Zillow partner agent

    Leverage their expertise and Zillow's premium Showcase listings to get your home seen by more buyers.

    Get started

    List with your own agent

    Get your home in front of millions of buyers by listing it on Zillow.

    Learn how to do it

    Sell it yourself

    Take full control of how buyers see your home on Zillow by listing For Sale by Owner (FSBO).

    List your home

    What's special

    Built in surround soundBeautifully maintained yardQuartz countertopsAttractive curb appealOpen and inviting layoutOversized corner lotSplit bedroom plan
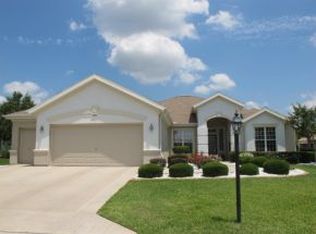
    Beautiful Sanibel model, this well-maintained is a showcase home and is immaculate.... offering 2 bedrooms and 2 baths plus a den and has a split bedroom plan and built in surround sound. This pristine home is situated on an oversized corner lot with updated landscaping and has attractive curb appeal. Built with concrete block and stucco construction, this home combines durability with style and exterior was freshly painted in 2024. As you enter the home, you will find luxury laminate or 18-inch ceramic tile flooring. The spacious living room and formal dining room combination provides and open and inviting layout. The updated and exquisitely designed kitchen was just remodeled in 2026 and features quartz countertops, newer appliances including a gas stove, a new pantry with pull out shelving and backsplash with a cozy dinette area in the front with volume ceiling and arched windows. A large inside laundry room with cabinets and counter space adds extra convenience. Additional interior highlights include 5-inch baseboards and plantation shutters, giving the home a polished, upgraded look. Relax in the enclosed lanai with pull down shades, or open patio with slate flooring and seating area overlooking the beautifully maintained yard. The oversized and extended garage with golf cart garage includes a workbench, cabinets, sink, pull down stairs, and a screen. Major updates include roof re-shingled 2021, new HVAC 2022, and exterior painted 2024 and updated landscaping in 2022. Best of all, this home is being sold tastefully furnished and turn-key and is move in ready.

    Zillow last checked:

    Listing updated:

    Listed by:

    Diane Stender 239-289-2955,

    JUDY L. TROUT REALTY 352-208-2629,

    Jamison Foster 352-274-1825,

    JUDY L. TROUT REALTY

    Bought with:

    Kimberly Bateman, 3386125

    REAL ESTATE OF FLORIDA

    Source: Stellar MLS,MLS#: OM720943MLS LogoOriginating MLS: Ocala - Marion

    Facts & features

    Interior

    Bedrooms & bathrooms
    • Bedrooms: 2
    • Bathrooms: 2
    • Full bathrooms: 2
    Rooms
    • Room types: Utility Room
    Primary bedroom
    • Features: Walk-In Closet(s)
    • Level: First
    • Area: 224.01 Square Feet
    • Dimensions: 17.1x13.1
    Bedroom 2
    • Features: Built-in Closet
    • Level: First
    Den
    • Level: First
    • Area: 132.54 Square Feet
    • Dimensions: 13.11x10.11
    Dinette
    • Level: First
    • Area: 102.83 Square Feet
    • Dimensions: 11.3x9.1
    Great room
    • Level: First
    • Area: 373.71 Square Feet
    • Dimensions: 24.11x15.5
    Kitchen
    • Level: First
    • Area: 126.36 Square Feet
    • Dimensions: 11.7x10.8
    Heating
    • Natural Gas
    Cooling
    • Central Air
    Appliances
    • Included: Dishwasher, Dryer, Microwave, Range, Refrigerator, Washer
    • Laundry: Inside
    Features
    • Eating Space In Kitchen, Living Room/Dining Room Combo, Open Floorplan, Solid Surface Counters, Split Bedroom, Walk-In Closet(s)
    • Flooring: Ceramic Tile, Luxury Vinyl
    • Windows: Shutters, Window Treatments
    • Has fireplace: No
    • Furnished: Yes
    • Common walls with other units/homes: Corner Unit
    Interior area
    • Total structure area: 3,109
    • Total interior livable area: 1,983 sqft

    Property

    Parking
    • Total spaces: 2
    • Parking features: Garage Door Opener, Golf Cart Garage
    • Attached garage spaces: 2
    • Details: Garage Dimensions: 21x24
    Features
    • Levels: One
    • Stories: 1
    • Patio & porch: Enclosed, Patio
    • Exterior features: Irrigation System
    Lot
    • Size: 0.25 Acres
    • Dimensions: 96 x 113
    • Features: Corner Lot, Landscaped
    • Residential vegetation: Trees/Landscaped
    Details
    • Parcel number: 6118100009
    • Zoning: PUD
    • Special conditions: None

    Construction

    Type & style
    • Home type: SingleFamily
    • Architectural style: Florida
    • Property subtype: Single Family Residence
    Materials
    • Block, Stucco
    • Foundation: Slab
    • Roof: Shingle
    Condition
    • New construction: No
    • Year built: 2003

    Utilities & green energy

    • Sewer: Public Sewer
    • Water: Public
    • Utilities for property: Electricity Connected, Natural Gas Connected, Public, Sewer Connected, Street Lights, Water Connected

    Community & HOA

    Community
    • Features: Association Recreation - Owned, Clubhouse, Deed Restrictions, Dog Park, Fitness Center, Gated Community - Guard, Golf Carts OK, Golf, Pool, Restaurant, Sidewalks, Tennis Court(s)
    • Security: Smoke Detector(s)
    • Pet fee: $0 monthly
    • Senior community: Yes
    • Subdivision: SPRUCE CREEK GC
    HOA
    • Has HOA: Yes
    • Amenities included: Basketball Court, Clubhouse, Fence Restrictions, Fitness Center, Gated, Golf Course, Pickleball Court(s), Pool, Recreation Facilities, Security, Shuffleboard Court, Spa/Hot Tub, Tennis Court(s), Trail(s), Vehicle Restrictions
    • Services included: 24-Hour Guard, Common Area Taxes, Community Pool, Reserve Fund, Manager, Private Road, Recreational Facilities, Trash
    • HOA fee: $214 monthly
    • HOA name: Leland Management
    • HOA phone: 352-307-0696
    Location
    • Region: Summerfield

    Financial & listing details

    • Price per square foot: $211/sqft
    • Tax assessed value: $327,484
    • Annual tax amount: $4,711
    • Date on market: 3/18/2026
    • Cumulative days on market: 2 days
    • Listing terms: Cash,Conventional,VA Loan
    • Ownership: Fee Simple
    • Total actual rent: 0
    • Electric utility on property: Yes
    • Road surface type: Paved

    Price history

    DateEventPrice
    4/9/2026Sold$419,000$211/sqft
    Source: Stellar MLS #OM720943 Report a problem
    3/20/2026Pending sale$419,000$211/sqft
    Source: Stellar MLS #OM720943 Report a problem
    3/18/2026Listed for sale$419,000+37.4%$211/sqft
    Source: Stellar MLS #OM720943 Report a problem
    4/1/2021Sold$305,000-4.4%$154/sqft
    Source: Public Record Report a problem
    2/18/2021Pending sale$319,000$161/sqft
    Source: FOXFIRE REALTY #OM614941 Report a problem
    2/18/2021Listed for sale$319,000$161/sqft
    Source: FOXFIRE REALTY #OM614941 Report a problem
    2/18/2021Pending sale$319,000$161/sqft
    Source: Stellar MLS #OM614941 Report a problem
    2/10/2021Listed for sale$319,000+54.5%$161/sqft
    Source: Stellar MLS #OM614941 Report a problem
    9/2/2015Sold$206,500-5.2%$104/sqft
    Source: Public Record Report a problem
    6/14/2015Price change$217,900-5.1%$110/sqft
    Source: Sun Harbor Realty #420144 Report a problem
    5/24/2015Listed for sale$229,500-5.2%$116/sqft
    Source: Sun Harbor Realty #420144 Report a problem
    3/29/2015Listing removed$242,000$122/sqft
    Source: Sun Harbor Realty #420144 Report a problem
    3/11/2015Price change$242,000+0.9%$122/sqft
    Source: Sun Harbor Realty #420144 Report a problem
    12/17/2014Price change$239,900-3.3%$121/sqft
    Source: Visual Tour #413568 Report a problem
    10/12/2014Price change$248,000-1.6%$125/sqft
    Source: Visual Tour #413568 Report a problem
    9/10/2014Listed for sale$252,000+36.7%$127/sqft
    Source: Visual Tour #413568 Report a problem
    8/15/2003Sold$184,300$93/sqft
    Source: Public Record Report a problem

    Public tax history

    YearProperty taxesTax assessment
    2024$4,439 +2.5%$304,728 +3%
    2023$4,332 +2.8%$295,852 +3%
    2022$4,214 +37.7%$287,235 +38%
    2021$3,060 +0.8%$208,176 +1.4%
    2020$3,035 +1.5%$205,302 +2.3%
    2019$2,990 $200,686 +1.9%
    2018$2,990 +7.1%$196,944 +1.7%
    2017$2,792 +26.1%$193,587 +2.1%
    2016$2,215 $189,605 +22.2%
    2015$2,215 +6.3%$155,132 +0.8%
    2014$2,083 +2.8%$153,901 +1.5%
    2013$2,027 -5.7%$151,627 -4.9%
    2012$2,150 -6.6%$159,497 -5.6%
    2011$2,301 -11.7%$168,974 -10.9%
    2010$2,605 +5.7%$189,608 +2.7%
    2009$2,464 +1.7%$184,623 +0.1%
    2008$2,422 -4.2%$184,439 +3%
    2007$2,529 -6.6%$179,067 +2.5%
    2006$2,706 -2.1%$174,700 +3%
    2005$2,763 $169,613 +1.1%
    2004$2,763 +416%$167,697 +541.3%
    2002$536 $26,150
    Find assessor info on the county website

    Neighborhood: 34491

    Nearby schools

    GreatSchools rating
    Get a cash offer in 3 minutes
    Find out how much your home could sell for in as little as 3 minutes with a no-obligation cash offer.
    Estimated market value
    $417,000
    Get a cash offer in 3 minutes
    Find out how much your home could sell for in as little as 3 minutes with a no-obligation cash offer.
    Estimated market value
    $417,000