Stunner in Buffalo Highlands! This delightful two story home with a finished basement has been extensively upgraded for the new owner! The main level features a gourmet kitchen with stainless appliances, granite counters, stylish cabinets, large island with ample seating, bullnose corners, separate dining space, great room and patio with views ideal for entertaining. The upper level floor plan is perfect with its large primary suite with mountain views, a spa-like shower and walk in custom closet. Additionally there are 2 more bedrooms upstairs plus a 5 piece full hallway bathroom, loft and office space that is bright and cheery. The finished (and permitted) garden level basement was fully permitted and offers an additional bright and open flex space complete with TV, gorgeous electric fireplace, microwave and fridge. Extensive updates include: fully PAID solar with battery backup, owned security system, solar tube lighting, retractable awning, fully landscaped backyard, gardens, extra trees/shrubs for privacy, tankless water heater and softener, sump pump, additional concrete walkway/patio, decorative stone window well covers, new garage door and opener with its own camera. Inside the home you will appreciate the quality plantation shutters, bullnose corners, custom blinds throughout, some new windows, additional ceiling fans, custom tile work, custom closet systems and more. Enjoy easy access to DIA, Rocky Mountain Wildlife Preserve, downtown Denver & Brighton Crossing. Up and coming with new dining, shopping & entertainment options coming as well as a new neighborhood school and multiple community events throughout the year. Make this beautiful home yours today!
Sold for $615,000
$615,000
9273 Sedalia St, Commerce City, CO 80022
4beds
3,362sqft
Single Family Residence
Built in 2020
5,500 Square Feet Lot
$608,400 Zestimate®
$183/sqft
$3,779 Estimated rent
Home value
$608,400
$572,000 - $651,000
$3,779/mo
Zestimate® history
Owner options
List your home for rent
$3,779/mo
Rent Zestimate®
Find your next renter with Zillow Rental Manager. Plus, with online applications, you can quickly screen prospective tenants – for free.
$3,779/mo
Rent Zestimate®
Refinance and save
$2,983/mo
Est. payment
Refinancing to a lower rate could help reduce your monthly payments and save thousands over the life of the loan.
$2,983/mo
Est. payment
Explore your selling options
Work with a Zillow partner agent
Leverage their expertise and Zillow's premium Showcase listings to get your home seen by more buyers.
Get startedList with your own agent
Get your home in front of millions of buyers by listing it on Zillow.
Learn how to do itSell it yourself
Take full control of how buyers see your home on Zillow by listing For Sale by Owner (FSBO).
List your homeWhat's special
Zillow last checked:
Listing updated:
Listed by:
Lydia Creasey 303-800-8439,
RE/MAX Alliance-Olde Town,
Jim Dixon 303-653-1953,
RE/MAX Alliance-Olde Town
Bought with:
Fnu Noorrahman, 100106386
Keller Williams DTC
Source: IRES as distributed by MLS GRID,MLS#: 1042734
Facts & features
Interior
Bedrooms & bathrooms
- Bedrooms: 4
- Bathrooms: 4
- Full bathrooms: 1
- 3/4 bathrooms: 2
- 1/2 bathrooms: 1
Rooms
- Room types: Loft
Primary bedroom
- Description: Carpet
- Features: Full Primary Bath
- Level: Upper
- Area: 208 Square Feet
- Dimensions: 16 x 13
Bedroom 2
- Description: Carpet
- Level: Upper
- Area: 150 Square Feet
- Dimensions: 15 x 10
Bedroom 3
- Description: Carpet
- Area: 150 Square Feet
- Dimensions: 15 x 10
Bedroom 4
- Description: Wood
- Level: Basement
- Area: 110 Square Feet
- Dimensions: 11 x 10
Dining room
- Description: Wood
- Level: Main
- Area: 187 Square Feet
- Dimensions: 11 x 17
Family room
- Description: Wood
- Level: Basement
- Area: 588 Square Feet
- Dimensions: 28 x 21
Kitchen
- Description: Wood
- Level: Main
- Area: 204 Square Feet
- Dimensions: 12 x 17
Laundry
- Description: Tile
- Level: Upper
- Area: 42 Square Feet
- Dimensions: 7 x 6
Living room
- Description: Wood
- Level: Main
- Area: 238 Square Feet
- Dimensions: 14 x 17
Heating
- Forced Air
Cooling
- Central Air
Appliances
- Included: Gas Range, Dishwasher, Refrigerator, Bar Fridge, Microwave, Disposal
- Laundry: Washer/Dryer Hookup
Features
- Eat-in Kitchen, Open Floorplan
- Flooring: Wood
- Windows: Window Coverings
- Basement: Partially Finished,Daylight
Interior area
- Total structure area: 2,396
- Total interior livable area: 3,362 sqft
- Finished area above ground: 2,396
Property
Parking
- Total spaces: 2
- Parking features: Garage Door Opener, Attached
- Attached garage spaces: 2
- Details: Attached
Features
- Levels: Two
- Stories: 2
- Patio & porch: Patio
- Exterior features: Sprinkler System
- Fencing: Fenced,Wood
- Has view: Yes
- View description: Mountain(s), City
Lot
- Size: 5,500 Square Feet
- Features: Xeriscape, Paved, Curbs, Gutters, Sidewalks, Street Light
Details
- Parcel number: R0194490
- Zoning: RES
- Special conditions: Private Owner
Construction
Type & style
- Home type: SingleFamily
- Architectural style: Contemporary
- Property subtype: Single Family Residence
Materials
- Frame, Stone, Wood Siding
- Roof: Composition
Condition
- New construction: No
- Year built: 2020
Utilities & green energy
- Electric: Photovoltaics Seller Owned
- Sewer: Public Sewer
- Water: City
- Utilities for property: Natural Gas Available
Green energy
- Energy efficient items: Southern Exposure, Windows
Community & HOA
Community
- Security: Fire Alarm
- Subdivision: Buffalo Highlands
HOA
- Has HOA: Yes
- Services included: Common Amenities, Trash
- HOA fee: $60 monthly
- HOA name: MSI
- HOA phone: 303-420-4433
Location
- Region: Commerce City
Financial & listing details
- Price per square foot: $183/sqft
- Tax assessed value: $575,000
- Annual tax amount: $5,493
- Date on market: 9/3/2025
- Listing terms: Cash,Conventional,FHA,VA Loan
- Exclusions: Seller's personal property, washer/dryer upstairs and washer/dryer in basement
- Road surface type: Concrete
Price history
| Date | Event | Price |
|---|---|---|
| 1/23/2026 | Sold | $615,000-1.6%$183/sqft |
Source:  IRES as distributed by MLS GRID #1042734 Report a problem IRES as distributed by MLS GRID #1042734 Report a problem | ||
| 12/18/2025 | Pending sale | $624,995$186/sqft |
Source:  REcolorado as distributed by MLS GRID #5732321 Report a problem REcolorado as distributed by MLS GRID #5732321 Report a problem | ||
| 10/14/2025 | Price change | $624,9950%$186/sqft |
Source: REcolorado as distributed by MLS GRID #5732321 Report a problem | ||
| 9/3/2025 | Listed for sale | $625,000$186/sqft |
Source: REcolorado as distributed by MLS GRID #5732321 Report a problem | ||
Public tax history
| Year | Property taxes | Tax assessment |
|---|---|---|
| 2025 | $5,493 +3.1% | $35,940 -13.1% |
| 2024 | $5,329 -3.8% | $41,340 |
| 2023 | $5,539 -1.6% | $41,340 +33.9% |
| 2022 | $5,629 | $30,870 -2.8% |
| 2021 | -- | $31,760 +258.1% |
| 2020 | $1,695 | $8,870 |
| 2019 | $1,695 +713.5% | $8,870 +744.8% |
| 2018 | $208 | $1,050 |
Find assessor info on the county website
Neighborhood: 80022
Nearby homes
- $514,1003 bd2 ba2.1k sqft9239 Sedalia St, Commerce City, CO 80022Off Market

- $564,0004 bd3 ba3.9k sqft9283 Sedalia St, Commerce City, CO 80022Sold

- $563,6004 bd2 ba2.6k sqft9249 Sedalia St, Commerce City, CO 80022Off Market
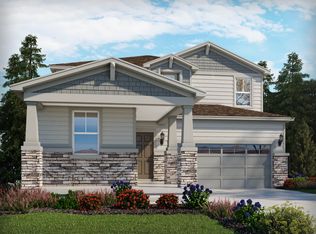
- $507,0004 bd2 ba1.6k sqft9245 Sedalia St, Commerce City, CO 80022Off Market

- $502,3003 bd2 ba2.4k sqft9272 Salida St, Commerce City, CO 80022Off Market
- $578,4004 bd3 ba2.7k sqft9253 Sedalia St, Commerce City, CO 80022Off Market
- $519,7003 bd2 ba2.1k sqft9244 Salida St, Commerce City, CO 80022Off Market
- $564,7004 bd3 ba2.9k sqft9282 Salida St, Commerce City, CO 80022Off Market
Nearby schools
GreatSchools rating
- 4/10Southlawn Elementary SchoolGrades: PK-5Distance: 1 mi
- 1/10Otho E Stuart Middle SchoolGrades: 6-8Distance: 1.5 mi
- 5/10Prairie View High SchoolGrades: 9-12Distance: 4.7 mi
Schools provided by the listing agent
- Elementary: Southlawn
- Middle: Otho Stuart
- High: Prairie View
Source: IRES as distributed by MLS GRID. This data may not be complete. We recommend contacting the local school district to confirm school assignments for this home.
Get a cash offer in 3 minutes
Find out how much your home could sell for in as little as 3 minutes with a no-obligation cash offer.
Estimated market value
$608,400
Get a cash offer in 3 minutes
Find out how much your home could sell for in as little as 3 minutes with a no-obligation cash offer.
Estimated market value
$608,400
- Colorado
- Adams County
- Commerce City
- 80022
- 9273 Sedalia St
Nearby cities
Nearby zip codes
Other Commerce City Topics
