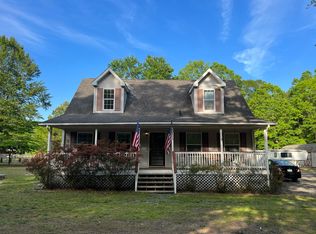
5 acres of wooded privacy! Quiet lane located only minutes from Gloucester Courthouse area. Outdoor lovers can enjoy wildlife from your country front porch, or from your large rear screened porch. There is an attached garage, a storage shed and a playhouse with zip line. Inside enjoy the free flowing floorplan that starts with the living room which has a cozy fireplace and looks over into the large dining room area. You can access the large screened porch and open deck from both dining area and kitchen. The kitchen offers plenty of counter space, lots of cabinets for storage, a bar to sit at and stainless appliances. There is a half bath as well as laundry room on the first floor. The primary bedroom (also on the first floor) has a walk in closet as well as full bath. Upstairs enjoy 2 bedrooms that share a full bath, a well lit office area as well as a finished bonus room over the garage that could be a 4th bedroom. Close to town yet 5 acres of privacy.
Sold
$430,000
9273 Sheldon Ln, Gloucester, VA 23061
3beds
1,512sqft
Single Family Residence
Built in 2008
5.02 Acres Lot
$435,100 Zestimate®
$284/sqft
$2,217 Estimated rent
Home value
$435,100
$370,000 - $513,000
$2,217/mo
Zestimate® history
Owner options
List your home for rent
$2,217/mo
Rent Zestimate®
Find your next renter with Zillow Rental Manager. Plus, with online applications, you can quickly screen prospective tenants – for free.
$2,217/mo
Rent Zestimate®
Refinance and save
$2,656/mo
Est. payment
Refinancing to a lower rate could help reduce your monthly payments and save thousands over the life of the loan.
$2,656/mo
Est. payment
Explore your selling options
Work with a Zillow partner agent
Leverage their expertise and Zillow's premium Showcase listings to get your home seen by more buyers.
Get startedList with your own agent
Get your home in front of millions of buyers by listing it on Zillow.
Learn how to do itSell it yourself
Take full control of how buyers see your home on Zillow by listing For Sale by Owner (FSBO).
List your homeWhat's special
Attached garagePlayhouse with zip lineQuiet laneStorage shedFree flowing floorplanStainless appliancesLarge rear screened porch
Zillow last checked:
Listing updated:
Listed by:
Leanne Hester,
Liz Moore & Associates LLC 757-873-2707
Bought with:
Brenda Fisher
BHHS RW Towne Realty
Source: REIN Inc.,MLS#: 10617154
Facts & features
Interior
Bedrooms & bathrooms
- Bedrooms: 3
- Bathrooms: 3
- Full bathrooms: 2
- 1/2 bathrooms: 1
Rooms
- Room types: 1st Floor Primary BR, Attic, Fin. Rm Over Gar, PBR with Bath, Utility Room
Primary bedroom
- Level: First
Heating
- Heat Pump, Heat Pump W/A
Cooling
- Heat Pump, Heat Pump W/A
Appliances
- Included: Dishwasher, Microwave, Electric Range, Refrigerator, Water Softener, Electric Water Heater
- Laundry: Dryer Hookup, Washer Hookup
Features
- Walk-In Closet(s), Ceiling Fan(s)
- Flooring: Bamboo, Carpet, Laminate/LVP
- Basement: Crawl Space
- Attic: Scuttle
- Has fireplace: No
Interior area
- Total interior livable area: 1,512 sqft
Property
Parking
- Total spaces: 1
- Parking features: Garage Att 1 Car, Multi Car, Off Street, Driveway
- Attached garage spaces: 1
- Has uncovered spaces: Yes
Features
- Levels: Two
- Stories: 2
- Patio & porch: Deck, Porch, Screened Porch
- Pool features: None
- Fencing: None
- Has view: Yes
- View description: Trees/Woods
- Waterfront features: Not Waterfront
Lot
- Size: 5.02 Acres
- Features: Cul-De-Sac, Horses Allowed, Wooded
Details
- Parcel number: 13543
- Zoning: SC-1
- Other equipment: Satellite Dish
- Horses can be raised: Yes
Construction
Type & style
- Home type: SingleFamily
- Architectural style: Cape Cod,Farmhouse
- Property subtype: Single Family Residence
Materials
- Vinyl Siding
- Roof: Composition
Condition
- New construction: No
- Year built: 2008
Utilities & green energy
- Sewer: Septic Tank
- Water: Well
Community & HOA
Community
- Subdivision: All Others Area 121
HOA
- Has HOA: No
Location
- Region: Gloucester
Financial & listing details
- Price per square foot: $284/sqft
- Tax assessed value: $342,800
- Annual tax amount: $2,105
- Date on market: 1/23/2026
Price history
Price history is unavailable.
Public tax history
| Year | Property taxes | Tax assessment |
|---|---|---|
| 2025 | $2,105 +5.3% | $342,800 |
| 2024 | $1,999 | $342,800 |
| 2023 | $1,999 -1% | $342,800 +23.1% |
| 2022 | $2,018 +4.3% | $278,370 |
| 2021 | $1,935 +15.5% | $278,370 +15.5% |
| 2018 | $1,674 | $240,910 |
| 2017 | $1,674 | $240,910 |
| 2016 | $1,674 | $240,910 -0.9% |
| 2015 | $1,674 +104.4% | $243,100 |
| 2014 | $819 | $243,100 |
| 2013 | -- | $243,100 |
| 2012 | -- | $243,100 |
| 2011 | -- | $243,100 |
| 2010 | -- | $243,100 +20.8% |
| 2009 | -- | $201,200 +570.7% |
| 2008 | -- | $30,000 |
Find assessor info on the county website
Neighborhood: 23061
Nearby homes
- $373,1003 bd2 ba1.6k sqft9309 Sheldon Ln, Gloucester, VA 23061Off Market

- $39,3755 acres105 Sheldon Ln, Gloucester, VA 23061Sold
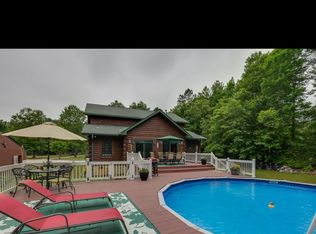
- $678,7005 bd3 ba2.8k sqft9333 Sheldon Ln, Gloucester, VA 23061Off Market
- $588,2003 bd2 ba2.4k sqft9230 Burke View Dr, Gloucester, VA 23061Off Market
- $36,540-- bd-- ba-- sqft9230 Burke View Dr, Gloucester, VA 23061Off Market
- $39,3755.03 acres105A Sheldon Ln, Gloucester, VA 23061Sold
- $233,6003 bd2 ba1.5k sqft9139 Sheldon Ln, Gloucester, VA 23061Off Market
- $39,3755.06 acres106 Sheldon Ln, Gloucester, VA 23061Sold
Nearby schools
GreatSchools rating
- 9/10Petsworth Elementary SchoolGrades: PK-5Distance: 6.8 mi
- 7/10Peasley Middle SchoolGrades: 6-8Distance: 7.8 mi
- 6/10Gloucester High SchoolGrades: 9-12Distance: 6.2 mi
Schools provided by the listing agent
- Elementary: Botetourt Elementary
- Middle: Page Middle
- High: Gloucester
Source: REIN Inc.. This data may not be complete. We recommend contacting the local school district to confirm school assignments for this home.
Get a cash offer in 3 minutes
Find out how much your home could sell for in as little as 3 minutes with a no-obligation cash offer.
Estimated market value
$435,100
Get a cash offer in 3 minutes
Find out how much your home could sell for in as little as 3 minutes with a no-obligation cash offer.
Estimated market value
$435,100
- Virginia
- Gloucester County
- Gloucester
- 23061
- 9273 Sheldon Ln
