Brilliant like new home in Copper Creek! Beautiful 4 bedroom, 2.5 bathroom open concept. Upon entry you are greeted with the beautiful wood look tile that carries all through the living, hall, kitchen and dining areas! Great open floor plan concept with gorgeous oversized breakfast bar near living area. Kitchen is plumbed for gas with an awesome gas range! Separate utility room of kitchen and garage make this home truly functional. The master bathroom features a beautiful oversized garden tub and walk in glass shower! This home is located conveniently near Copper Creek Elementary and not too far from the community amenities!
Sold
Price Unknown
9273 Silver Dollar Dr, Fort Worth, TX 76131
4beds
2,434sqft
Single Family Residence
Built in 2019
5,749 Square Feet Lot
$412,600 Zestimate®
$--/sqft
$2,703 Estimated rent
Home value
$412,600
$384,000 - $446,000
$2,703/mo
Zestimate® history
Owner options
List your home for rent
$2,703/mo
Rent Zestimate®
Find your next renter with Zillow Rental Manager. Plus, with online applications, you can quickly screen prospective tenants – for free.
$2,703/mo
Rent Zestimate®
Refinance and save
$859/mo
Est. payment
Refinancing to a lower rate could help reduce your monthly payments and save thousands over the life of the loan.
$859/mo
Est. payment
Explore your selling options
Work with a Zillow partner agent
Leverage their expertise and Zillow's premium Showcase listings to get your home seen by more buyers.
Get startedList with your own agent
Get your home in front of millions of buyers by listing it on Zillow.
Learn how to do itSell it yourself
Take full control of how buyers see your home on Zillow by listing For Sale by Owner (FSBO).
List your homeWhat's special
Gas rangeOpen conceptOversized breakfast barWood look tileWalk in glass showerGarden tub
Zillow last checked:
Listing updated:
Listed by:
Alex Galeas 0668358 972-900-2347,
Rendon Realty, LLC 817-592-3008
Bought with:
Mary Harmon
Superior Real Estate Group
Source: NTREIS,MLS#: 20997184
Facts & features
Interior
Bedrooms & bathrooms
- Bedrooms: 4
- Bathrooms: 3
- Full bathrooms: 2
- 1/2 bathrooms: 1
Primary bedroom
- Features: Ceiling Fan(s), Dual Sinks, Walk-In Closet(s)
- Level: First
- Dimensions: 15 x 14
Bedroom
- Level: Second
- Dimensions: 12 x 10
Bedroom
- Level: Second
- Dimensions: 11 x 14
Bedroom
- Level: Second
- Dimensions: 11 x 12
Dining room
- Level: First
- Dimensions: 13 x 8
Laundry
- Level: First
- Dimensions: 6 x 7
Living room
- Level: First
- Dimensions: 17 x 16
Office
- Level: First
- Dimensions: 11 x 11
Heating
- Central
Cooling
- Central Air
Appliances
- Included: Dishwasher, Disposal, Gas Range, Microwave
- Laundry: Common Area, Washer Hookup, Electric Dryer Hookup, In Hall
Features
- Granite Counters, High Speed Internet, Cable TV, Walk-In Closet(s)
- Flooring: Carpet, Ceramic Tile, Tile
- Has basement: No
- Number of fireplaces: 1
- Fireplace features: Gas Log
Interior area
- Total interior livable area: 2,434 sqft
Property
Parking
- Total spaces: 2
- Parking features: Driveway, Garage Faces Front, Garage, Garage Door Opener
- Attached garage spaces: 2
- Has uncovered spaces: Yes
Features
- Levels: Two
- Stories: 2
- Patio & porch: Covered
- Exterior features: Rain Gutters
- Pool features: None, Community
- Fencing: Wood
Lot
- Size: 5,749 Square Feet
- Features: Corner Lot
Details
- Parcel number: 42364211
Construction
Type & style
- Home type: SingleFamily
- Architectural style: Detached
- Property subtype: Single Family Residence
Materials
- Foundation: Slab
Condition
- Year built: 2019
Utilities & green energy
- Sewer: Public Sewer
- Water: Public
- Utilities for property: Sewer Available, Water Available, Cable Available
Community & HOA
Community
- Features: Other, Playground, Pool, Sidewalks
- Subdivision: Copper Crk
HOA
- Has HOA: Yes
- Services included: All Facilities, Maintenance Grounds
- HOA fee: $859 annually
- HOA name: COPPER CREEK
- HOA phone: 972-943-2828
Location
- Region: Fort Worth
Financial & listing details
- Tax assessed value: $409,248
- Annual tax amount: $9,933
- Date on market: 7/11/2025
- Cumulative days on market: 467 days
- Listing terms: Cash,Conventional,FHA,See Agent,VA Loan
- Exclusions: All Personal Items
Price history
| Date | Event | Price |
|---|---|---|
| 1/8/2026 | Sold | -- |
Source: NTREIS #20997184 Report a problem | ||
| 12/11/2025 | Pending sale | $422,500$174/sqft |
Source: NTREIS #20997184 Report a problem | ||
| 12/10/2025 | Listed for sale | $422,500$174/sqft |
Source: NTREIS #20997184 Report a problem | ||
| 12/4/2025 | Contingent | $422,500$174/sqft |
Source: NTREIS #20997184 Report a problem | ||
| 10/7/2025 | Price change | $422,500-1.2%$174/sqft |
Source: NTREIS #20997184 Report a problem | ||
| 8/22/2025 | Price change | $427,500-0.3%$176/sqft |
Source: NTREIS #20997184 Report a problem | ||
| 7/24/2025 | Price change | $429,000-1.4%$176/sqft |
Source: NTREIS #20997184 Report a problem | ||
| 7/11/2025 | Listed for sale | $435,000-2.7%$179/sqft |
Source: NTREIS #20997184 Report a problem | ||
| 7/1/2025 | Listing removed | $447,000$184/sqft |
Source: NTREIS #20695774 Report a problem | ||
| 4/15/2025 | Price change | $447,000-1.3%$184/sqft |
Source: NTREIS #20695774 Report a problem | ||
| 1/4/2025 | Price change | $453,000-1.5%$186/sqft |
Source: NTREIS #20695774 Report a problem | ||
| 9/30/2024 | Listed for sale | $460,000$189/sqft |
Source: NTREIS #20695774 Report a problem | ||
| 9/7/2024 | Listing removed | $460,000$189/sqft |
Source: NTREIS #20695774 Report a problem | ||
| 9/6/2024 | Price change | $460,000-2.7%$189/sqft |
Source: NTREIS #20695774 Report a problem | ||
| 8/6/2024 | Listed for sale | $473,000-0.4%$194/sqft |
Source: NTREIS #20695774 Report a problem | ||
| 9/21/2022 | Sold | -- |
Source: NTREIS #20130316 Report a problem | ||
| 8/31/2022 | Pending sale | $475,000$195/sqft |
Source: NTREIS #20130316 Report a problem | ||
| 8/26/2022 | Contingent | $475,000$195/sqft |
Source: NTREIS #20130316 Report a problem | ||
| 8/3/2022 | Listed for sale | $475,000$195/sqft |
Source: NTREIS #20130316 Report a problem | ||
Public tax history
| Year | Property taxes | Tax assessment |
|---|---|---|
| 2025 | $9,845 -0.9% | $409,248 |
| 2024 | $9,933 -4.5% | $409,248 -3.7% |
| 2023 | $10,397 +4.9% | $424,794 +5.7% |
| 2022 | $9,913 +7.7% | $401,794 +18.7% |
| 2021 | $9,202 -1.5% | $338,595 +3.7% |
| 2020 | $9,340 +629.7% | $326,450 +635.2% |
| 2019 | $1,280 | $44,400 |
Find assessor info on the county website
Neighborhood: 76131
Nearby homes
- $295,700-- bd-- ba1.6k sqft9269 Silver Dollar Dr, Fort Worth, TX 76131Off Market
- $--4 bd2 ba2k sqft9265 Silver Dollar Dr, Fort Worth, TX 76131Sold
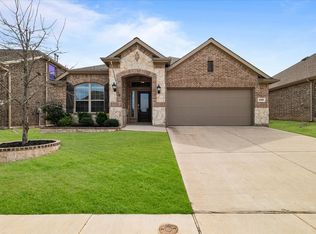
- $356,9003 bd2 ba2k sqft9228 Lace Cactus Dr, Fort Worth, TX 76131Off Market
- $--4 bd3 ba2.1k sqft9224 Lace Cactus Dr, Fort Worth, TX 76131Sold
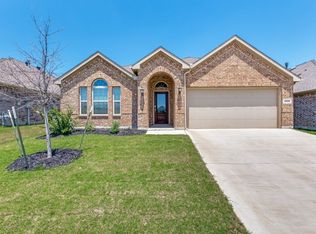
- $387,0003 bd2 ba2.1k sqft9301 Silver Dollar Dr, Fort Worth, TX 76131Off Market
- $354,9003 bd2 ba2k sqft9220 Lace Cactus Dr, Fort Worth, TX 76131Off Market
- $369,9003 bd2 ba2k sqft9272 Silver Dollar Dr, Fort Worth, TX 76131Off Market
- $405,600-- bd-- ba2.5k sqft9169 Rock Nettle Dr, Fort Worth, TX 76131Off Market
Nearby schools
GreatSchools rating
- 4/10Copper Creek Elementary SchoolGrades: PK-5Distance: 0.5 mi
- 4/10Prarie Vista Middle SchoolGrades: 6-8Distance: 1.2 mi
- 5/10Saginaw High SchoolGrades: 9-12Distance: 2.6 mi
Schools provided by the listing agent
- Elementary: Comanche Springs
- Middle: Prairie Vista
- High: Saginaw
- District: Eagle MT-Saginaw ISD
Source: NTREIS. This data may not be complete. We recommend contacting the local school district to confirm school assignments for this home.
Get a cash offer in 3 minutes
Find out how much your home could sell for in as little as 3 minutes with a no-obligation cash offer.
Estimated market value
$412,600
Get a cash offer in 3 minutes
Find out how much your home could sell for in as little as 3 minutes with a no-obligation cash offer.
Estimated market value
$412,600
- Texas
- Tarrant County
- Fort Worth
- 76131
- 9273 Silver Dollar Dr
Nearby cities
Nearby neighborhoods
Nearby zip codes
Other Fort Worth Topics
