Home back on the market due to failed contingency. A hidden gem in the prestigious Lake Spivey community, currently consisting of only 21 homes. This stunning all brick estate has many details that you won't find in most homes, such as 10 ft. ceilings on the main level and a library made from real cherry wood. The main level has a quaint kitchen with adjoining breakfast/sunroom area with numerous windows and vaulted ceiling. A bedroom on the main level that was converted into an office is perfect for those who run a home business or just need an office. Formal dining room is perfect for those who entertain. Cozy and well lit living area is at the center of the main floor. Master suite is on main level with his/her closets. Porch off the master bedroom is perfect for that morning cup of coffee, while enjoying a great view of the garden. Master bath has two vanities and garden tub with upgraded moulding to surround it. Additional bedroom and bath on the main level can be used for someone that needs handicap accessibility. The library on the main level is reason enough to view this home. Made of real cherry wood that gives it a feel of stepping back in time and gives the home a historical look. Back porch off the breakfast nook/sunroom is a great way to enjoy the garden while enjoying time dining with friends. Dual staircases can be used to access the upstairs. There is also a chairlift that can be used to go up one of the staircases. The two bedrooms upstairs are spacious enough to almost be called master suites. Both contain spacious closets. The upstairs hallway overlooks the living area with very nice views of the back from the high windows of the living room. There is an additional large office upstairs with custom woodwork and a huge unfinished room that has numerous possibilities. A cedar closet is upstairs to help protect your valuable clothing as well. There is an additional room next to one of the bedrooms that is large enough to be used for many purposes. The other unfinished room upstairs could be used for storage or other grand ideas. The basement is expansive with large areas that are both finished and unfinished. A full bathroom is down there to keep people from having to go upstairs. The downstairs bar is great for entertaining and feeding guests. A two-sided all brick fireplace is at the center of the basement to add to the atmosphere that you can create. Basement has numerous windows to give it a lot of natural light. The unfinished portion of the basement could be used for additional bedrooms or whatever your heart desires. The unfinished areas in this house total approximately 3600 sq. ft- WOW!! There is a floor safe to help protect valuables. A must see home.
Closed
$762,000
9274 Betony Wood Trl, Jonesboro, GA 30236
4beds
6,001sqft
Single Family Residence
Built in 1996
2.79 Acres Lot
$727,100 Zestimate®
$127/sqft
$3,422 Estimated rent
Home value
$727,100
$611,000 - $873,000
$3,422/mo
Zestimate® history
Owner options
List your home for rent
$3,422/mo
Rent Zestimate®
Find your next renter with Zillow Rental Manager. Plus, with online applications, you can quickly screen prospective tenants – for free.
$3,422/mo
Rent Zestimate®
Refinance and save
$6,248/mo
Est. payment
Refinancing to a lower rate could help reduce your monthly payments and save thousands over the life of the loan.
$6,248/mo
Est. payment
Explore your selling options
Work with a Zillow partner agent
Leverage their expertise and Zillow's premium Showcase listings to get your home seen by more buyers.
Get startedList with your own agent
Get your home in front of millions of buyers by listing it on Zillow.
Learn how to do itSell it yourself
Take full control of how buyers see your home on Zillow by listing For Sale by Owner (FSBO).
List your homeWhat's special
Two-sided all brick fireplaceStunning all brick estateCustom woodworkConverted into an officeDual staircasesLarge office upstairsSpacious closets
Zillow last checked:
Listing updated:
Listed by:
Brian Luetkemeyer 678-902-1799,
SouthSide, REALTORS
Bought with:
Chloe Strunk, 408677
eXp Realty
Source: GAMLS,MLS#: 10517349
Facts & features
Interior
Bedrooms & bathrooms
- Bedrooms: 4
- Bathrooms: 5
- Full bathrooms: 5
- Main level bathrooms: 2
- Main level bedrooms: 2
Rooms
- Room types: Bonus Room, Exercise Room, Family Room, Foyer, Game Room, Laundry, Library, Loft, Office, Sun Room
Dining room
- Features: Separate Room
Kitchen
- Features: Breakfast Area, Kitchen Island, Solid Surface Counters
Heating
- Central
Cooling
- Ceiling Fan(s), Central Air
Appliances
- Included: Convection Oven, Cooktop, Dishwasher, Microwave, Refrigerator, Stainless Steel Appliance(s), Washer
- Laundry: In Hall
Features
- Beamed Ceilings, Bookcases, Central Vacuum, High Ceilings, Master On Main Level, Soaking Tub, Tile Bath, Vaulted Ceiling(s), Walk-In Closet(s)
- Flooring: Carpet, Hardwood, Laminate
- Windows: Bay Window(s)
- Basement: Bath Finished,Daylight,Finished,Unfinished
- Attic: Expandable
- Number of fireplaces: 2
- Fireplace features: Basement, Gas Log, Masonry
Interior area
- Total structure area: 6,001
- Total interior livable area: 6,001 sqft
- Finished area above ground: 4,301
- Finished area below ground: 1,700
Property
Parking
- Parking features: Garage
- Has garage: Yes
Accessibility
- Accessibility features: Accessible Approach with Ramp, Accessible Full Bath
Features
- Levels: Three Or More
- Stories: 3
- Patio & porch: Porch
- Exterior features: Garden, Sprinkler System
- On waterfront: Yes
- Waterfront features: Lake Privileges
- Body of water: Drakes Landing Lake
Lot
- Size: 2.79 Acres
- Features: Cul-De-Sac, Sloped
- Residential vegetation: Wooded
Details
- Parcel number: 06030D A007
Construction
Type & style
- Home type: SingleFamily
- Architectural style: Brick 4 Side
- Property subtype: Single Family Residence
Materials
- Brick
- Roof: Composition
Condition
- Resale
- New construction: No
- Year built: 1996
Utilities & green energy
- Sewer: Septic Tank
- Water: Public
- Utilities for property: Electricity Available, Natural Gas Available
Community & HOA
Community
- Features: None
- Security: Security System
- Subdivision: Betony Wood Park
HOA
- Has HOA: Yes
- Services included: Maintenance Grounds
- HOA fee: $1,500 annually
Location
- Region: Jonesboro
Financial & listing details
- Price per square foot: $127/sqft
- Tax assessed value: $554,300
- Annual tax amount: $4,154
- Date on market: 5/8/2025
- Cumulative days on market: 40 days
- Listing agreement: Exclusive Right To Sell
- Listing terms: Cash,Conventional,FHA,VA Loan
- Electric utility on property: Yes
Price history
| Date | Event | Price |
|---|---|---|
| 10/14/2025 | Sold | $762,000-0.9%$127/sqft |
Source:  GAMLS #10517349 Report a problem GAMLS #10517349 Report a problem | ||
| 9/17/2025 | Pending sale | $769,000$128/sqft |
Source: GAMLS #10517349 Report a problem | ||
| 8/13/2025 | Listed for sale | $769,000$128/sqft |
Source: GAMLS #10517349 Report a problem | ||
| 7/25/2025 | Pending sale | $769,000$128/sqft |
Source: GAMLS #10517349 Report a problem | ||
| 5/8/2025 | Listed for sale | $769,000$128/sqft |
Source: GAMLS #10517349 Report a problem | ||
Public tax history
| Year | Property taxes | Tax assessment |
|---|---|---|
| 2025 | $3,959 -4.7% | $221,720 -1% |
| 2024 | $4,154 +28.4% | $224,000 |
| 2023 | $3,235 -23.4% | $224,000 -2.4% |
| 2022 | $4,224 | $229,480 +2.4% |
| 2021 | -- | $224,080 +4.4% |
| 2020 | $4,091 -2.9% | $214,600 -60% |
| 2019 | $4,214 | $536,500 +137.5% |
| 2018 | $4,214 +10.5% | $225,873 +21.1% |
| 2017 | $3,813 -9.2% | $186,556 -8.8% |
| 2016 | $4,202 | $204,552 |
| 2015 | $4,202 +3.5% | -- |
| 2014 | $4,059 +31.4% | $195,176 |
| 2013 | $3,088 -1.3% | -- |
| 2012 | $3,129 -4.6% | -- |
| 2011 | $3,280 +11.8% | -- |
| 2010 | $2,934 -57.2% | -- |
| 2009 | $6,858 -6.5% | -- |
| 2008 | $7,336 +1.3% | -- |
| 2007 | $7,241 -1.2% | -- |
| 2006 | $7,332 +22.5% | -- |
| 2005 | $5,985 +3% | -- |
| 2003 | $5,811 +12.8% | -- |
| 2002 | $5,151 +10.9% | -- |
| 2001 | $4,645 -1.5% | -- |
| 2000 | $4,715 | -- |
Find assessor info on the county website
Neighborhood: 30236
Nearby homes
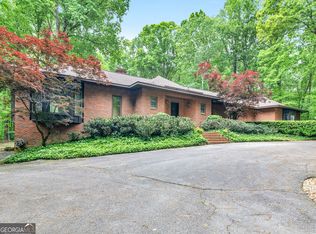
- $610,0003 bd5 ba6.3k sqft9260 Betony Wood Trl, Jonesboro, GA 30236Sold
- $361,6003 bd2 ba2.5k sqft9311 Meadow Gate Ln, Jonesboro, GA 30236Off Market
- $358,6004 bd2 ba2.8k sqft9314 Meadow Gate Ln, Jonesboro, GA 30236Off Market
- $366,1004 bd2 ba2.6k sqft9315 Meadow Gate Ln, Jonesboro, GA 30236Off Market
- $370,0004 bd3 ba2.8k sqft9318 Meadow Gate Ln, Jonesboro, GA 30236Off Market
- $752,4005 bd4 ba5.3k sqft9275 Betony Wood Trl, Jonesboro, GA 30236Off Market
- $348,2004 bd-- ba3k sqft9316 Arbor Glen Ct, Jonesboro, GA 30236Off Market
- $346,0005 bd3 ba2.7k sqft1936 Rosemont Ct, Jonesboro, GA 30236Off Market
Nearby schools
GreatSchools rating
- 4/10Suder Elementary SchoolGrades: PK-5Distance: 1.5 mi
- 5/10M. D. Roberts Middle SchoolGrades: 6-8Distance: 1.5 mi
- 3/10Jonesboro High SchoolGrades: 9-12Distance: 3 mi
Schools provided by the listing agent
- Elementary: Suder
- Middle: Roberts
- High: Jonesboro
Source: GAMLS. This data may not be complete. We recommend contacting the local school district to confirm school assignments for this home.
Get a cash offer in 3 minutes
Find out how much your home could sell for in as little as 3 minutes with a no-obligation cash offer.
Estimated market value
$727,100
Get a cash offer in 3 minutes
Find out how much your home could sell for in as little as 3 minutes with a no-obligation cash offer.
Estimated market value
$727,100
- Georgia
- Clayton County
- Jonesboro
- 30236
- 9274 Betony Wood Trl
Nearby cities
Nearby neighborhoods
Nearby zip codes
Other Jonesboro Topics
