Skip main navigation
Pending
  • $204,900

    9274 Chamberlain St, Romulus, MI 48174

    6beds
    3,264sqft
    : 
    $1,613/mo
    Get pre-qualified
    Single Family Residence
    Built in 1967
    6,969 Square Feet Lot
    $209,300 Zestimate®
    $63/sqft
    $-- HOA

    What's special


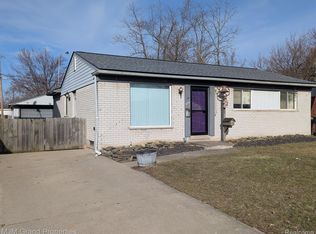
    Spacious 6+ Bedroom Colonial ... Endless Possibilities Await! Welcome to this expansive and versatile Colonial, offering incredible potential for those with a creative vision! Delivered vacant, this home is ready for immediate occupancy or transformation into the perfect setting for your needs. With 6 generously sized bedrooms, and the option to create a 7th bedroom or upstairs laundry room, this property offers flexibility and space that’s hard to find. The open-concept Great Room just off the kitchen is ideal for communal gatherings, dining, or creating a comfortable shared living environment. Laundry is conveniently located in the basement, with room to add additional amenities upstairs. Perfect for: A halfway house or transitional living facility A senior care home or assisted living residence A large or multi-generational family seeking space and comfort Or simply anyone ready to apply some TLC and transform this gem into a true masterpiece Set on a great-sized lot with ample room for outdoor enjoyment, this home provides the ideal foundation for your next investment or care focused venture. Don’t miss this rare opportunity to bring your vision to life and make this property shine again!
    21 days
    |
    372
    |
    21
    |

    Zillow last checked:

    Listing updated:

    Listed by:

    Danny Hassan 248-747-4834,

    Anthony Djon Luxury Real Estate 248-747-4834,

    Anthony Djon 248-747-4834,

    Anthony Djon Luxury Real Estate

    Source: Realcomp II,MLS#: 20261048359MLS Logo

      Facts & features

      Interior

      Bedrooms & bathrooms
      • Bedrooms: 6
      • Bathrooms: 2
      • Full bathrooms: 2
      Bedroom
      • Level: Second
      • Area: 224
      • Dimensions: 14 X 16
      Bedroom
      • Level: Second
      • Area: 165
      • Dimensions: 15 X 11
      Bedroom
      • Level: Second
      • Area: 168
      • Dimensions: 14 X 12
      Bedroom
      • Level: Second
      • Area: 110
      • Dimensions: 10 X 11
      Bedroom
      • Level: Entry
      • Area: 120
      • Dimensions: 10 X 12
      Bedroom
      • Level: Entry
      • Area: 110
      • Dimensions: 10 X 11
      Other
      • Level: Second
      • Area: 54
      • Dimensions: 9 X 6
      Other
      • Level: Entry
      • Area: 54
      • Dimensions: 9 X 6
      Dining room
      • Level: Entry
      • Area: 120
      • Dimensions: 10 X 12
      Family room
      • Level: Entry
      • Area: 224
      • Dimensions: 14 X 16
      Kitchen
      • Level: Entry
      • Area: 132
      • Dimensions: 12 X 11
      Living room
      • Level: Entry
      • Area: 204
      • Dimensions: 12 X 17
      Heating
      • Forced Air, Natural Gas
      Cooling
      • Central Air
      Appliances
      • Included: Dishwasher, Free Standing Gas Range
      Features
      • Basement: Partially Finished
      • Has fireplace: No
      Interior area
      • Total interior livable area: 3,264 sqft
      • Finished area above ground: 2,304
      • Finished area below ground: 960
      Video & virtual tour

      Property

      Parking
      • Parking features: No Garage
      Features
      • Levels: Two
      • Stories: 2
      • Entry location: GroundLevel
      • Pool features: None
      Lot
      • Size: 6,969 Square Feet
      • Dimensions: 132.8 x 51.8
      Details
      • Parcel number: 80062010094002
      • Special conditions: Short Sale No,Standard

      Construction

      Type & style
      • Home type: SingleFamily
      • Architectural style: Traditional
      • Property subtype: Single Family Residence
      Materials
      • Brick, Wood Siding
      • Foundation: Basement, Poured
      Condition
      • New construction: No
      • Year built: 1967

      Utilities & green energy

      • Sewer: Public Sewer
      • Water: Other

      Community & HOA

      Community
      • Subdivision: WAYNE PORT HIGHLANDS SUB
      HOA
      • Has HOA: No
      Location
      • Region: Romulus

      Financial & listing details

      • Price per square foot: $63/sqft
      • Tax assessed value: $62,480
      • Annual tax amount: $3,251
      • Date on market: 7/17/2026
      • Cumulative days on market: 21 days
      • Listing agreement: Exclusive Right To Sell
      • Listing terms: Cash,Conventional

        Estimated market value

        $209,300

        $199,000 - $220,000

        $2,088/mo

        Price history

        DateEventPrice
        7/28/2026Pending sale$204,900$63/sqft
        Source: Realcomp II #20261048359 Report a problem
        7/22/2026Listed for sale$204,900$63/sqft
        Source: Realcomp II #20261048359 Report a problem
        7/20/2026Pending sale$204,900$63/sqft
        Source: Realcomp II #20261048359 Report a problem
        7/17/2026Listed for sale$204,900$63/sqft
        Source: Realcomp II #20261048359 Report a problem
        6/24/2026Listing removed$204,900$63/sqft
        Source: Realcomp II #20251052524 Report a problem
        3/23/2026Pending sale$204,900$63/sqft
        Source: Realcomp II #20251052524 Report a problem
        1/2/2026Price change$204,900-2.4%$63/sqft
        Source: Realcomp II #20251052524 Report a problem
        12/3/2025Price change$209,900-4.6%$64/sqft
        Source: Realcomp II #20251052524 Report a problem
        11/13/2025Listed for sale$220,000+15.8%$67/sqft
        Source: Realcomp II #20251052524 Report a problem
        10/21/2025Listing removed$190,000$58/sqft
        Source: Realcomp II #20251037355 Report a problem
        9/18/2025Listed for sale$190,000+40.2%$58/sqft
        Source: Realcomp II #20251037355 Report a problem
        10/10/2017Sold$135,500+5%$42/sqft
        Source: Public Record Report a problem
        8/15/2017Pending sale$129,000$40/sqft
        Source: CENTURY 21 Premier #217070235 Report a problem
        8/7/2017Price change$129,000-7.1%$40/sqft
        Source: CENTURY 21 Premier #217070235 Report a problem
        5/24/2017Listed for sale$138,900+222.4%$43/sqft
        Source: Century 21 Premier #217043107 Report a problem
        1/28/2013Sold$43,080+1.8%$13/sqft
        Source: Public Record Report a problem
        11/1/2012Sold$42,300-67%$13/sqft
        Source: Public Record Report a problem
        7/27/2006Sold$128,000+59.6%$39/sqft
        Source: Public Record Report a problem
        6/27/2005Sold$80,214$25/sqft
        Source: Public Record Report a problem

        Public tax history

        YearProperty taxesTax assessment
        2025-- $105,200 +7.8%
        2024-- $97,600 +1.6%
        2023-- $96,100 +29.3%
        2022-- $74,300 +23.8%
        2021-- $60,000
        2020$2,850 +371.5%$60,000 +3.8%
        2019$604 $57,800 +10.7%
        2018$604 -78.7%$52,200 +1.8%
        2017$2,836 -12.5%$51,300 +8.7%
        2016$3,243 $47,200 +4.9%
        2015$3,243 -34.2%$45,000 -8.7%
        2013$4,930 +177.5%$49,300 +3.6%
        2012$1,777 $47,600 -29.1%
        2010-- $67,100 -8.7%
        2009-- $73,500 -25%
        2008$4,256 +544.6%$98,000 +125.8%
        2007$660 $43,400 -59.5%
        2005-- $107,100 +22.3%
        2003-- $87,600 +226.7%
        2001-- $26,812 +5.6%
        2000$1,358 $25,400
        Find assessor info on the county website

        Monthly payment

        Est. payment

        Payment breakdown

        Explore the cost of this home by adjusting the details. Changes won't be saved.
        All calculations are estimates and provided by Zillow, Inc. for informational purposes only. Actual amounts may vary.
        HOA fees may include property taxes on listings classified as Co-Ops. Contact the listing agent and/or owner for fee details.
        See how much you could borrow to make a competitive offer.

        Climate risks

        Neighborhood: 48174

        Getting around

        38 / 100
        Car-Dependent
        35 / 100
        Somewhat Bikeable

        Nearby schools

        GreatSchools rating

        A local agent can set up tours, give advice and negotiate with sellers.

        Browse local experts

        Similar homes