Skip main navigation
Closed
  • $335,000

    9274 Glenwood Trl, Brecksville, OH 44141

    3beds
    3,048sqft
    Single Family Residence
    Built in 1956
    0.89 Acres Lot
    $429,800 Zestimate®
    $110/sqft
    $3,352 Estimated rent

    Home value

    $429,800

    $395,000 - $468,000

    $3,352/mo

    Zestimate® history
    Loading
    Loading...

    Owner options

    List your home for rent

    $3,352/mo

    Rent Zestimate®

    Find your next renter with Zillow Rental Manager. Plus, with online applications, you can quickly screen prospective tenants – for free.

    Learn more

    $3,352/mo

    Rent Zestimate®

    Refinance and save

    $2,373/mo

    Est. payment

    Refinancing to a lower rate could help reduce your monthly payments and save thousands over the life of the loan.

    See today's rates

    $2,373/mo

    Est. payment

    Explore your selling options

    Work with a Zillow partner agent

    Leverage their expertise and Zillow's premium Showcase listings to get your home seen by more buyers.

    Get started

    List with your own agent

    Get your home in front of millions of buyers by listing it on Zillow.

    Learn how to do it

    Sell it yourself

    Take full control of how buyers see your home on Zillow by listing For Sale by Owner (FSBO).

    List your home

    What's special

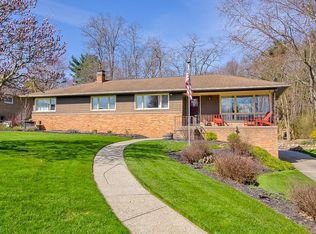
    Brick ranch in Brecksville! Views! Privacy! Move in or renovate as you go. (Contractor estimates available; familiar with reno-loans? They're easier than you might think! Ask listing agent.) This 3-bedroom, 3 full-bathroom home is big enough to raise a family and small enough to retire in and has been lovingly maintained for many years. It is located on Glenwood Trail (recently widened and new sewers installed) - on the sidewalk side of street, is adorned with mature ornamental trees, has a large private backyard, ~4-yr. old driveway, and rear-entry garage with plenty of space for safe maneuvering and recreation. The inside of the home is beautifully laid out with eat-in kitchen - Refrigerator 2017, Dishwasher 2015, combined living-dining room with brick face gas fireplace, family room that could be used as office, and 2 full-bathrooms on main level, one of which could be partially converted into a laundry area. Windows are newer, HVAC 2017 has been maintained annually, which includes a whole-house humidifier. Untouched hardwood floors are under the carpet, of this smoke and pet-free home.The basement has its own entrance and could be used as its own living suite. It has a living/rec room with stone face wood burning fireplace, wet bar, full-bathroom, laundry room, a room with closets that could be a 4th bedroom, and a designated storage room. Lots of built in storage! Easy access to full-house attic. (The last 4 interior photos have been digitally changed/AI used to show how the rooms could potentially look.) Attend the open house or call today for a private showing!

    Zillow last checked:

    Listing updated:

    Listed by:

    Sally Crist sally@sallycristproperties.org330-999-9234,

    RE/MAX Above & Beyond

    Bought with:

    Deborah Clark, 2003018589

    RE/MAX Above & Beyond

    Source: MLS Now,MLS#: 5058766MLS LogoOriginating MLS: Akron Cleveland Association of REALTORS

    Facts & features

    Interior

    Bedrooms & bathrooms
    • Bedrooms: 3
    • Bathrooms: 3
    • Full bathrooms: 3
    • Main level bathrooms: 2
    • Main level bedrooms: 3
    Primary bedroom
    • Description: Flooring: Carpet
    • Level: First
    • Dimensions: 12 x 14
    Bedroom
    • Description: Flooring: Carpet
    • Level: First
    • Dimensions: 14 x 9
    Bedroom
    • Description: Flooring: Carpet
    • Level: First
    • Dimensions: 12 x 10
    Bathroom
    • Description: Flooring: Ceramic Tile
    • Level: First
    Bathroom
    • Description: Flooring: Ceramic Tile
    • Level: First
    Bathroom
    • Level: Basement
    Bonus room
    • Description: Flooring: Tile
    • Level: Basement
    • Dimensions: 22 x 13
    Dining room
    • Description: Flooring: Carpet
    • Level: First
    • Dimensions: 12 x 11
    Family room
    • Description: Flooring: Carpet
    • Level: First
    • Dimensions: 15 x 13
    Kitchen
    • Description: Flooring: Linoleum
    • Level: First
    • Dimensions: 19 x 13
    Living room
    • Description: Flooring: Carpet
    • Level: First
    • Dimensions: 20 x 14
    Recreation
    • Description: Flooring: Tile
    • Level: Basement
    • Dimensions: 50 x 13
    Heating
    • Forced Air, Gas
    Cooling
    • Central Air, Ceiling Fan(s)
    Appliances
    • Included: Built-In Oven, Cooktop, Dryer, Dishwasher, Humidifier, Refrigerator, Washer
    • Laundry: In Basement
    Features
    • Built-in Features, Ceiling Fan(s), Eat-in Kitchen
    • Basement: Full,Partially Finished,Storage Space,Walk-Out Access
    • Number of fireplaces: 2
    • Fireplace features: Basement, Living Room
    Interior area
    • Total structure area: 3,048
    • Total interior livable area: 3,048 sqft
    • Finished area above ground: 2,057
    • Finished area below ground: 991

    Property

    Parking
    • Total spaces: 2
    • Parking features: Attached, Electricity, Garage, Garage Door Opener, Garage Faces Rear, Water Available
    • Attached garage spaces: 2
    Features
    • Levels: One
    • Stories: 1
    • Fencing: None
    • Has view: Yes
    • View description: Trees/Woods
    Lot
    • Size: 0.89 Acres
    • Features: Wooded
    Details
    • Parcel number: 60301031

    Construction

    Type & style
    • Home type: SingleFamily
    • Architectural style: Ranch
    • Property subtype: Single Family Residence
    Materials
    • Brick, Stone
    • Roof: Asphalt,Fiberglass
    Condition
    • Year built: 1956
    Details
    • Warranty included: Yes

    Utilities & green energy

    • Sewer: Public Sewer
    • Water: Public

    Community & HOA

    HOA
    • Has HOA: No
    Location
    • Region: Brecksville

    Financial & listing details

    • Price per square foot: $110/sqft
    • Tax assessed value: $335,600
    • Annual tax amount: $5,566
    • Date on market: 8/2/2024
    • Cumulative days on market: 83 days
    • Listing terms: Cash,Conventional,FHA,VA Loan

    Price history

    DateEventPrice
    11/22/2024Sold$335,000$110/sqft
    Source: MLS Now #5058766 Report a problem
    10/23/2024Pending sale$335,000$110/sqft
    Source: MLS Now #5058766 Report a problem
    9/19/2024Price change$335,000-4%$110/sqft
    Source: MLS Now #5058766 Report a problem
    8/23/2024Price change$349,000-4.4%$115/sqft
    Source: MLS Now #5058766 Report a problem
    8/2/2024Listed for sale$365,000$120/sqft
    Source: MLS Now #5058766 Report a problem

    Public tax history

    YearProperty taxesTax assessment
    2025$6,252 +9.1%$117,460
    2024$5,730 +26.5%$117,460 +44.5%
    2023$4,530 +0%$81,270
    2022$4,530 +1%$81,270
    2021$4,486 +4.7%$81,270 +14%
    2020$4,285 -11.1%$71,300
    2019$4,820 +5.6%$71,300
    2018$4,563 +8%$71,300 +10.8%
    2017$4,224 +9.3%$64,340
    2016$3,865 $64,340
    2015$3,865 +5.9%$64,340 +7.1%
    2014$3,651 +1.1%$60,060
    2013$3,611 +3.2%$60,060
    2012$3,500 -2.1%$60,060 -3.2%
    2011$3,574 +0%$62,020
    2010$3,573 +0.6%$62,020
    2009$3,553 -6.6%$62,020 -9.1%
    2008$3,802 +2%$68,260
    2007$3,727 -12%$68,260
    2006$4,233 +1.3%$68,260 +5%
    2005$4,178 +1.2%$65,030
    2004$4,129 +19.9%$65,030
    2003$3,443 +4.7%$65,030 +7%
    2002$3,287 -45.8%$60,760
    2001$6,064 +7.2%$60,760
    2000$5,657 $60,760
    Find assessor info on the county website

    Neighborhood: 44141

    Nearby schools

    GreatSchools rating
    Schools provided by the listing agent
    • District: Brecksville-Broadview - 1806

    Source: MLS Now. This data may not be complete. We recommend contacting the local school district to confirm school assignments for this home.

    Get a cash offer in 3 minutes
    Find out how much your home could sell for in as little as 3 minutes with a no-obligation cash offer.
    Estimated market value
    $429,800
    Get a cash offer in 3 minutes
    Find out how much your home could sell for in as little as 3 minutes with a no-obligation cash offer.
    Estimated market value
    $429,800