Skip main navigation
Sold for $218,000
  • $218,000

    9274 Hawksridge Dr, Covington, KY 41017

    3beds
    1,586sqft
    Single Family Residence
    Built in 2001
    7,840 Square Feet Lot
    $248,300 Zestimate®
    $137/sqft
    $2,379 Estimated rent

    Home value

    $248,300

    $226,000 - $273,000

    $2,379/mo

    Zestimate® history
    Loading
    Loading...

    Owner options

    List your home for rent

    $2,379/mo

    Rent Zestimate®

    Find your next renter with Zillow Rental Manager. Plus, with online applications, you can quickly screen prospective tenants – for free.

    Learn more

    $2,379/mo

    Rent Zestimate®

    Refinance and save

    $1,412/mo

    Est. payment

    Refinancing to a lower rate could help reduce your monthly payments and save thousands over the life of the loan.

    See today's rates

    $1,412/mo

    Est. payment

    Explore your selling options

    Work with a Zillow partner agent

    Leverage their expertise and Zillow's premium Showcase listings to get your home seen by more buyers.

    Get started

    List with your own agent

    Get your home in front of millions of buyers by listing it on Zillow.

    Learn how to do it

    Sell it yourself

    Take full control of how buyers see your home on Zillow by listing For Sale by Owner (FSBO).

    List your home

    What's special

    Split level homeAbove ground pool
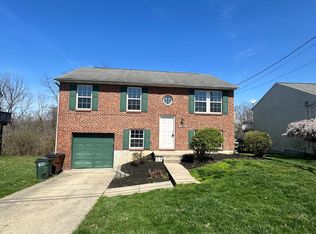
    Looking for a new to you home for the Holidays? Get into this home in time to decorate and enjoy your Holiday Season. Great split level home in outskirts of Covington KY that is ready to make your own. The seller offers up to 5000 dollars at closing for the new owners to use toward their personal touch or any maintenance they prefer to have done. The convenience of playgrounds and sports complex near by. The home is also located within approximately 30 minutes of Bengals Stadium, Reds Stadium and Hard Rock Casino. This 3 BR and 2 full bath are on the main level with the living room, kitchen and dining area. Downstairs has an additional room with half bath that is open to multiple ideas such as fitness area, gaming room or additional living space. Utility room is located on lower level with entry into garage or to back yard. Back yard is fenced with 2 level decking and an above ground pool (pump replaced this year). Home is as-is, home inspections welcome!!

    Zillow last checked:

    Listing updated:

    Listed by:

    Joy Hall 606-521-5031,

    New Beginnings Real Estate LLC

    Bought with:

    GLAR Non-Member

    GLAR Office - non member

    Source: Imagine MLS,MLS#: 24019070MLS Logo

    Facts & features

    Interior

    Bedrooms & bathrooms
    • Bedrooms: 3
    • Bathrooms: 3
    • Full bathrooms: 2
    • 1/2 bathrooms: 1
    Heating
    • Forced Air, Natural Gas
    Cooling
    • Electric, Heat Pump
    Appliances
    • Included: Dryer, Dishwasher, Microwave, Refrigerator, Washer, Range
    • Laundry: Electric Dryer Hookup, Washer Hookup
    Features
    • Entrance Foyer
    • Flooring: Hardwood, Tile, Vinyl
    • Basement: Finished,Walk-Out Access
    • Has fireplace: No
    Interior area
    • Total structure area: 1,586
    • Total interior livable area: 1,586 sqft
    • Finished area above ground: 1,040
    • Finished area below ground: 546

    Property

    Parking
    • Total spaces: 2
    • Parking features: Driveway, Garage Faces Front
    • Garage spaces: 2
    • Has uncovered spaces: Yes
    Features
    • Levels: Multi/Split,Two
    • Patio & porch: Deck
    • Has private pool: Yes
    • Pool features: Above Ground
    • Fencing: Chain Link,Wood
    • Has view: Yes
    • View description: Neighborhood
    Lot
    • Size: 7,840 Square Feet
    Details
    • Parcel number: 045000124700

    Construction

    Type & style
    • Home type: SingleFamily
    • Architectural style: Split Level
    • Property subtype: Single Family Residence
    Materials
    • Brick Veneer, Vinyl Siding
    • Foundation: Concrete Perimeter
    • Roof: Shingle
    Condition
    • New construction: No
    • Year built: 2001

    Utilities & green energy

    • Sewer: Public Sewer
    • Water: Public
    • Utilities for property: Electricity Connected, Natural Gas Connected, Sewer Connected, Water Connected

    Community & HOA

    Community
    • Subdivision: Rural
    Location
    • Region: Covington

    Financial & listing details

    • Price per square foot: $137/sqft
    • Tax assessed value: $196,000
    • Annual tax amount: $2,009
    • Date on market: 10/26/2024

    Price history

    DateEventPrice
    12/17/2024Sold$218,000-7.2%$137/sqft
    Source: Imagine MLS #24019070 Report a problem
    11/9/2024Contingent$235,000$148/sqft
    Source: Imagine MLS #24019070 Report a problem
    10/26/2024Listed for sale$235,000$148/sqft
    Source: Imagine MLS #24019070 Report a problem
    10/22/2024Contingent$235,000$148/sqft
    Source: Imagine MLS #24019070 Report a problem
    10/21/2024Price change$235,000-2.1%$148/sqft
    Source: Imagine MLS #24019070 Report a problem
    9/22/2024Price change$240,000-3.6%$151/sqft
    Source: Imagine MLS #24019070 Report a problem
    9/18/2024Price change$249,000-2.4%$157/sqft
    Source: Imagine MLS #24019070 Report a problem
    9/9/2024Listed for sale$255,000+30.1%$161/sqft
    Source: Imagine MLS #24019070 Report a problem
    12/28/2020Sold$196,000+53.1%$124/sqft
    Source: Public Record Report a problem
    8/5/2016Sold$128,000-5.2%$81/sqft
    Source: Public Record Report a problem
    7/7/2016Price change$134,999-2.2%$85/sqft
    Source: Coldwell Banker West Shell - Northern Kentucky #455266 Report a problem
    5/12/2016Listed for sale$138,000+22.1%$87/sqft
    Source: Coldwell Banker West Shell FM #455266 Report a problem
    1/20/2009Sold$113,000-12.4%$71/sqft
    Source: Public Record Report a problem
    7/21/2008Listing removed$129,000$81/sqft
    Source: NCI #355918 Report a problem
    5/31/2008Price change$129,000-6.5%$81/sqft
    Source: NCI #355918 Report a problem
    5/5/2008Price change$137,900-8%$87/sqft
    Source: NCI #355918 Report a problem
    2/25/2008Listed for sale$149,900+3.4%$95/sqft
    Source: NCI Report a problem
    11/22/2005Sold$145,000+17.4%$91/sqft
    Source: Public Record Report a problem
    4/24/2001Sold$123,500$78/sqft
    Source: Public Record Report a problem

    Public tax history

    YearProperty taxesTax assessment
    2024$2,009 -3.8%$196,000
    2023$2,089 -12.8%$196,000 -10.7%
    2022$2,397 +9.6%$219,500 +12%
    2021$2,186 +12.9%$196,000 +53.1%
    2020$1,937 $128,000
    2019$1,937 +29.3%$128,000
    2018$1,498 $128,000
    2017$1,498 -29.1%$128,000 -11.7%
    2015$2,112 $145,000
    2014$2,112 +5.7%$145,000
    2013$1,998 $145,000
    2012-- $145,000
    2011-- $145,000
    2010-- $145,000
    2009-- $145,000
    2008-- $145,000
    2007-- $145,000
    2006-- $145,000 +17.4%
    2005-- $123,500
    2004-- $123,500
    2003-- $123,500
    2002-- $123,500 +120.5%
    2001-- $56,000
    Find assessor info on the county website

    Neighborhood: 41017

    Nearby schools

    GreatSchools rating
    Schools provided by the listing agent
    • Elementary: Taylor Mill
    • Middle: Woodland
    • High: Scott

    Source: Imagine MLS. This data may not be complete. We recommend contacting the local school district to confirm school assignments for this home.

    Get a cash offer in 3 minutes
    Find out how much your home could sell for in as little as 3 minutes with a no-obligation cash offer.
    Estimated market value
    $248,300
    Get a cash offer in 3 minutes
    Find out how much your home could sell for in as little as 3 minutes with a no-obligation cash offer.
    Estimated market value
    $248,300