Discounted home in one of Mechanicsville’s most desirable areas, zoned for Atlee High School! This as-is value-add opportunity is perfect for investors, renovators, or owner-occupants using a renovation loan who want space, flexibility, and upside.
The main residence offers 4 bedrooms, 2.5 bathrooms, and approximately 2,235 square feet with a highly functional layout and exceptionally generous room sizes. Hardwood flooring runs throughout much of the home, and one bathroom has already been updated, providing a strong starting point for renovations.
The kitchen is a blank canvas ready for customization. Cabinetry is already on site, with some installed and others ready for placement, allowing you to finish to your taste. The living room features a classic brick fireplace, adding charm and character. The kitchen and utility areas will need flooring, offering additional opportunity to add value.
A major bonus is the detached 4-car garage with a large one-bedroom apartment just behind it, complete with a fireplace, kitchen area, and full bathroom. This space is ideal for multi-generational living, rental income, guest quarters, or a home office setup, making it a standout feature for investors seeking cash-flow potential.
This property is ideal for:
Investors using cash, private money, or hard money
Owner-occupants utilizing renovation or rehab loans
Buyers looking for space, flexibility, and long-term equity growth
Sold As-Is. Bring your vision and submit your best offer — opportunities like this in the Atlee school district are rare.
Sold for $355,000
$355,000
9274 Mars Dr, Mechanicsville, VA 23116
4beds
2,235sqft
Single Family Residence
Built in 1971
0.6 Acres Lot
$356,800 Zestimate®
$159/sqft
$2,913 Estimated rent
Home value
$356,800
$328,000 - $389,000
$2,913/mo
Zestimate® history
Owner options
List your home for rent
$2,913/mo
Rent Zestimate®
Find your next renter with Zillow Rental Manager. Plus, with online applications, you can quickly screen prospective tenants – for free.
$2,913/mo
Rent Zestimate®
Refinance and save
$2,134/mo
Est. payment
Refinancing to a lower rate could help reduce your monthly payments and save thousands over the life of the loan.
$2,134/mo
Est. payment
Explore your selling options
Work with a Zillow partner agent
Leverage their expertise and Zillow's premium Showcase listings to get your home seen by more buyers.
Get startedList with your own agent
Get your home in front of millions of buyers by listing it on Zillow.
Learn how to do itSell it yourself
Take full control of how buyers see your home on Zillow by listing For Sale by Owner (FSBO).
List your homeWhat's special
Zillow last checked:
Listing updated:
Listed by:
Jeany Garrido 804-874-5731,
EXP Realty LLC,
Danae Dobler 804-475-4668,
EXP Realty LLC
Bought with:
Matt Sanders, 0225268910
Hometown Realty
Source: CVRMLS,MLS#: 2533792 Originating MLS: Central Virginia Regional MLS
Originating MLS: Central Virginia Regional MLSFacts & features
Interior
Bedrooms & bathrooms
- Bedrooms: 4
- Bathrooms: 3
- Full bathrooms: 2
- 1/2 bathrooms: 1
Other
- Description: Tub & Shower
- Level: Second
Half bath
- Level: First
Heating
- Electric, Natural Gas
Cooling
- Central Air
Appliances
- Included: Gas Water Heater
Features
- Flooring: Ceramic Tile, Wood
- Basement: Unfinished
- Attic: Pull Down Stairs
- Has fireplace: Yes
- Fireplace features: Gas, Masonry
Interior area
- Total interior livable area: 2,235 sqft
- Finished area above ground: 2,235
- Finished area below ground: 0
Property
Parking
- Total spaces: 4
- Parking features: Driveway, Detached, Garage, Paved
- Garage spaces: 4
- Has uncovered spaces: Yes
Features
- Exterior features: Paved Driveway
- Pool features: None
- Fencing: None
Lot
- Size: 0.6 Acres
Details
- Parcel number: 8706451411
- Zoning description: R1
Construction
Type & style
- Home type: SingleFamily
- Architectural style: Cape Cod
- Property subtype: Single Family Residence
Materials
- Brick, Concrete, Vinyl Siding
- Roof: Shingle
Condition
- Resale
- New construction: No
- Year built: 1971
Utilities & green energy
- Sewer: Public Sewer
- Water: Public
Community & HOA
Community
- Subdivision: Blue Star Estates
Location
- Region: Mechanicsville
Financial & listing details
- Price per square foot: $159/sqft
- Tax assessed value: $400,900
- Annual tax amount: $3,247
- Date on market: 2/1/2026
- Ownership: Individuals
- Ownership type: Sole Proprietor
Price history
| Date | Event | Price |
|---|---|---|
| 2/12/2026 | Sold | $355,000-10.1%$159/sqft |
Source:  CVRMLS #2533792 Report a problem CVRMLS #2533792 Report a problem | ||
| 1/9/2026 | Pending sale | $395,000$177/sqft |
Source: CVRMLS #2533792 Report a problem | ||
| 1/5/2026 | Price change | $395,000-1.3%$177/sqft |
Source: CVRMLS #2533792 Report a problem | ||
| 12/30/2025 | Listed for sale | $400,000+14.3%$179/sqft |
Source: CVRMLS #2533792 Report a problem | ||
| 9/1/2022 | Sold | $350,000$157/sqft |
Source: CVRMLS #2217327 Report a problem | ||
| 7/22/2022 | Pending sale | $350,000$157/sqft |
Source: CVRMLS #2217327 Report a problem | ||
| 7/6/2022 | Listed for sale | $350,000+6.1%$157/sqft |
Source: CVRMLS #2217327 Report a problem | ||
| 6/25/2022 | Listing removed | -- |
Source: Owner Report a problem | ||
| 6/6/2022 | Listed for sale | $330,000$148/sqft |
Source: Owner Report a problem | ||
Public tax history
| Year | Property taxes | Tax assessment |
|---|---|---|
| 2025 | $3,247 +18.6% | $400,900 +18.6% |
| 2024 | $2,738 +9.2% | $338,000 +9.2% |
| 2023 | $2,507 +15.1% | $309,500 +15.1% |
| 2022 | $2,179 | $269,000 +1% |
| 2021 | -- | $266,400 +3.9% |
| 2020 | $2,077 +10.9% | $256,400 +3.4% |
| 2019 | $1,874 | $248,000 +7.2% |
| 2018 | $1,874 | $231,300 |
| 2017 | $1,874 +8.1% | $231,300 |
| 2016 | $1,733 | $231,300 +8.1% |
| 2015 | $1,733 | $214,000 |
| 2014 | $1,733 -3.6% | $214,000 |
| 2013 | $1,797 -4.1% | -- |
| 2012 | $1,874 -7.2% | -- |
| 2011 | $2,019 | -- |
| 2010 | $2,019 | -- |
| 2009 | $2,019 | -- |
| 2008 | $2,019 | -- |
| 2007 | $2,019 +35.6% | -- |
| 2006 | $1,490 | -- |
| 2005 | $1,490 | -- |
| 2004 | -- | -- |
| 2003 | $1,420 +12.4% | -- |
| 2002 | $1,264 | -- |
| 2001 | $1,264 | -- |
Find assessor info on the county website
Neighborhood: 23116
Nearby homes
- $437,6004 bd3 ba2.4k sqft9278 Venus Dr, Mechanicsville, VA 23116Off Market
- $381,5004 bd3 ba960 sqft9280 Mars Dr, Mechanicsville, VA 23116Off Market
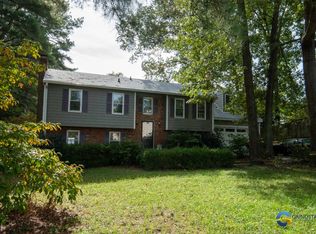
- $434,6004 bd2 ba2.3k sqft9266 Mars Dr, Mechanicsville, VA 23116Off Market
- $467,2003 bd2 ba2.9k sqft9281 Venus Dr, Mechanicsville, VA 23116Off Market
- $401,9003 bd2 ba1.8k sqft8320 Jupiter Dr, Mechanicsville, VA 23116Off Market
- $404,6003 bd2 ba1.7k sqft9282 Venus Dr, Mechanicsville, VA 23116Off Market
- $499,1003 bd3 ba1.9k sqft9286 Mars Dr, Mechanicsville, VA 23116Off Market
- $421,2003 bd2 ba1.7k sqft8300 Jupiter Dr, Mechanicsville, VA 23116Off Market
Nearby schools
GreatSchools rating
- 10/10Pearson's Corner Elementary SchoolGrades: PK-5Distance: 1.3 mi
- 10/10Chickahominy Middle SchoolGrades: 6-8Distance: 1.3 mi
- 7/10Atlee High SchoolGrades: 9-12Distance: 1.2 mi
Schools provided by the listing agent
- Elementary: Pearsons Corner
- Middle: Chickahominy
- High: Atlee
Source: CVRMLS. This data may not be complete. We recommend contacting the local school district to confirm school assignments for this home.
Get a cash offer in 3 minutes
Find out how much your home could sell for in as little as 3 minutes with a no-obligation cash offer.
Estimated market value
$356,800
Get a cash offer in 3 minutes
Find out how much your home could sell for in as little as 3 minutes with a no-obligation cash offer.
Estimated market value
$356,800
- Virginia
- Hanover County
- Mechanicsville
- 23116
- 9274 Mars Dr
Nearby cities
Nearby zip codes
Other Mechanicsville Topics
