**Back on Market and Seller is ready to make a deal. 9274 N Citrus Springs Blvd is priced well below appraised value and is 100% move-in ready and simply the best deal you'll find in the area! ** The beautifully landscaped 3-bedroom, 2-bathroom new construction home is nestled in the vibrant community of Citrus Springs. It's perfect for families, first-time buyers, or anyone looking to enjoy Florida living at its finest. From the moment you step inside, you’ll fall in love with the inviting open floor plan. The modern kitchen has custom cabinetry, granite counters, featuring plenty of cabinet space. The master bedroom comes complete with its own ensuite bathroom and a large walk-in closet. Two guest bedrooms provide plenty of room for family or guests, and there's a 2nd bathroom conveniently located between the rooms. Out front you'll find palm trees, exotic plants, and tropical flowers greeting you at the entrance. The 2-car garage adds even more convenience and storage. Located in the heart of Citrus Springs, this home puts you close to everything—2 miles from Citrus Springs Elementary, 4 miles to Citrus Springs Middle, 3 miles to Citrus Springs Community Center, and only a mile away from the Golf & Country Club! This community features parks, shopping, dining, and outdoor adventures like the Rainbow River and Withlacoochee State Trail. This is the perfect place to enjoy small-town charm with all the modern conveniences. Wait no further... schedule your showing today and take advantage of the deal of a lifetime.
Sold for $235,000
$235,000
9274 N CITRUS SPRINGS BOULEVARD, CITRUS SPRINGS, FL 34434
3beds
1,380sqft
Single Family Residence
Built in 2024
9,980 Square Feet Lot
$236,700 Zestimate®
$170/sqft
$1,680 Estimated rent
Home value
$236,700
$206,000 - $272,000
$1,680/mo
Zestimate® history
Owner options
List your home for rent
$1,680/mo
Rent Zestimate®
Find your next renter with Zillow Rental Manager. Plus, with online applications, you can quickly screen prospective tenants – for free.
$1,680/mo
Rent Zestimate®
Refinance and save
$1,678/mo
Est. payment
Refinancing to a lower rate could help reduce your monthly payments and save thousands over the life of the loan.
$1,678/mo
Est. payment
Explore your selling options
Work with a Zillow partner agent
Leverage their expertise and Zillow's premium Showcase listings to get your home seen by more buyers.
Get startedList with your own agent
Get your home in front of millions of buyers by listing it on Zillow.
Learn how to do itSell it yourself
Take full control of how buyers see your home on Zillow by listing For Sale by Owner (FSBO).
List your homeWhat's special
Spacious ensuite bathroomLarge backyardPrivate master suiteInviting open floor planSleek kitchenPlenty of cabinet spaceWalk-in closet
Zillow last checked:
Listing updated:
Listed by:
Darin Jacobs 352-340-3345,
SUPERIOR REALTY GROUP, LLC. 305-984-9904
Bought with:
Dee Toohey, 3158345
INNOVATIVE REALTY SOLUTIONS GROUP
Source: Stellar MLS,MLS#: O6240054 Originating MLS: Orlando Regional
Originating MLS: Orlando Regional
Facts & features
Interior
Bedrooms & bathrooms
- Bedrooms: 3
- Bathrooms: 2
- Full bathrooms: 2
Primary bedroom
- Features: Ceiling Fan(s), Dual Sinks, En Suite Bathroom, Exhaust Fan, Granite Counters, Shower No Tub, Walk-In Closet(s)
- Level: First
- Area: 240 Square Feet
- Dimensions: 15x16
Bedroom 2
- Features: Ceiling Fan(s), Built-in Closet
- Level: First
- Area: 110 Square Feet
- Dimensions: 11x10
Bedroom 3
- Features: Ceiling Fan(s), Built-in Closet
- Level: First
- Area: 110 Square Feet
- Dimensions: 10x11
Primary bathroom
- Features: Pantry, Dual Sinks, Exhaust Fan, Granite Counters, Shower No Tub, Storage Closet
- Level: First
- Area: 180 Square Feet
- Dimensions: 12x15
Bathroom 2
- Features: Exhaust Fan, Single Vanity
- Level: First
- Area: 66 Square Feet
- Dimensions: 6x11
Dining room
- Features: Bar, Breakfast Bar
- Level: First
- Area: 156 Square Feet
- Dimensions: 12x13
Kitchen
- Features: Bar, Breakfast Bar, Pantry, Exhaust Fan, Granite Counters, Tall Countertops, Storage Closet
- Level: First
- Area: 108 Square Feet
- Dimensions: 9x12
Living room
- Features: Ceiling Fan(s), Tall Countertops
- Level: First
- Area: 240 Square Feet
- Dimensions: 16x15
Heating
- Central, Electric
Cooling
- Central Air
Appliances
- Included: Dishwasher, Microwave, Range, Range Hood, Refrigerator
- Laundry: Laundry Room
Features
- Ceiling Fan(s), Vaulted Ceiling(s), Walk-In Closet(s)
- Flooring: Ceramic Tile, Luxury Vinyl
- Doors: Sliding Doors
- Has fireplace: No
Interior area
- Total structure area: 1,512
- Total interior livable area: 1,380 sqft
Property
Parking
- Total spaces: 2
- Parking features: Garage - Attached
- Attached garage spaces: 2
- Details: Garage Dimensions: 19X20
Features
- Levels: One
- Stories: 1
- Exterior features: Sidewalk
Lot
- Size: 9,980 Square Feet
- Dimensions: 80 x 125
Details
- Parcel number: 18E17S100030029600070
- Zoning: PDR
- Special conditions: None
Construction
Type & style
- Home type: SingleFamily
- Property subtype: Single Family Residence
Materials
- Block, Concrete, Stucco
- Foundation: Slab
- Roof: Shingle
Condition
- Completed
- New construction: Yes
- Year built: 2024
Utilities & green energy
- Sewer: Septic Tank
- Water: Well
- Utilities for property: Electricity Connected, Sewer Connected, Street Lights, Water Connected
Community & HOA
Community
- Pet fee: $0 monthly
- Subdivision: CITRUS SPGS UNIT 03
HOA
- Has HOA: No
Location
- Region: Citrus Springs
Financial & listing details
- Price per square foot: $170/sqft
- Tax assessed value: $15,200
- Annual tax amount: $124
- Date on market: 10/5/2024
- Cumulative days on market: 207 days
- Listing terms: Cash,Conventional,FHA,USDA Loan,VA Loan
- Ownership: Fee Simple
- Total actual rent: 0
- Electric utility on property: Yes
- Road surface type: Asphalt, Paved
Price history
| Date | Event | Price |
|---|---|---|
| 7/18/2025 | Sold | $235,000$170/sqft |
Source:  Stellar MLS #O6240054 Report a problem Stellar MLS #O6240054 Report a problem | ||
| 6/10/2025 | Pending sale | $235,000$170/sqft |
Source: Stellar MLS #O6240054 Report a problem | ||
| 5/22/2025 | Listed for sale | $235,000$170/sqft |
Source: Stellar MLS #O6240054 Report a problem | ||
| 5/17/2025 | Pending sale | $235,000$170/sqft |
Source: Stellar MLS #O6240054 Report a problem | ||
| 5/10/2025 | Price change | $235,000-6%$170/sqft |
Source: Stellar MLS #O6240054 Report a problem | ||
| 3/21/2025 | Price change | $250,000-3.8%$181/sqft |
Source: Stellar MLS #O6240054 Report a problem | ||
| 3/13/2025 | Listed for sale | $259,900$188/sqft |
Source: Stellar MLS #O6240054 Report a problem | ||
| 3/13/2025 | Pending sale | $259,900$188/sqft |
Source: Stellar MLS #O6240054 Report a problem | ||
| 1/27/2025 | Price change | $259,900-3.7%$188/sqft |
Source: Stellar MLS #O6240054 Report a problem | ||
| 12/3/2024 | Listed for sale | $269,900+4398.3%$196/sqft |
Source: Stellar MLS #O6240054 Report a problem | ||
| 3/18/2021 | Sold | $6,000$4/sqft |
Source: Public Record Report a problem | ||
Public tax history
| Year | Property taxes | Tax assessment |
|---|---|---|
| 2025 | $218 +63.3% | $6,175 +10% |
| 2024 | $134 +6.8% | $5,614 +10% |
| 2023 | $125 +1.8% | $5,104 +10% |
| 2022 | $123 +32.9% | $4,640 +81.3% |
| 2021 | $92 -7.9% | $2,560 -16.3% |
| 2020 | $100 +11.4% | $3,060 +7% |
| 2019 | $90 +36.9% | $2,860 -10.6% |
| 2018 | $66 | $3,200 +23.1% |
| 2017 | $66 +8.2% | $2,600 -40.8% |
| 2016 | $61 -16.4% | $4,390 +53.5% |
| 2015 | $73 +18.4% | $2,860 +60.2% |
| 2014 | $61 +28.2% | $1,785 +10.5% |
| 2013 | $48 +5.5% | $1,615 |
| 2012 | $45 -27.7% | $1,615 -40.3% |
| 2011 | $63 +0.5% | $2,707 -1.2% |
| 2010 | $62 -38.2% | $2,741 -45.1% |
| 2009 | $101 -41% | $4,993 -46.8% |
| 2008 | $171 -53% | $9,379 -57.2% |
| 2007 | $364 -8% | $21,900 -4.8% |
| 2006 | $396 +57.1% | $23,000 +78.3% |
| 2005 | $252 +298.5% | $12,900 +460.9% |
| 2004 | $63 +2.2% | $2,300 |
| 2003 | $62 -3.9% | $2,300 -4.2% |
| 2002 | $64 -5% | $2,400 -7.7% |
| 2000 | $68 | $2,600 |
Find assessor info on the county website
Neighborhood: 34434
Nearby homes
- $16,150-- bd-- ba-- sqft2885 W Camilo Dr, Citrus Springs, FL 34434Off Market
- $162,0002 bd2 ba954 sqft9272 N Citrus Springs Blvd, Citrus Springs, FL 34434Off Market
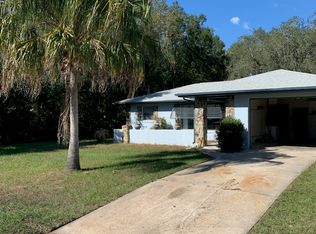
- $250,000-- bd-- ba-- sqft2906 W Cortez Pl, Citrus Springs, FL 34434Sold
- $15,2009,997 Square Feet2916 W Cortez Pl, Citrus Springs, FL 34434Off Market
- $260,0003 bd2 ba1.4k sqft2892 W Cortez Pl, Citrus Springs, FL 34434Sold
- $15,200-- bd-- ba-- sqft2930 W Cortez Pl, Citrus Springs, FL 34434Off Market
- $17,960-- bd-- ba-- sqft2904 W Camilo Dr, Citrus Springs, FL 34434Off Market
- $13,00010,240 Square Feet9271 N Citrus Springs Blvd #3, Dunnellon, FL 34434Sold
Nearby schools
GreatSchools rating
- 4/10Citrus Springs Elementary SchoolGrades: PK-5Distance: 1.4 mi
- 6/10Citrus Springs Middle SchoolGrades: 6-8Distance: 3.6 mi
- 4/10Crystal River High SchoolGrades: PK,9-12Distance: 8.6 mi
Schools provided by the listing agent
- Elementary: Citrus Springs Elementar
- Middle: Citrus Springs Middle School
- High: Crystal River High School
Source: Stellar MLS. This data may not be complete. We recommend contacting the local school district to confirm school assignments for this home.
Get a cash offer in 3 minutes
Find out how much your home could sell for in as little as 3 minutes with a no-obligation cash offer.
Estimated market value
$236,700
Get a cash offer in 3 minutes
Find out how much your home could sell for in as little as 3 minutes with a no-obligation cash offer.
Estimated market value
$236,700
- Florida
- Citrus County
- Dunnellon
- 34434
- 9274 N CITRUS SPRINGS BOULEVARD
Nearby cities
Nearby neighborhoods
Nearby zip codes
Other Dunnellon Topics
