Skip main navigation
Closed
  • $249,400

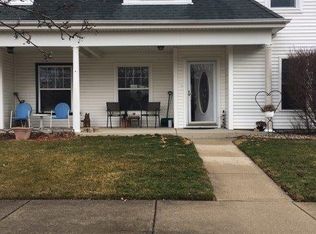
    9274 Norris Dr APT A, Hobart, IN 46342

    2beds
    1,845sqft
    Townhouse
    Built in 1997
    4,007.52 Square Feet Lot
    $249,400 Zestimate®
    $135/sqft
    $2,270 Estimated rent

    Home value

    $249,400

    $237,000 - $262,000

    $2,270/mo

    Zestimate® history
    Loading
    Loading...

    Owner options

    List your home for rent

    $2,270/mo

    Rent Zestimate®

    Find your next renter with Zillow Rental Manager. Plus, with online applications, you can quickly screen prospective tenants – for free.

    Learn more

    $2,270/mo

    Rent Zestimate®

    Refinance and save

    $1,635/mo

    Est. payment

    Refinancing to a lower rate could help reduce your monthly payments and save thousands over the life of the loan.

    See today's rates

    $1,635/mo

    Est. payment

    Explore your selling options

    Work with a Zillow partner agent

    Leverage their expertise and Zillow's premium Showcase listings to get your home seen by more buyers.

    Get started

    List with your own agent

    Get your home in front of millions of buyers by listing it on Zillow.

    Learn how to do it

    Sell it yourself

    Take full control of how buyers see your home on Zillow by listing For Sale by Owner (FSBO).

    List your home

    What's special

    Walk-in closetGreat roomSpacious dining roomHuge kitchenNew roof installedPlenty of storageOversized master bedroom suite

    The River Point Country Club community is offering a charming 2 bedroom (possible 3rd bedroom) 3 bath townhome. This two story townhome offers 1845 square feet with plenty of storage. The huge kitchen offers an optional eat in area. The spacious dining room and great room are perfect for entertaining. The oversized master bedroom suite offers a walk-in closet complete with a shower and jacuzzi. The second bedroom is on the top floor accompanied by a loft or den easily to be converted into a third bedroom. New roof installed in 2021. The attached 2 car garage with an oversized walkable attic is convenient for all year round. You will also enjoy a nice and quiet neighborhood. Seller is offering a 1 year home warranty. Schedule your showing today while this beauty lasts. Sold As Is.

    This property is off market, which means it's not currently listed for sale or rent on Zillow. This may be different from what's available on other websites or public sources.

    Zillow last checked:

    Listing updated:

    Listed by:

    Jacinda Ross,

    Coldwell Banker Realty 219-865-9911

    Bought with:

    James Frye

    Realty Executives Premier

    Source: NIRA as distributed by MLS GRID,MLS#: 530578MLS Logo

    Facts & features

    Interior

    Bedrooms & bathrooms
    • Bedrooms: 2
    • Bathrooms: 3
    • Full bathrooms: 2
    • 1/2 bathrooms: 1
    Primary bedroom
    • Area: 195
    • Dimensions: 13 x 15
    Bedroom 2
    • Area: 238
    • Dimensions: 14 x 17
    Bathroom
    • Description: 1/2
    Bathroom
    • Description: Full
    Bathroom
    • Description: Full
    Den
    • Dimensions: 11 x 14
    Kitchen
    • Area: 168
    • Dimensions: 14 x 12
    Living room
    • Area: 336
    • Dimensions: 24 x 14
    Heating
    • Forced Air, Natural Gas
    Appliances
    • Included: Dishwasher, Dryer, Oven, Range Hood, Refrigerator, Washer, Water Softener Owned
    Features
    • Cathedral Ceiling(s), Primary Downstairs, Vaulted Ceiling(s)
    • Windows: Skylight(s)
    • Basement: Crawl Space,Sump Pump
    • Has fireplace: No
    Interior area
    • Total structure area: 1,845
    • Total interior livable area: 1,845 sqft
    • Finished area above ground: 1,845

    Property

    Parking
    • Total spaces: 2
    • Parking features: Attached, Garage Door Opener, Off Street
    • Attached garage spaces: 2
    Features
    • Levels: Two
    • Exterior features: None
    • Has spa: Yes
    • Spa features: Bath
    • Frontage length: 40
    Lot
    • Size: 4,007 sqft
    • Dimensions: 4008
    • Features: Landscaped, On Golf Course, Paved
    Details
    • Parcel number: 451309326013000046

    Construction

    Type & style
    • Home type: Townhouse
    • Property subtype: Townhouse
    • Attached to another structure: Yes
    Condition
    • New construction: No
    • Year built: 1997

    Utilities & green energy

    • Water: Public

    Community & neighborhood

    Community
    • Community features: Curbs, Sidewalks
    Location
    • Region: Hobart
    • Subdivision: Deep River Pointe Ph 01

    HOA & financial

    HOA
    • Has HOA: Yes
    • HOA fee: $120 monthly
    • Association name: George Rainey
    • Association phone: 219-973-3600

    Other

    Other facts
    • Listing agreement: Exclusive Right To Sell
    • Listing terms: Cash,Conventional,FHA,VA Loan
    • Road surface type: Paved

    Price history

    DateEventPrice
    6/29/2023Sold$230,000$125/sqft
    Source: NIRA as distributed by MLS GRID #530578 Report a problem
    5/17/2023Listed for sale$230,000+42.9%$125/sqft
    Source: NIRA as distributed by MLS GRID #530578 Report a problem
    9/25/2018Sold$161,000-0.6%$87/sqft
    Source: NIRA as distributed by MLS GRID #439031 Report a problem
    7/16/2018Listed for sale$161,900-5.8%$88/sqft
    Source: McColly Real Estate #439031 Report a problem
    12/8/2013Listing removed$171,900$93/sqft
    Source: Ginter Realty, INC #338536 Report a problem
    10/16/2013Listed for sale$171,900$93/sqft
    Source: Ginter Realty, INC #338536 Report a problem
    8/23/2013Listing removed$171,900$93/sqft
    Source: Ginter Realty, INC #333920 Report a problem
    8/3/2013Listed for sale$171,900+1.7%$93/sqft
    Source: Ginter Realty, INC #333920 Report a problem
    8/20/2011Listing removed$169,000$92/sqft
    Source: Ginter Realty, INC #292117 Report a problem
    8/11/2011Listed for sale$169,000+16.6%$92/sqft
    Source: Ginter Realty, INC #292117 Report a problem
    12/4/1998Sold$145,000$79/sqft
    Source: NIRA as distributed by MLS GRID #599222 Report a problem

    Public tax history

    YearProperty taxesTax assessment
    2025$2,302 +40.4%$232,000 +0.8%
    2024$1,640 +8.5%$230,200 +40.4%
    2023$1,512 +13.8%$164,000 +8.5%
    2022$1,329 +7.2%$151,200 +13.8%
    2021$1,240 +6%$132,900 +6.2%
    2020$1,169 -12.9%$125,200 +0.8%
    2019$1,343 -57.6%$124,200 +3%
    2018$3,169 +5.1%$120,600 -2.4%
    2017$3,015 $123,600 -0.6%
    2016$3,015 -4.2%$124,300 -1.1%
    2014$3,146 -8.7%$125,700 -2.2%
    2013$3,444 -7.2%$128,500
    2012$3,712 -4.4%$128,500 -3.5%
    2011$3,883 -1%$133,100
    2010$3,920 $133,100 -3.1%
    2009-- $137,300

    Find assessor info on the county website

    Neighborhood: Ridge Pointe

    Nearby schools

    GreatSchools rating
    Schools provided by the listing agent
    • Elementary: John Wood Elementary School
    • High: Merrillville High School

    Source: NIRA as distributed by MLS GRID. This data may not be complete. We recommend contacting the local school district to confirm school assignments for this home.

    Get a cash offer in 3 minutes
    Find out how much your home could sell for in as little as 3 minutes with a no-obligation cash offer.
    Estimated market value
    $249,400
    Get a cash offer in 3 minutes
    Find out how much your home could sell for in as little as 3 minutes with a no-obligation cash offer.
    Estimated market value
    $249,400