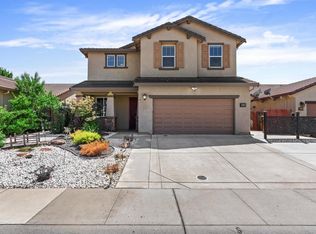
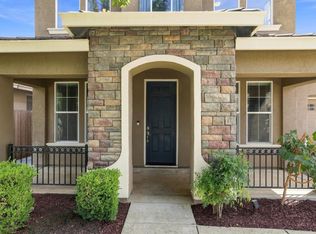
Welcome to 9274 Roxheim Court! This beautifully updated 5-bedroom, 3-bath home offers 2,432 sq. ft. of thoughtfully designed living space in the highly sought-after Elk Grove Unified School District. This home is on a quiet cul-de-sac Recent improvements include brand new flooring, a beautifully remodeled kitchen with new appliances, updated bathrooms, and fresh interior paint, making this home truly move-in ready. The flexible floor plan features a full bedroom and full bathroom on the main level, perfect for guests, multi-generational living, or a home office. Multiple living areas provide plenty of space for entertaining and everyday living, while the 3-car garage offers ample parking and storage. Enjoy an exceptional location within walking distance of the Pat O'Brien Community Center, Christine Thompson Aquatic Center, and Churchill Downs Community Park, providing easy access to recreation programs, swimming, sports fields, playgrounds, and walking paths. Conveniently located near shopping, dining, and everyday amenities, this home offers both comfort and convenience. Thoughtfully updated, ideally located, and move-in ready, this is a wonderful opportunity to own a spacious home in one of Elk Grove's most desirable neighborhoods.
Active
$618,500
9274 Roxheim Ct, Sacramento, CA 95829
5beds
2,432sqft
Single Family Residence
Built in 1993
5,858 Square Feet Lot
$607,800 Zestimate®
$254/sqft
$-- HOA
What's special
Quiet cul-de-sacBrand new flooringFresh interior paintFlexible floor planUpdated bathrooms
- 52 days
- 579
- 32
Zillow last checked:
Listing updated:
Listed by:
Dana Fleischman DRE #02121442 831-402-4763,
Warren Land Company
Source: MetroList Services of CA,MLS#: 226098613Originating MLS: MetroList Services, Inc.
Facts & features
Interior
Bedrooms & bathrooms
- Bedrooms: 5
- Bathrooms: 3
- Full bathrooms: 3
Rooms
- Room types: Dining Room, Family Room, Kitchen, Laundry, Living Room
Primary bathroom
- Features: Shower Stall(s), Double Vanity, Jetted Tub, Low-Flow Shower(s), Low-Flow Toilet(s), Tub, Walk-In Closet(s)
Dining room
- Features: Dining/Living Combo
Kitchen
- Features: Kitchen Island, Kitchen/Family Combo, Tile Counters
Heating
- Central
Cooling
- Central Air
Appliances
- Included: Free-Standing Gas Range, Dishwasher, Disposal
- Laundry: Laundry Room, Cabinets, Electric Dryer Hookup, Hookups Only, Inside Room
Features
- Flooring: Carpet, Luxury Vinyl Plank
- Number of fireplaces: 1
- Fireplace features: Brick, Family Room, Gas
Interior area
- Total structure area: 0
- Total interior livable area: 2,432 sqft
Property
Parking
- Total spaces: 3
- Parking features: Attached, RV Access/Parking, RV Possible, Garage Door Opener, Garage Faces Front
- Attached garage spaces: 3
Accessibility
- Accessibility features: Parking, Accessible Full Bath, Accessible Kitchen
Features
- Levels: Two
- Stories: 2
- Exterior features: Dog Run
- Has spa: Yes
- Spa features: Bath
- Fencing: Back Yard,Wood
Lot
- Size: 5,858 Square Feet
- Features: Auto Sprinkler F&R, Court, Cul-De-Sac, Dead End, Street Lights, Landscape Back, Landscape Front
- Topography: Downslope,Downslope
Details
- Parcel number: 12104700170000
- Zoning: RD-10
- Special conditions: Trust
Construction
Type & style
- Home type: SingleFamily
- Architectural style: Traditional,Tudor
- Property subtype: Single Family Residence
Materials
- Stucco, Wood, Wood Siding
- Foundation: Slab
- Roof: Tile
Condition
- Year built: 1993
Utilities & green energy
- Electric: See Remarks, 220 Volts in Laundry
- Sewer: Public Sewer
- Water: Public
- Utilities for property: Public, Internet Available, Natural Gas Connected
Community & HOA
Location
- Region: Sacramento
Financial & listing details
- Price per square foot: $254/sqft
- Tax assessed value: $335,238
- Price range: $618.5K - $618.5K
- Date on market: 8/6/2026
- Road surface type: Asphalt, Paved Sidewalk
Estimated market value
$607,800
$577,000 - $638,000
$3,287/mo
Price history
| Date | Event | Price |
|---|---|---|
| 8/6/2026 | Listed for sale | $618,500$254/sqft |
Source: MetroList Services of CA #226098613 Report a problem | ||
Public tax history
| Year | Property taxes | Tax assessment |
|---|---|---|
| 2026 | -- | $335,238 +2% |
| 2025 | $3,657 +1.7% | $328,665 +2% |
| 2024 | $3,597 +2.5% | $322,221 +2% |
| 2023 | $3,508 +1.7% | $315,904 +2% |
| 2022 | $3,449 +1.1% | $309,711 +2% |
| 2021 | $3,411 +1.3% | $303,639 +1% |
| 2020 | $3,365 +1.8% | $300,527 +2% |
| 2019 | $3,305 +2.7% | $294,636 +2% |
| 2018 | $3,218 +1.7% | $288,860 +2% |
| 2017 | $3,162 +5.2% | $283,197 +2% |
| 2016 | $3,006 +3.6% | $277,645 +1.5% |
| 2015 | $2,902 | $273,476 +2% |
| 2014 | $2,902 | $268,120 +0.5% |
| 2013 | -- | $266,909 +11.9% |
| 2012 | -- | $238,587 -7% |
| 2011 | -- | $256,547 +0.8% |
| 2010 | -- | $254,631 +1.8% |
| 2008 | -- | $250,234 +2% |
| 2007 | -- | $245,329 +2% |
| 2006 | -- | $240,520 +2% |
| 2005 | -- | $235,805 +2% |
| 2004 | -- | $231,182 +1.9% |
| 2003 | -- | $226,946 +2% |
| 2002 | -- | $222,497 +2% |
| 2001 | -- | $218,135 +11.9% |
| 2000 | -- | $194,945 |
Find assessor info on the county website
Monthly payment
Est. payment
Payment breakdown
Explore the cost of this home by adjusting the details. Changes won't be saved.Climate risks
Neighborhood: Vineyard
Similar homes
- $589,5004 bd2 ba2k sqft8281 Glendon Way, Sacramento, CA 95829For Sale
 MLS ID #226113596, Dan Ellison. MetroList Services of CA
 - $699,9885 bd3 ba2.5k sqft9540 Moss Hill Way, Sacramento, CA 95829For Sale
 MLS ID #226110150, Jose Casillas. MetroList Services of CA
 - $574,9004 bd3 ba2k sqft9962 Amulet Pl, Sacramento, CA 95829For Sale
 MLS ID #226105880, Suzette Loggins. MetroList Services of CA
 - $671,9904 bd3 ba2.4k sqft7375 Hollandaise Way, Sacramento, CA 95829New Construction
 MetroList Services of CA
