Spectacular Westlink villa with Golf Course Views! Discover the charm of this beautifully updated 2-bedroom, 2-bathroom villa in Seminole, Florida. With 1,170 square feet of thoughtfully designed living space, handicap-accessible features and a 1-car garage, this home is perfect for year-round living or as a seasonal retreat. In the past two years, the villa has undergone recent updates, including a full kitchen remodel, new AC unit, low-E windows, new sliding glass door, kitchen tile flooring, an electric on-demand water heater, an updated electrical panel, a new shingle roof, and more. The kitchen is a standout feature, boasting solid wood cabinets, granite countertops, stainless steel appliances, and accessible features like pull-down cabinet racking, accessible sink and accessible cooktop. A bar seating area enhances the kitchen's functionality, offering additional prep space and a perfect spot to entertain guests. The open-concept living and dining areas are bright and spacious, with tile flooring throughout, creating an inviting space for relaxation and socializing. Step out to the covered patio to enjoy tranquil mornings with a cup of coffee while soaking in the peaceful surroundings. Both the primary and guest bedrooms, as well as the updated bathrooms, are designed for accessibility and comfort. The generously sized 22x15 garage provides ample space for your car, storage, or a workshop. Westlink’s location is unbeatable, with convenient access to Seminole City Center's restaurants, shops, and entertainment. Nature enthusiasts will love the proximity to beautiful local parks, while beach lovers are just 4-5 miles away from Madeira Beach, Redington Beach, and Indian Shores. End your day with stunning sunsets and waterfront dining at nearby restaurants. This villa truly has it all—comfort, style, and a prime location. Schedule your showing today and make this your new home or seasonal getaway!
Sold for $309,500
$309,500
9274 Westlinks Ter, Seminole, FL 33777
2beds
1,170sqft
Villa
Built in 1986
3,145 Square Feet Lot
$296,700 Zestimate®
$265/sqft
$2,153 Estimated rent
Home value
$296,700
$267,000 - $329,000
$2,153/mo
Zestimate® history
Owner options
List your home for rent
$2,153/mo
Rent Zestimate®
Find your next renter with Zillow Rental Manager. Plus, with online applications, you can quickly screen prospective tenants – for free.
$2,153/mo
Rent Zestimate®
Refinance and save
$2,524/mo
Est. payment
Refinancing to a lower rate could help reduce your monthly payments and save thousands over the life of the loan.
$2,524/mo
Est. payment
Explore your selling options
Work with a Zillow partner agent
Leverage their expertise and Zillow's premium Showcase listings to get your home seen by more buyers.
Get startedList with your own agent
Get your home in front of millions of buyers by listing it on Zillow.
Learn how to do itSell it yourself
Take full control of how buyers see your home on Zillow by listing For Sale by Owner (FSBO).
List your homeWhat's special
Granite countertopsHandicap-accessible featuresNew shingle roofGolf course viewsNew ac unitAccessible sinkLow-e windows
Zillow last checked:
Listing updated:
Listed by:
Bert Morrison 727-415-4832,
CENTURY 21 RE CHAMPIONS 727-398-2774
Bought with:
Non-Member Agent
STELLAR NON-MEMBER OFFICE
Source: Stellar MLS,MLS#: TB8333282 Originating MLS: Suncoast Tampa
Originating MLS: Suncoast Tampa
Facts & features
Interior
Bedrooms & bathrooms
- Bedrooms: 2
- Bathrooms: 2
- Full bathrooms: 2
Primary bedroom
- Features: Ceiling Fan(s), En Suite Bathroom, Handicapped Accessible, Walk-In Closet(s)
- Level: First
- Area: 154 Square Feet
- Dimensions: 14x11
Bedroom 2
- Features: Ceiling Fan(s), Handicapped Accessible, Built-in Closet
- Level: First
- Area: 110 Square Feet
- Dimensions: 11x10
Primary bathroom
- Features: Handicapped Accessible, Shower No Tub, No Closet
- Level: First
- Area: 42.5 Square Feet
- Dimensions: 8.5x5
Bathroom 2
- Features: Handicapped Accessible, Shower No Tub, No Closet
- Level: First
- Area: 40 Square Feet
- Dimensions: 8x5
Dining room
- Features: Ceiling Fan(s), Handicapped Accessible, No Closet
- Level: First
- Area: 80 Square Feet
- Dimensions: 10x8
Kitchen
- Features: Granite Counters, Handicapped Accessible, No Closet
- Level: First
- Area: 140 Square Feet
- Dimensions: 14x10
Living room
- Features: Ceiling Fan(s), Handicapped Accessible, Built-in Closet
- Level: First
- Area: 352 Square Feet
- Dimensions: 22x16
Heating
- Central
Cooling
- Central Air
Appliances
- Included: Oven, Cooktop, Dishwasher, Electric Water Heater, Microwave, Refrigerator
- Laundry: Electric Dryer Hookup, In Garage, Washer Hookup
Features
- Accessibility Features, Ceiling Fan(s), Open Floorplan, Solid Surface Counters, Walk-In Closet(s)
- Flooring: Tile
- Doors: Sliding Doors
- Windows: Double Pane Windows, Low Emissivity Windows
- Has fireplace: No
Interior area
- Total structure area: 1,170
- Total interior livable area: 1,170 sqft
Property
Parking
- Total spaces: 1
- Parking features: Driveway, Guest
- Attached garage spaces: 1
- Has uncovered spaces: Yes
- Details: Garage Dimensions: 22x15
Accessibility
- Accessibility features: Accessible Bedroom, Accessible Common Area, Accessible Doors, Accessible Entrance, Accessible Full Bath, Accessible Kitchen, Accessible Kitchen Appliances, Accessible Central Living Area
Features
- Levels: One
- Stories: 1
- Patio & porch: Covered, Rear Porch
- Exterior features: Rain Gutters
- Has view: Yes
- View description: Golf Course, Trees/Woods
Lot
- Size: 3,145 Square Feet
- Features: Near Golf Course
Details
- Parcel number: 263015965850000070
- Zoning: PUD
- Special conditions: None
Construction
Type & style
- Home type: SingleFamily
- Property subtype: Villa
Materials
- Stucco, Wood Frame
- Foundation: Slab
- Roof: Shingle
Condition
- New construction: No
- Year built: 1986
Utilities & green energy
- Sewer: Public Sewer
- Water: Public
- Utilities for property: Cable Connected, Electricity Connected, Phone Available, Public, Sewer Connected, Sprinkler Recycled, Water Connected
Community & HOA
Community
- Features: Community Mailbox, Deed Restrictions, Irrigation-Reclaimed Water, Pool
- Pet fee: $0 monthly
- Subdivision: WESTLINKS
HOA
- Has HOA: Yes
- Amenities included: Pool
- Services included: Cable TV, Community Pool, Internet, Maintenance Grounds, Sewer, Trash, Water
- HOA fee: $388 monthly
- HOA name: Sam Buck
- HOA phone: 727-698-2443
Location
- Region: Seminole
Financial & listing details
- Price per square foot: $265/sqft
- Tax assessed value: $283,475
- Date on market: 12/30/2024
- Cumulative days on market: 33 days
- Listing terms: Cash,Conventional,FHA,VA Loan
- Ownership: Fee Simple
- Total actual rent: 0
- Electric utility on property: Yes
- Road surface type: Paved, Asphalt
Price history
| Date | Event | Price |
|---|---|---|
| 2/28/2025 | Sold | $309,500-6.2%$265/sqft |
Source:  Stellar MLS #TB8333282 Report a problem Stellar MLS #TB8333282 Report a problem | ||
| 2/4/2025 | Pending sale | $329,900$282/sqft |
Source: Stellar MLS #TB8333282 Report a problem | ||
| 1/21/2025 | Price change | $329,900-1.5%$282/sqft |
Source: Stellar MLS #TB8333282 Report a problem | ||
| 12/30/2024 | Listed for sale | $335,000$286/sqft |
Source: Stellar MLS #TB8333282 Report a problem | ||
Public tax history
| Year | Property taxes | Tax assessment |
|---|---|---|
| 2024 | -- | $82,753 +3% |
| 2023 | -- | $80,343 +3% |
| 2022 | -- | $78,003 +3% |
| 2021 | -- | $75,731 +1.4% |
| 2020 | -- | $74,685 +2.3% |
| 2019 | -- | $73,006 +1.9% |
| 2018 | -- | $71,645 +2.1% |
| 2017 | -- | $70,171 +2.1% |
| 2016 | -- | $68,728 +0.7% |
| 2015 | -- | $68,250 +0.8% |
| 2014 | -- | $67,708 +1.5% |
| 2013 | -- | $66,707 -0.9% |
| 2012 | -- | $67,285 -16.4% |
| 2011 | -- | $80,483 -0.6% |
| 2010 | -- | $80,934 -17.4% |
| 2009 | -- | $98,010 -30.8% |
| 2008 | -- | $141,600 -5% |
| 2007 | -- | $149,100 +36.5% |
| 2005 | -- | $109,200 +2.2% |
| 2004 | $933 +2.3% | $106,800 +11.1% |
| 2003 | $912 +4.8% | $96,100 -0.7% |
| 2002 | $871 | $96,800 +24.7% |
| 2001 | $871 +3.9% | $77,600 +7.9% |
| 2000 | $838 | $71,900 |
Find assessor info on the county website
Neighborhood: 33777
Nearby homes
- $263,6002 bd2 ba1.1k sqft9272 Westlinks Ter, Seminole, FL 33777Off Market
- $262,0002 bd2 ba1.2k sqft9276 Westlinks Ter, Seminole, FL 33777Off Market
- $308,5002 bd2 ba1.2k sqft9270 Westlinks Ter, Seminole, FL 33777Off Market
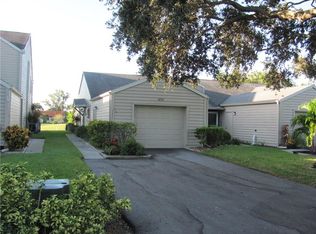
- $216,600-- bd-- ba1.1k sqft9290 Westlinks Ter, Seminole, FL 33777Off Market
- $200,8002 bd2 ba1.1k sqft9292 Westlinks Ter, Seminole, FL 33777Off Market
- $255,5002 bd2 ba1.1k sqft9256 Westlinks Ter, Seminole, FL 33777Off Market
- $207,500-- bd-- ba1.1k sqft9294 Westlinks Ter, Seminole, FL 33777Off Market
- $302,6002 bd3 ba1.1k sqft9254 Westlinks Ter, Seminole, FL 33777Off Market
Nearby schools
GreatSchools rating
- 7/10Starkey Elementary SchoolGrades: PK-5Distance: 0.7 mi
- 5/10Osceola Middle SchoolGrades: 6-8Distance: 1.3 mi
- 3/10Dixie M. Hollins High SchoolGrades: 9-12Distance: 3.2 mi
Schools provided by the listing agent
- Elementary: Starkey Elementary-PN
- Middle: Osceola Middle-PN
- High: Dixie Hollins High-PN
Source: Stellar MLS. This data may not be complete. We recommend contacting the local school district to confirm school assignments for this home.
Get a cash offer in 3 minutes
Find out how much your home could sell for in as little as 3 minutes with a no-obligation cash offer.
Estimated market value
$296,700
Get a cash offer in 3 minutes
Find out how much your home could sell for in as little as 3 minutes with a no-obligation cash offer.
Estimated market value
$296,700
- Florida
- Pinellas County
- Seminole
- 33777
- 9274 Westlinks Ter
Nearby cities
Nearby neighborhoods
Nearby zip codes
Other Seminole Topics
