Skip main navigation
Off market
  • $434,900

    9275 Beeson St NE, Louisville, OH 44641

    4beds
    1,144sqft
    SingleFamily
    Built in 1977
    5.75 Acres Lot
    $434,900 Zestimate®
    $380/sqft
    $1,970 Estimated rent

    Home value

    $434,900

    $404,000 - $470,000

    $1,970/mo

    Zestimate® history
    Loading
    Loading...

    Owner options

    List your home for rent

    $1,970/mo

    Rent Zestimate®

    Find your next renter with Zillow Rental Manager. Plus, with online applications, you can quickly screen prospective tenants – for free.

    Learn more

    $1,970/mo

    Rent Zestimate®

    Refinance and save

    $2,819/mo

    Est. payment

    Refinancing to a lower rate could help reduce your monthly payments and save thousands over the life of the loan.

    See today's rates

    $2,819/mo

    Est. payment

    Explore your selling options

    Work with a Zillow partner agent

    Leverage their expertise and Zillow's premium Showcase listings to get your home seen by more buyers.

    Get started

    List with your own agent

    Get your home in front of millions of buyers by listing it on Zillow.

    Learn how to do it

    Sell it yourself

    Take full control of how buyers see your home on Zillow by listing For Sale by Owner (FSBO).

    List your home

    What's special

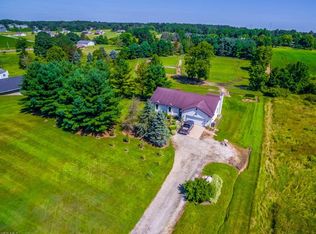
    Custom-built, all brick 4 bedroom ranch with a finished, walkout lower level! On 5.75 acres with a pole building and 4-car detached garage! This home is immaculate with Pella windows, central vacuum, heated floors in all 3 bathrooms, cedar closets in the bedrooms and a reverse osmosis system! Porcelain tile floors lead you through the living room to the fully applianced kitchen. It features quartz countertops, a center island with breakfast bar, instant hot water at the sink, under cabinet lighting and a beautiful bay window with a great view of the property. The master suite has a big cedar closet, laundry chute and a private bath with ceramic tile flooring, solid surface countertops and pocket doors. The main full bath has been remodeled with a jetted tub, vanity and solid surface countertop. The finished, walkout lower level is an incredible bonus! Waterproofed sealed, glass block windows, barn siding walls, a fourth bedroom, huge rec room with wood burner, a full bath with dual sinks and a laundry/utility room. The 2-car attached garage boasts a kitchenette with an oven, range, microwave, refrigerator and a TV! The kitchenette is perfect for canning, throwing birthday parties or cooking during the summer without heating up the house. Thereâs also a 24x24 pole building with electric and a 32x48 4-car detached garage! The heated and cooled garage offers an air compressor, water, full attic for storage, cabinets and a 3 phase rotary converter. Absolute must-see! Call today!

    This property is not currently displayed as for sale or rent on Zillow. This may be different from what's on other websites or public sources.

    Facts & features

    Interior

    Bedrooms & bathrooms
    • Bedrooms: 4
    • Bathrooms: 3
    • Full bathrooms: 3
    Heating
    • Forced air, Electric
    Cooling
    • Central
    Appliances
    • Included: Dishwasher, Microwave, Range / Oven, Refrigerator
    Interior area
    • Total interior livable area: 1,144 sqft

    Property

    Parking
    • Parking features: Garage - Attached, Garage - Detached
    Features
    • Exterior features: Brick
    Lot
    • Size: 5.75 Acres
    Details
    • Parcel number: 3103661

    Construction

    Type & style
    • Home type: SingleFamily
    Materials
    • brick
    • Roof: Asphalt
    Condition
    • Year built: 1977

    Community & HOA

    Location
    • Region: Louisville

    Financial & listing details

    • Price per square foot: $380/sqft
    • Tax assessed value: $300,600
    • Annual tax amount: $3,673

    Price history

    DateEventPrice
    6/29/2018Sold$275,000$240/sqft
    Source: MLS Now #3995852 Report a problem
    5/5/2018Listed for sale$275,000$240/sqft
    Source: Keller Williams Realty Legacy Group #3995852 Report a problem
    3/20/2018Listing removed$275,000$240/sqft
    Source: Keller Williams Realty Legacy Group #3977094 Report a problem
    3/5/2018Listed for sale$275,000$240/sqft
    Source: Keller Williams Legacy Group #3977094 Report a problem

    Public tax history

    YearProperty taxesTax assessment
    2024$3,673 +12%$105,210 +18.8%
    2023$3,279 -0.4%$88,590
    2022$3,291 -0.3%$88,590
    2021$3,302 +42%$88,590 +18.4%
    2020$2,326 +5.3%$74,840 +8.6%
    2019$2,210 $68,890
    2018$2,210 +0.2%$68,890 +11.9%
    2017$2,205 -0.1%$61,540
    2016$2,206 -0.2%$61,540
    2015$2,210 $61,540 +14.7%
    2014$2,210 +122%$53,670
    2013$995 $53,670
    2012-- $53,670 -8.2%
    2011-- $58,460 -0.3%
    2010-- $58,660
    2009$1,989 +2.4%--
    2008$1,943 -13.1%--
    2007$2,237 -2.5%--
    2005$2,295 -1.2%--
    2004$2,322 -1.1%--
    2003$2,347 +33.2%--
    2002$1,762 +6.5%--
    2001$1,655 +4.3%--
    2000$1,587 --
    Find assessor info on the county website

    Neighborhood: 44641

    Nearby schools

    GreatSchools rating
    Schools provided by the listing agent
    • District: Marlington LSD

    Source: The MLS. This data may not be complete. We recommend contacting the local school district to confirm school assignments for this home.

    Get a cash offer in 3 minutes
    Find out how much your home could sell for in as little as 3 minutes with a no-obligation cash offer.
    Estimated market value
    $434,900
    Get a cash offer in 3 minutes
    Find out how much your home could sell for in as little as 3 minutes with a no-obligation cash offer.
    Estimated market value
    $434,900