Welcome to your private sanctuary in the heart of Country Club of the South, located in highly desirable Johns Creek! This traditional Georgian estate, beautifully positioned on 1.4 luxuriant acres, offers elegance & tranquility at every turn. The circular drive w/ illuminated fountain sets the tone for the grandeur of this exceptional property graced with the backdrop of the award winning Jack Nicklaus golf course. The home's spectacular backyard oasis promises to captivate and impress with its heated saltwater pool & spa, soothing water feature & sweeping pool deck for lounging in the sun. The certified backyard by Birds of Georgia is a wildlife habitat set amidst a breathtaking landscaped paradise that includes a plethora of flowering greenery, unique trees & charming brick and stone paths. The grand entry welcomes you into the foyer with soaring ceilings that flood the home with natural light. A wood-paneled library w/ grass cloth wall covering & fireplace offers a sophisticated space to work or unwind. The two-story great room, with its intricate inlaid hardwood floor and exquisite barrel ceiling with extensive millwork and fireplace, is a showstopper for entertaining.The chef's kitchen, with white cabinetry, granite countertops, 6-burner Wolf stove, double ovens, island & spacious pantry, flows effortlessly into the breakfast room and fireside keeping room while offering picturesque views of the serene backyard & pool. The sumptuous primary suite on the main offers tranquil natural views and is a spa-like haven w/dual custom closets and heated floors. Upstairs, a second master suite features new hardwood floors, double oversized closets, a cozy fireside sitting area, and spa bath with tile flooring and custom cabinetry. Two additional spacious secondary en-suite bedrooms offer privacy & comfort for family and visitors. The impressive terrace level boasts new travertine floors, a bar/kitchen area with dishwasher, refrigerator and wine cabinet all overlooking an inviting sitting area w/fireplace and direct access to the outdoor living. A private media room, mirrored exercise room w/ full bath, two additional en-suite bedrooms and extensive storage areas complete this level. A charming brick breezeway draws you outside to the meticulously designed outdoor living spaces that surround the pool, offering endless opportunities for relaxation and entertainment. Enjoy the sweeping custom paver deck, gas fire pit & outdoor kitchen, all accented with soft lighting for enchanting evenings under the stars. Every detail of this estate reflects impeccable craftsmanship and striking architectural features. With endless opportunities for enjoying exceptionally designed indoor & outdoor living spaces, this home is truly a one-of-a-kind and ready for worry free move it! The security, amenities & access to top rated schools, make Country Club of the South the place to live! Come witness the unparalleled lifestyle offered by this breathtaking estate!
Closed
$2,550,000
9275 Chandler Blf, Johns Creek, GA 30022
6beds
9,645sqft
Single Family Residence
Built in 1993
1.42 Acres Lot
$2,530,200 Zestimate®
$264/sqft
$6,061 Estimated rent
Home value
$2,530,200
$2.28M - $2.81M
$6,061/mo
Zestimate® history
Owner options
List your home for rent
$6,061/mo
Rent Zestimate®
Find your next renter with Zillow Rental Manager. Plus, with online applications, you can quickly screen prospective tenants – for free.
$6,061/mo
Rent Zestimate®
Refinance and save
$16,408/mo
Est. payment
Refinancing to a lower rate could help reduce your monthly payments and save thousands over the life of the loan.
$16,408/mo
Est. payment
Explore your selling options
Work with a Zillow partner agent
Leverage their expertise and Zillow's premium Showcase listings to get your home seen by more buyers.
Get startedList with your own agent
Get your home in front of millions of buyers by listing it on Zillow.
Learn how to do itSell it yourself
Take full control of how buyers see your home on Zillow by listing For Sale by Owner (FSBO).
List your homeWhat's special
Zillow last checked:
Listing updated:
Listed by:
Peggy Connors 678-287-4800,
Keller Williams Realty Consultants
Bought with:
Maryanne Winchester, 270504
Atlanta Fine Homes - Sotheby's Int'l
Source: GAMLS,MLS#: 10461029
Facts & features
Interior
Bedrooms & bathrooms
- Bedrooms: 6
- Bathrooms: 8
- Full bathrooms: 7
- 1/2 bathrooms: 1
- Main level bathrooms: 1
- Main level bedrooms: 1
Rooms
- Room types: Exercise Room, Great Room, Keeping Room, Laundry, Media Room
Dining room
- Features: Seats 12+
Kitchen
- Features: Breakfast Bar, Kitchen Island, Walk-in Pantry
Heating
- Central, Forced Air, Natural Gas
Cooling
- Ceiling Fan(s), Central Air, Electric, Zoned
Appliances
- Included: Dishwasher, Disposal, Microwave, Refrigerator
- Laundry: Other
Features
- High Ceilings, In-Law Floorplan, Master On Main Level
- Flooring: Carpet, Hardwood, Stone
- Windows: Double Pane Windows, Window Treatments
- Basement: Bath Finished,Daylight,Finished
- Number of fireplaces: 5
- Fireplace features: Basement, Factory Built, Family Room, Gas Log
- Common walls with other units/homes: No Common Walls
Interior area
- Total structure area: 9,645
- Total interior livable area: 9,645 sqft
- Finished area above ground: 5,821
- Finished area below ground: 3,824
Property
Parking
- Parking features: Garage, Kitchen Level, Side/Rear Entrance
- Has garage: Yes
Features
- Levels: Two
- Stories: 2
- Patio & porch: Deck, Patio
- Exterior features: Gas Grill
- Has private pool: Yes
- Pool features: Heated, In Ground, Salt Water
- Fencing: Back Yard
- Waterfront features: No Dock Or Boathouse
- Body of water: None
- Frontage type: Golf Course
Lot
- Size: 1.42 Acres
- Features: Private
Details
- Additional structures: Outdoor Kitchen
- Parcel number: 11 033101050118
- Other equipment: Home Theater
Construction
Type & style
- Home type: SingleFamily
- Architectural style: Brick 4 Side,Traditional
- Property subtype: Single Family Residence
Materials
- Brick
- Roof: Composition
Condition
- Resale
- New construction: No
- Year built: 1993
Utilities & green energy
- Electric: 220 Volts
- Sewer: Public Sewer
- Water: Public
- Utilities for property: Cable Available, Electricity Available, Natural Gas Available, Phone Available, Sewer Available, Underground Utilities, Water Available
Community & HOA
Community
- Features: Clubhouse, Gated, Golf, Playground, Pool, Street Lights, Swim Team, Tennis Court(s)
- Security: Security System, Smoke Detector(s)
- Subdivision: Country Club of the South
HOA
- Has HOA: Yes
- Services included: Reserve Fund, Security, Swimming, Tennis
- HOA fee: $3,800 annually
Location
- Region: Johns Creek
Financial & listing details
- Price per square foot: $264/sqft
- Tax assessed value: $2,100,000
- Annual tax amount: $21,801
- Date on market: 2/17/2025
- Cumulative days on market: 43 days
- Listing agreement: Exclusive Right To Sell
- Electric utility on property: Yes
Price history
| Date | Event | Price |
|---|---|---|
| 4/1/2025 | Sold | $2,550,000-3.6%$264/sqft |
Source:  GAMLS #10461029 Report a problem GAMLS #10461029 Report a problem | ||
| 3/26/2025 | Pending sale | $2,645,000$274/sqft |
Source:  FMLS GA #7525879 Report a problem FMLS GA #7525879 Report a problem | ||
| 3/6/2025 | Price change | $2,645,000-5.4%$274/sqft |
Source: FMLS GA #7525879 Report a problem | ||
| 9/12/2024 | Listed for sale | $2,795,000-3.5%$290/sqft |
Source: FMLS GA #7452593 Report a problem | ||
| 5/28/2024 | Listing removed | -- |
Source: GAMLS #10277817 Report a problem | ||
| 4/5/2024 | Listed for sale | $2,895,000+63.7%$300/sqft |
Source: FMLS GA #7363404 Report a problem | ||
| 6/21/2019 | Listing removed | $1,769,000$183/sqft |
Source: Engel & V�lkers Atlanta North Fulton #6531180 Report a problem | ||
| 6/21/2019 | Listed for sale | $1,769,000+5.3%$183/sqft |
Source: Engel & V�lkers Atlanta North Fulton #6531180 Report a problem | ||
| 6/14/2019 | Sold | $1,680,000-5%$174/sqft |
Source:  FMLS GA #6531180 Report a problem FMLS GA #6531180 Report a problem | ||
| 5/1/2019 | Pending sale | $1,769,000$183/sqft |
Source: Engel & Volkers Atlanta North Fulton #6531180 Report a problem | ||
| 4/5/2019 | Listed for sale | $1,769,000+19.9%$183/sqft |
Source: Engel & Volkers Atl N Fulton #8558089 Report a problem | ||
| 6/28/2012 | Sold | $1,475,000-18%$153/sqft |
Source: Public Record Report a problem | ||
| 3/7/2012 | Listing removed | $1,799,000$187/sqft |
Source: Atlanta Fine Homes Sotheby's International Realty #4299792 Report a problem | ||
| 2/24/2012 | Listed for sale | $1,799,000$187/sqft |
Source: Atlanta Fine Homes Sotheby's International Realty #4299792 Report a problem | ||
| 12/2/2011 | Listing removed | $1,799,000$187/sqft |
Source: Atlanta Fine Homes Sotheby's International Realty #4299792 Report a problem | ||
| 6/3/2011 | Price change | $1,799,000-9.8%$187/sqft |
Source: Prudential Georgia Realty #4185996 Report a problem | ||
| 2/24/2011 | Listed for sale | $1,995,000+1.8%$207/sqft |
Source: PRUDENTIAL GEORGIA REALTY #4185996 Report a problem | ||
| 5/26/2006 | Sold | $1,960,000+63.3%$203/sqft |
Source: Public Record Report a problem | ||
| 9/18/2003 | Sold | $1,200,000-8%$124/sqft |
Source: Public Record Report a problem | ||
| 4/23/2003 | Sold | $1,304,200-6.8%$135/sqft |
Source: Public Record Report a problem | ||
| 6/18/2001 | Sold | $1,400,000+451.2%$145/sqft |
Source: Public Record Report a problem | ||
| 5/26/1993 | Sold | $254,000$26/sqft |
Source: Public Record Report a problem | ||
Public tax history
| Year | Property taxes | Tax assessment |
|---|---|---|
| 2025 | $25,083 +4.6% | $840,000 |
| 2024 | $23,984 +10% | $840,000 -15.4% |
| 2023 | $21,801 -4.3% | $992,880 +31.7% |
| 2022 | $22,782 +16.8% | $754,160 +19.5% |
| 2021 | $19,502 +10.8% | $630,880 +1.2% |
| 2020 | $17,595 -12.5% | $623,360 -7.9% |
| 2019 | $20,118 | $676,880 +2.4% |
| 2018 | $20,118 | $660,960 +35.3% |
| 2017 | $20,118 +24.1% | $488,440 |
| 2016 | $16,211 +4.6% | $488,440 +0.3% |
| 2015 | $15,504 -2.9% | $486,920 |
| 2014 | $15,972 +4.3% | $486,920 |
| 2013 | $15,313 +11.5% | $486,920 +16.5% |
| 2012 | $13,735 | $417,800 |
| 2011 | -- | $417,800 -13.9% |
| 2010 | $15,959 | $485,120 |
| 2009 | -- | $485,120 -4.5% |
| 2008 | -- | $508,080 -13.6% |
| 2007 | $17,882 | $588,080 +27.2% |
| 2005 | -- | $462,440 +3.4% |
| 2004 | $15,312 | $447,280 +3.5% |
| 2003 | -- | $432,160 +2.7% |
| 2002 | $15,276 +0.4% | $420,880 |
| 2001 | $15,211 | $420,880 |
Find assessor info on the county website
Neighborhood: 30022
Nearby homes
- $---- bd-- ba-- sqft9275 Chandler Blf, Alpharetta, GA 30022Off Market
- $1,545,9006 bd5 ba4.9k sqft9265 Chandler Blf, Johns Creek, GA 30022Off Market
- $1,676,8004 bd4 ba5.9k sqft9285 Chandler Blf, Johns Creek, GA 30022Off Market
- $1,479,4005 bd7 ba4.5k sqft9270 Chandler Blf, Johns Creek, GA 30022Off Market
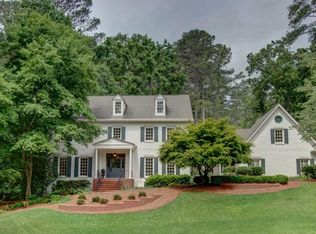
- $1,998,0005 bd5 ba6.5k sqft915 Hillsleigh Rd, Johns Creek, GA 30022Off Market
- $1,482,3005 bd6 ba4.3k sqft9280 Chandler Blf, Johns Creek, GA 30022Off Market
- $2,119,1005 bd7 ba8.8k sqft9255 Chandler Blf, Johns Creek, GA 30022Off Market
- $1,690,0005 bd5 ba7k sqft9295 Chandler Blf, Johns Creek, GA 30022Sold
Nearby schools
GreatSchools rating
- 10/10Barnwell Elementary SchoolGrades: PK-5Distance: 0.7 mi
- 9/10Autrey Mill Middle SchoolGrades: 6-8Distance: 0.8 mi
- 10/10Johns Creek High SchoolGrades: 9-12Distance: 2.7 mi
Schools provided by the listing agent
- Elementary: Barnwell
- Middle: Autrey Milll
- High: Johns Creek
Source: GAMLS. This data may not be complete. We recommend contacting the local school district to confirm school assignments for this home.
Get a cash offer in 3 minutes
Find out how much your home could sell for in as little as 3 minutes with a no-obligation cash offer.
Estimated market value
$2,530,200
Get a cash offer in 3 minutes
Find out how much your home could sell for in as little as 3 minutes with a no-obligation cash offer.
Estimated market value
$2,530,200
- Georgia
- Fulton County
- Johns Creek
- 30022
- 9275 Chandler Blf
Nearby cities
Nearby neighborhoods
Nearby zip codes
Other Johns Creek Topics
