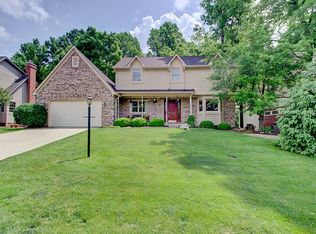
Meticulous Brick 2-Story WITH basement in HIGHLY sought after, prestigious Moorings! Nestled in the back of the neighborhood for total privacy and surrounded by your own wooded lot, yet walking distance to neighborhood pool and tennis courts. Welcomed by captivating curb appeal, multiple extra parking spots for guests + expansive garage (workshop), inviting porch, & freshly manicured landscaping. You and all guests will be amazed after entering and immediately greeted by the seamless blend of style, space and high-quality craftsmanship. Main level includes: Stunning refinished gleaming hardwoods throughout, Expansive Great Room, Brand New interior painting, Terrific Flow for entertaining, and Exquisite Gourmet Kitchen (SS apps, Professionally Painted Cabinets, New Hardware) + Plethora Cabinetry + large eat in combo AND Formal Dining Room. Use Office Space to Work From Home, or Toy Room for Kids. Step right out to your Secluded Backyard Retreat that entails: Screened-In Porch perfect for quiet mornings with coffee or summer nights with family, Expansive patio for cookouts and creating memories, and flat backyard ideal for pets and kids to play. Retreat upstairs with fresh, brand new carpet to 4 spacious bedrooms with walk in closets. The Primary consists of Vaulted Ceilings, your own sitting/dressing room and comfort height double vanity. Leave the lower level to your imagination. Opportunities are endless between the bar, new flooring (2019), using the space for sleepovers, entertaining guests, and having a bonus/rec room for kids crafts or personal passions. Enjoy easy access to Old Oakland CC, Geist Reservoir, Cumberland Park, upscale dining, as well as top-rated schools and recreational amenities. Grow into this home with the amount of space!
Sold
Street View
$489,000
9275 Eastwind Dr, Indianapolis, IN 46256
4beds
3,360sqft
Residential, Single Family Residence
Built in 1990
0.34 Acres Lot
$497,700 Zestimate®
$146/sqft
$3,071 Estimated rent
Home value
$497,700
$453,000 - $547,000
$3,071/mo
Zestimate® history
Owner options
List your home for rent
$3,071/mo
Rent Zestimate®
Find your next renter with Zillow Rental Manager. Plus, with online applications, you can quickly screen prospective tenants – for free.
$3,071/mo
Rent Zestimate®
Refinance and save
$3,725/mo
Est. payment
Refinancing to a lower rate could help reduce your monthly payments and save thousands over the life of the loan.
$3,725/mo
Est. payment
Explore your selling options
Work with a Zillow partner agent
Leverage their expertise and Zillow's premium Showcase listings to get your home seen by more buyers.
Get startedList with your own agent
Get your home in front of millions of buyers by listing it on Zillow.
Learn how to do itSell it yourself
Take full control of how buyers see your home on Zillow by listing For Sale by Owner (FSBO).
List your homeWhat's special
Wooded lotExpansive patioFlat backyardExpansive great roomInviting porchScreened-in porchCaptivating curb appeal
Zillow last checked:
Listing updated:
Listed by:
Jerome Gordon III 317-997-9945,
F.C. Tucker Company
Bought with:
Mamadou Gueye
Trueblood Real Estate
Source: MIBOR as distributed by MLS GRID,MLS#: 22017348
Facts & features
Interior
Bedrooms & bathrooms
- Bedrooms: 4
- Bathrooms: 3
- Full bathrooms: 2
- 1/2 bathrooms: 1
- Main level bathrooms: 1
Primary bedroom
- Features: Hardwood
- Level: Upper
- Area: 238 Square Feet
- Dimensions: 17x14
Bedroom 2
- Features: Carpet
- Level: Upper
- Area: 144 Square Feet
- Dimensions: 12x12
Bedroom 3
- Features: Carpet
- Level: Upper
- Area: 144 Square Feet
- Dimensions: 12x12
Bedroom 4
- Features: Carpet
- Level: Upper
- Area: 132 Square Feet
- Dimensions: 12x11
Bonus room
- Features: Laminate Hardwood
- Level: Basement
- Area: 546 Square Feet
- Dimensions: 26x21
Dining room
- Features: Hardwood
- Level: Main
- Area: 132 Square Feet
- Dimensions: 12x11
Great room
- Features: Hardwood
- Level: Main
- Area: 336 Square Feet
- Dimensions: 21x16
Kitchen
- Features: Hardwood
- Level: Main
- Area: 156 Square Feet
- Dimensions: 13x12
Laundry
- Features: Vinyl
- Level: Main
- Area: 42 Square Feet
- Dimensions: 7x6
Office
- Features: Hardwood
- Level: Main
- Area: 165 Square Feet
- Dimensions: 15x11
Play room
- Features: Vinyl Plank
- Level: Basement
- Area: 324 Square Feet
- Dimensions: 27x12
Sitting room
- Features: Tile-Ceramic
- Level: Upper
- Area: 77 Square Feet
- Dimensions: 11x7
Utility room
- Features: Other
- Level: Basement
- Area: 75 Square Feet
- Dimensions: 15x5
Heating
- Forced Air
Cooling
- Has cooling: Yes
Appliances
- Included: Dishwasher, Dryer, Disposal, MicroHood, Gas Oven, Refrigerator, Washer, Water Heater, Water Softener Owned
- Laundry: Laundry Room, Main Level
Features
- Attic Pull Down Stairs, Bookcases, High Ceilings, Tray Ceiling(s), Vaulted Ceiling(s), Kitchen Island, Entrance Foyer, Ceiling Fan(s), Hardwood Floors, High Speed Internet, Eat-in Kitchen, Pantry, Walk-In Closet(s)
- Flooring: Hardwood
- Windows: Screens Some, Wood Work Painted
- Basement: Finished,Full
- Attic: Pull Down Stairs
- Number of fireplaces: 1
- Fireplace features: Great Room, Wood Burning
Interior area
- Total structure area: 3,360
- Total interior livable area: 3,360 sqft
- Finished area below ground: 1,120
Property
Parking
- Total spaces: 2
- Parking features: Attached, Concrete, Garage Door Opener, Storage, Workshop in Garage
- Attached garage spaces: 2
- Details: Garage Parking Other(Finished Garage, Garage Door Opener, Keyless Entry, Service Door)
Features
- Levels: Two
- Stories: 2
- Patio & porch: Patio, Porch, Screened
Lot
- Size: 0.34 Acres
- Features: Curbs, Storm Sewer, Mature Trees, Wooded
Details
- Parcel number: 490117127031000400
- Horse amenities: None
Construction
Type & style
- Home type: SingleFamily
- Architectural style: Traditional
- Property subtype: Residential, Single Family Residence
Materials
- Brick, Cedar
- Foundation: Concrete Perimeter
Condition
- Updated/Remodeled
- New construction: No
- Year built: 1990
Utilities & green energy
- Electric: 200+ Amp Service
- Water: Municipal/City
Community & HOA
Community
- Features: Tennis Court(s)
- Subdivision: Moorings
HOA
- Has HOA: Yes
- Amenities included: Clubhouse, Insurance, Maintenance, Snow Removal, Tennis Court(s)
- Services included: Clubhouse, Insurance, Maintenance, Snow Removal, Tennis Court(s)
- HOA fee: $675 annually
- HOA phone: 317-706-1706
Location
- Region: Indianapolis
Financial & listing details
- Price per square foot: $146/sqft
- Tax assessed value: $427,400
- Annual tax amount: $4,314
- Date on market: 2/13/2025
- Cumulative days on market: 3 days
Price history
| Date | Event | Price |
|---|---|---|
| 3/19/2025 | Sold | $489,000$146/sqft |
Source:  MIBOR as distributed by MLS GRID #22017348 Report a problem MIBOR as distributed by MLS GRID #22017348 Report a problem | ||
| 2/18/2025 | Pending sale | $489,000$146/sqft |
Source: MIBOR as distributed by MLS GRID #22017348 Report a problem | ||
| 2/13/2025 | Listed for sale | $489,000-2.2%$146/sqft |
Source: MIBOR as distributed by MLS GRID #22017348 Report a problem | ||
| 8/29/2024 | Listing removed | -- |
Source: MIBOR as distributed by MLS GRID #21986730 Report a problem | ||
| 8/12/2024 | Price change | $499,900-4.8%$149/sqft |
Source: MIBOR as distributed by MLS GRID #21986730 Report a problem | ||
| 7/16/2024 | Price change | $524,900-4.5%$156/sqft |
Source: MIBOR as distributed by MLS GRID #21986730 Report a problem | ||
| 6/28/2024 | Listed for sale | $549,900+97.2%$164/sqft |
Source: MIBOR as distributed by MLS GRID #21986730 Report a problem | ||
| 4/3/2012 | Listing removed | $278,900$83/sqft |
Source: Scyamore Group Realtors #21167785 Report a problem | ||
| 3/27/2012 | Listed for sale | $278,900$83/sqft |
Source: Scyamore Group Realtors #21167785 Report a problem | ||
Public tax history
| Year | Property taxes | Tax assessment |
|---|---|---|
| 2025 | $4,438 +2.8% | $427,400 +5.7% |
| 2024 | $4,315 +13.9% | $404,200 +2.3% |
| 2023 | $3,788 +11.1% | $395,200 +15.6% |
| 2022 | $3,411 +4.9% | $341,800 +12.4% |
| 2021 | $3,252 +15.3% | $304,200 +5.9% |
| 2020 | $2,822 +2.4% | $287,300 +1.8% |
| 2019 | $2,755 +4.2% | $282,200 +2.4% |
| 2018 | $2,645 -0.8% | $275,500 +5.4% |
| 2017 | $2,667 -0.4% | $261,300 +2% |
| 2016 | $2,677 +6.5% | $256,300 +1.9% |
| 2014 | $2,514 -4.4% | $251,400 |
| 2013 | $2,630 | $251,400 -4.4% |
| 2012 | $2,630 | $263,000 +5.7% |
| 2011 | -- | $248,900 |
| 2010 | $2,489 +3.4% | $248,900 +3.4% |
| 2009 | $2,406 | $240,600 -3.3% |
| 2007 | -- | $248,900 -1.9% |
| 2006 | -- | $253,800 +18.4% |
| 2005 | -- | $214,300 |
| 2004 | -- | $214,300 |
| 2003 | -- | $214,300 +75.2% |
| 2002 | -- | $122,300 +200% |
| 2001 | -- | $40,760 |
| 2000 | -- | $40,760 |
Find assessor info on the county website
Neighborhood: Geist
Nearby homes
- $449,200-- bd1 ba3k sqft9265 Eastwind Dr, Indianapolis, IN 46256Off Market
- $500,0004 bd3 ba3.5k sqft10249 Southwind Dr, Indianapolis, IN 46256Sold
- $474,3004 bd1 ba2.3k sqft9272 Eastwind Dr, Indianapolis, IN 46256Off Market
- $465,1004 bd4 ba3.6k sqft9255 Eastwind Dr, Indianapolis, IN 46256Off Market
- $473,6004 bd4 ba3.3k sqft9262 Eastwind Dr, Indianapolis, IN 46256Off Market
- $441,200-- bd1 ba2.3k sqft9252 Moorings Blvd, Indianapolis, IN 46256Off Market
- $437,6003 bd3 ba2.2k sqft9282 Eastwind Dr, Indianapolis, IN 46256Off Market
- $467,5004 bd1 ba2.4k sqft9242 Moorings Blvd, Indianapolis, IN 46256Off Market
Nearby schools
GreatSchools rating
- 6/10Amy Beverland Elementary SchoolGrades: 1-6Distance: 1.9 mi
- 5/10Fall Creek Valley Middle SchoolGrades: 7-8Distance: 3.7 mi
- 5/10Lawrence North High SchoolGrades: 9-12Distance: 3.2 mi
Get a cash offer in 3 minutes
Find out how much your home could sell for in as little as 3 minutes with a no-obligation cash offer.
Estimated market value
$497,700
Get a cash offer in 3 minutes
Find out how much your home could sell for in as little as 3 minutes with a no-obligation cash offer.
Estimated market value
$497,700
- Indiana
- Marion County
- Indianapolis
- 46256
- Geist
- 9275 Eastwind Dr
Nearby cities
Nearby neighborhoods
Nearby zip codes
Other Indianapolis Topics
