Skip main navigation
Sold for $345,000
  • $345,000

    9275 Parkland Dr, Ypsilanti, MI 48197

    3beds
    1,740sqft
    Single Family Residence
    Built in 2001
    8,276 Square Feet Lot
    $345,700 Zestimate®
    $198/sqft
    $2,558 Estimated rent

    Home value

    $345,700

    $308,000 - $387,000

    $2,558/mo

    Zestimate® history
    Loading
    Loading...

    Owner options

    List your home for rent

    $2,558/mo

    Rent Zestimate®

    Find your next renter with Zillow Rental Manager. Plus, with online applications, you can quickly screen prospective tenants – for free.

    Learn more

    $2,558/mo

    Rent Zestimate®

    Refinance and save

    $2,551/mo

    Est. payment

    Refinancing to a lower rate could help reduce your monthly payments and save thousands over the life of the loan.

    See today's rates

    $2,551/mo

    Est. payment

    Explore your selling options

    Work with a Zillow partner agent

    Leverage their expertise and Zillow's premium Showcase listings to get your home seen by more buyers.

    Get started

    List with your own agent

    Get your home in front of millions of buyers by listing it on Zillow.

    Learn how to do it

    Sell it yourself

    Take full control of how buyers see your home on Zillow by listing For Sale by Owner (FSBO).

    List your home

    What's special

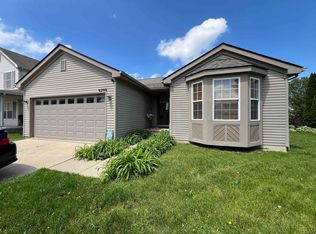
    OPEN HOUSE...CANCELLED Quaint turnkey home! Step inside and discover a meticulously maintained home designed for comfort and connection. The open-concept & bright living area welcomes you with a cozy carpeted floors and a striking floor-to-ceiling stone fireplace, the perfect centerpiece for quiet evenings or gatherings with friends. Just beyond, the spacious dining area flows into a bright kitchen, where tall cabinetry, a glass-door pantry, and a long L-shaped island offer both style and function. A skylight and updated light fixtures bring warmth and natural light into the space. Retreat to the primary bedroom, complete with a walk-in closet and an updated full bath. Two additional bedrooms feature luxury plank flooring, generous closets, ceiling fans, and crown molding, all sharing a second full bath with shower-tub. On the lower level, a large family room with a second corner stone fireplace sets the scene for movie nights or game days. A half bath and laundry room with storage and utility sink add convenience, while sliding glass doors extend the living space outdoors. Enjoy afternoons in the fenced backyard with landscaping that wraps around the home, a cement patio, and shed for extra storage. The attached two-car garage has epoxy floors, cabinets, and workbench - ideal for projects or organization. Perfectly located just 3.5 miles from Ford Lake, 5 miles from Eagle Crest Golf Course, and 6 miles from Willow Run Airport—this home offers the right blend of charm, functionality, and convenience. Schedule your private tour today!

    Zillow last checked:

    Listing updated:

    Listed by:

    Julie Tucker 810-227-5500,

    KW Realty Livingston

    Bought with:

    Curtis M Luther, 6501385154

    Five Star Real Estate (Walker)

    Vito (Jr.) E Dolci, 6502367278

    Five Star Real Estate (Walker)

    Source: Realcomp II,MLS#: 20251030893MLS Logo

    Facts & features

    Interior

    Bedrooms & bathrooms
    • Bedrooms: 3
    • Bathrooms: 3
    • Full bathrooms: 2
    • 1/2 bathrooms: 1
    Primary bedroom
    • Level: Upper
    • Area: 182
    • Dimensions: 14 X 13
    Bedroom
    • Level: Upper
    • Area: 99
    • Dimensions: 9 X 11
    Bedroom
    • Level: Upper
    • Area: 132
    • Dimensions: 11 X 12
    Primary bathroom
    • Level: Upper
    • Area: 40
    • Dimensions: 5 X 8
    Other
    • Level: Upper
    • Area: 60
    • Dimensions: 10 X 6
    Other
    • Level: Lower
    • Area: 42
    • Dimensions: 6 X 7
    Dining room
    • Level: Upper
    • Area: 140
    • Dimensions: 10 X 14
    Family room
    • Level: Lower
    • Area: 342
    • Dimensions: 19 X 18
    Kitchen
    • Level: Upper
    • Area: 154
    • Dimensions: 11 X 14
    Laundry
    • Level: Lower
    • Area: 42
    • Dimensions: 6 X 7
    Living room
    • Level: Upper
    • Area: 304
    • Dimensions: 19 X 16
    Heating
    • Forced Air, Natural Gas
    Cooling
    • Ceiling Fans, Central Air
    Appliances
    • Laundry: Laundry Room
    Features
    • Entrance Foyer
    • Has basement: No
    • Has fireplace: Yes
    • Fireplace features: Family Room, Living Room
    Interior area
    • Total interior livable area: 1,740 sqft
    • Finished area above ground: 1,740

    Property

    Parking
    • Total spaces: 2
    • Parking features: Two Car Garage, Attached, Direct Access, Driveway, Garage Faces Front
    • Attached garage spaces: 2
    Features
    • Levels: Bi Level
    • Entry location: MidLevelwSteps
    • Patio & porch: Patio
    • Pool features: None
    Lot
    • Size: 8,276 Square Feet
    • Dimensions: 60 x 135 x 60 x 136
    Details
    • Additional structures: Sheds
    • Parcel number: K01135222145
    • Special conditions: Short Sale No,Standard

    Construction

    Type & style
    • Home type: SingleFamily
    • Architectural style: Colonial,Split Level
    • Property subtype: Single Family Residence
    Materials
    • Aluminum Siding, Vinyl Siding
    • Foundation: Slab
    • Roof: Asphalt
    Condition
    • New construction: No
    • Year built: 2001

    Utilities & green energy

    • Sewer: Public Sewer
    • Water: Public

    Community & HOA

    Community
    • Subdivision: GREENFIELDSPHASE II
    HOA
    • Has HOA: Yes
    • HOA fee: $250 annually
    • HOA phone: 866-788-5130
    Location
    • Region: Ypsilanti

    Financial & listing details

    • Price per square foot: $198/sqft
    • Tax assessed value: $86,856
    • Annual tax amount: $4,184
    • Date on market: 9/4/2025
    • Cumulative days on market: 4 days
    • Listing agreement: Exclusive Right To Sell
    • Listing terms: Cash,Conventional,FHA,Va Loan

    Price history

    DateEventPrice
    10/6/2025Sold$345,000+1.5%$198/sqft
    Source: Realcomp II #20251030893 Report a problem
    9/5/2025Pending sale$339,900$195/sqft
    Source: Realcomp II #20251030893 Report a problem
    9/4/2025Listed for sale$339,900+123.6%$195/sqft
    Source: Realcomp II #20251030893 Report a problem
    1/7/2014Sold$152,000$87/sqft
    Source: Public Record Report a problem
    9/20/2013Sold$152,000+1.4%$87/sqft
    Source: MichRIC #23107377 Report a problem
    7/11/2013Pending sale$149,900$86/sqft
    Source: Realty Experts #3214542 Report a problem
    7/6/2013Listed for sale$149,900$86/sqft
    Source: Realty Experts #3214542 Report a problem

    Public tax history

    YearProperty taxesTax assessment
    2025$4,184 $144,400 +7%
    2024-- $135,000 +12%
    2023-- $120,500 +16.3%
    2022-- $103,600 +3.5%
    2021-- $100,100 +5.4%
    2020-- $95,000 +7.1%
    2019-- $88,700 +4.4%
    2018-- $85,000 +3.8%
    2017$3,242 $81,900 +20.7%
    2016$3,242 -24.5%$67,867 +0.3%
    2015$4,293 $67,665 +22.8%
    2014$4,293 $55,091
    2013$4,293 $55,091 +2.4%
    2012-- $53,800 -5.6%
    2011-- $57,000 -16.9%
    2010-- $68,600 -7.3%
    2009-- $74,000 -13.8%
    2008-- $85,800 -3.1%
    2007-- $88,500 -0.9%
    2005-- $89,300 +4.2%
    2004-- $85,700 +1.2%
    2003-- $84,700
    Find assessor info on the county website

    Neighborhood: 48197

    Nearby schools

    GreatSchools rating
    Get a cash offer in 3 minutes
    Find out how much your home could sell for in as little as 3 minutes with a no-obligation cash offer.
    Estimated market value
    $345,700
    Get a cash offer in 3 minutes
    Find out how much your home could sell for in as little as 3 minutes with a no-obligation cash offer.
    Estimated market value
    $345,700