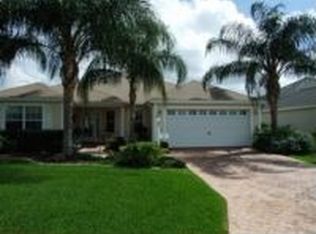
Introducing your dream home in The Villages! This updated and expanded designer home boasts NO BOND and features a true 3-CAR GARAGE! Need extra space? Looking for bigger guest bedrooms? Look no further! Step into the heart of the home, where a beautifully remodeled kitchen awaits. Enjoy the elegance of Quartz countertops, complemented by a farmhouse sink and a sleek faucet. With the addition of a spacious pantry, providing ample storage for all your kitchen essentials and culinary delights. Entertain with ease in the spacious living and dining rooms, boasting an open floor plan that seamlessly connects these areas. The Primary bedroom, featuring new plush carpeting underfoot and newly installed shelving in the closet, offering both style and functionality. You will be greeted by not one, but two walk-in closets, providing ample storage and organization options. The en suite bathroom is a masterpiece of design, featuring a lavish cultured marble shower to comfort height vanity Granite countertops with double sinks. Experience the perfect balance of privacy and togetherness with the split floor-plan layout. The expanded guest rooms offer comfortable accommodations for family and friends, while the separation from the main living areas provides added tranquility and privacy. Need a dedicated space for work or relaxation? Look no further! This home features an extra room that can be easily utilized as a den, office. Whether you're working from home or simply unwinding after a long day, this versatile space offers endless possibilities. Step into your own private oasis on the lanai, complete with an electric patio shade controlled by remote, a mounted TV for entertainment, and a convenient doggie door for furry companions to enjoy the outdoors freely. Installed a new canopy over the grill area for shade and comfort Entertain in style beneath the newly installed canopy over the grill area. Additional home features include volume ceilings, inside laundry room with pantry, gutters with down spouts, new roof (2021), newer A/C (2017), water heater (2018), water softener, garage workshop.
Sold for $529,000
$529,000
9275 SE 170TH FONTAINE STREET, THE VILLAGES, FL 32162
3beds
2,187sqft
Single Family Residence
Built in 2003
8,712 Square Feet Lot
$496,900 Zestimate®
$242/sqft
$3,540 Estimated rent
Home value
$496,900
$472,000 - $522,000
$3,540/mo
Zestimate® history
Owner options
List your home for rent
$3,540/mo
Rent Zestimate®
Find your next renter with Zillow Rental Manager. Plus, with online applications, you can quickly screen prospective tenants – for free.
$3,540/mo
Rent Zestimate®
Refinance and save
$3,797/mo
Est. payment
Refinancing to a lower rate could help reduce your monthly payments and save thousands over the life of the loan.
$3,797/mo
Est. payment
Explore your selling options
Work with a Zillow partner agent
Leverage their expertise and Zillow's premium Showcase listings to get your home seen by more buyers.
Get startedList with your own agent
Get your home in front of millions of buyers by listing it on Zillow.
Learn how to do itSell it yourself
Take full control of how buyers see your home on Zillow by listing For Sale by Owner (FSBO).
List your homeWhat's special
Farmhouse sinkExtra spaceExtra roomGarage workshopElectric patio shadeBigger guest bedroomsInside laundry room
Zillow last checked:
Listing updated:
Listed by:
Genie Muldoon 352-816-8765,
ERA GRIZZARD REAL ESTATE 352-787-6966
Bought with:
Patrick Shores, 3465130
COLDWELL BANKER VANGUARD LIFESTYLE REALTY
Source: Stellar MLS,MLS#: G5079466 Originating MLS: Lake and Sumter
Originating MLS: Lake and Sumter
Facts & features
Interior
Bedrooms & bathrooms
- Bedrooms: 3
- Bathrooms: 2
- Full bathrooms: 2
Primary bedroom
- Features: Walk-In Closet(s)
- Level: First
- Dimensions: 16x14
Bedroom 1
- Features: Built-in Closet
- Level: First
- Dimensions: 21x14
Bedroom 2
- Features: Built-in Closet
- Level: First
- Dimensions: 21x14
Balcony porch lanai
- Level: First
- Dimensions: 13x17
Den
- Level: First
- Dimensions: 10x10
Dinette
- Level: First
- Dimensions: 13x10
Dining room
- Level: First
- Dimensions: 14x10
Kitchen
- Level: First
- Dimensions: 13x11
Living room
- Features: Ceiling Fan(s)
- Level: First
- Dimensions: 19x20
Heating
- Central
Cooling
- Central Air
Appliances
- Included: Dishwasher, Dryer, Microwave, Range, Refrigerator, Washer
- Laundry: Inside
Features
- Ceiling Fan(s), High Ceilings
- Flooring: Carpet, Ceramic Tile, Laminate
- Has fireplace: No
Interior area
- Total structure area: 3,104
- Total interior livable area: 2,187 sqft
Property
Parking
- Total spaces: 3
- Parking features: Oversized
- Attached garage spaces: 3
- Details: Garage Dimensions: 29x24
Features
- Levels: One
- Stories: 1
- Exterior features: Irrigation System
Lot
- Size: 8,712 Square Feet
- Dimensions: 86 x 100
- Features: Corner Lot
Details
- Parcel number: 6751108000
- Zoning: PUD
- Special conditions: None
Construction
Type & style
- Home type: SingleFamily
- Property subtype: Single Family Residence
Materials
- Vinyl Siding
- Foundation: Slab
- Roof: Shingle
Condition
- New construction: No
- Year built: 2003
Details
- Builder model: Cypress
Utilities & green energy
- Sewer: Public Sewer
- Water: Public
- Utilities for property: Cable Available, Electricity Available
Community & HOA
Community
- Features: Deed Restrictions, Dog Park, Golf Carts OK, Pool, Racquetball
- Pet fee: $0 monthly
- Senior community: Yes
- Subdivision: VILLAGES/MARION UN 51
HOA
- Has HOA: No
- HOA fee: $195 monthly
Location
- Region: The Villages
Financial & listing details
- Price per square foot: $242/sqft
- Tax assessed value: $389,269
- Annual tax amount: $7,590
- Date on market: 3/9/2024
- Cumulative days on market: 4 days
- Listing terms: Cash,Conventional,FHA,VA Loan
- Ownership: Fee Simple
- Total actual rent: 0
- Electric utility on property: Yes
- Road surface type: Paved
Price history
| Date | Event | Price |
|---|---|---|
| 5/14/2024 | Sold | $529,000$242/sqft |
Source:  Stellar MLS #G5079466 Report a problem Stellar MLS #G5079466 Report a problem | ||
| 3/14/2024 | Pending sale | $529,000$242/sqft |
Source: Stellar MLS #G5079466 Report a problem | ||
| 3/9/2024 | Price change | $529,000+17.6%$242/sqft |
Source: Stellar MLS #G5079466 Report a problem | ||
| 2/20/2022 | Pending sale | $450,000$206/sqft |
Source: Stellar MLS #G5050600 Report a problem | ||
| 1/27/2022 | Price change | $450,000-3.2%$206/sqft |
Source: Stellar MLS #G5050600 Report a problem | ||
| 1/24/2022 | Price change | $465,000-2.1%$213/sqft |
Source: Stellar MLS #G5050600 Report a problem | ||
| 1/16/2022 | Listed for sale | $475,000+94%$217/sqft |
Source: Stellar MLS #G5050600 Report a problem | ||
| 5/10/2010 | Sold | $244,900-5.8%$112/sqft |
Source: Public Record Report a problem | ||
| 1/28/2010 | Listing removed | $259,900$119/sqft |
Source: Superlative, Inc. #G4654563 Report a problem | ||
| 12/5/2009 | Listed for sale | $259,900-0.8%$119/sqft |
Source: Superlative, Inc. #G4654563 Report a problem | ||
| 2/18/2005 | Sold | $262,000+40.3%$120/sqft |
Source: Public Record Report a problem | ||
| 10/23/2003 | Sold | $186,800$85/sqft |
Source: Public Record Report a problem | ||
Public tax history
| Year | Property taxes | Tax assessment |
|---|---|---|
| 2024 | $7,184 -5.4% | $389,269 -5.6% |
| 2023 | $7,590 +83.8% | $412,206 +70.7% |
| 2022 | $4,130 -4.6% | $241,429 +3% |
| 2021 | $4,329 -1.5% | $234,397 +1.4% |
| 2020 | $4,397 +1.2% | $231,161 +2.3% |
| 2019 | $4,345 | $225,964 +1.9% |
| 2018 | $4,345 +19.5% | $221,751 +14.6% |
| 2017 | $3,636 +0.8% | $193,502 +2.1% |
| 2016 | $3,609 | $189,522 +0.7% |
| 2015 | $3,609 +7% | $188,205 +0.8% |
| 2014 | $3,372 +2.1% | $186,711 +1.5% |
| 2013 | $3,303 -2% | $183,952 -2.5% |
| 2012 | $3,372 +0.5% | $188,687 +0.7% |
| 2011 | $3,356 -11.6% | $187,319 +7.1% |
| 2010 | $3,798 -5% | $174,981 -9.8% |
| 2009 | $4,000 -9.6% | $193,964 -14.5% |
| 2008 | $4,426 -7.8% | $226,951 -9.9% |
| 2007 | $4,798 +6.8% | $251,909 +21% |
| 2006 | $4,491 +11.9% | $208,151 +12.1% |
| 2005 | $4,013 | $185,698 +10.5% |
| 2004 | $4,013 | $167,995 |
| 2002 | -- | -- |
Find assessor info on the county website
Neighborhood: 32162
Nearby homes
- $346,7003 bd2 ba1.9k sqft9255 SE 170th Fontaine St, The Villages, FL 32162Off Market

- $365,4002 bd2 ba2.2k sqft16998 SE 93rd Cuthbert Cir, The Villages, FL 32162Off Market

- $344,8003 bd2 ba2.4k sqft16994 SE 93rd Cuthbert Cir, The Villages, FL 32162Off Market
- $345,6003 bd2 ba1.9k sqft9245 SE 170th Fontaine St, The Villages, FL 32162Off Market
- $338,100-- bd-- ba100 sqft16990 SE 93rd Cuthbert Cir, The Villages, FL 32162Off Market
- $404,8003 bd2 ba1.9k sqft9286 SE 170th Fontaine St, The Villages, FL 32162Off Market
- $345,6003 bd2 ba1.4k sqft9260 SE 170th Fontaine St, The Villages, FL 32162Off Market
- $339,9003 bd2 ba2.5k sqft9292 SE 170th Fontaine St, The Villages, FL 32162Off Market
Nearby schools
GreatSchools rating
- 2/10Stanton-Weirsdale Elementary SchoolGrades: PK-5Distance: 4.1 mi
- 4/10Lake Weir Middle SchoolGrades: 6-8Distance: 1.9 mi
- 3/10Belleview High SchoolGrades: 9-12Distance: 8.8 mi
Get a cash offer in 3 minutes
Find out how much your home could sell for in as little as 3 minutes with a no-obligation cash offer.
Estimated market value
$496,900
Get a cash offer in 3 minutes
Find out how much your home could sell for in as little as 3 minutes with a no-obligation cash offer.
Estimated market value
$496,900
- Florida
- Marion County
- The Villages
- 32162
- 9275 SE 170TH FONTAINE STREET
Nearby cities
Nearby zip codes
Other The Villages Topics
