This spacious Schmidt ranch home on almost ½ acre cul de sac lot is in sought after Glenridge Estates. Upon entry the coffered ceiling dining room is great for dining and entertaining family and guests. Dining room is open to the great room with cathedral ceiling and corner gas fireplace to keep you cozy on those cold winter nights. Enjoy cooking and dining in the large kitchen with adjoining breakfast area. This home boasts three bedrooms, providing plenty of space for relaxation and privacy for family members or guests. Primary bedroom has a nice walk-in closet and an en suite bath with whirlpool tub for a relaxing a hot bath. The other 2 bedrooms are nice size. With two full bathrooms, morning routines become a breeze, and there's no need to worry about sharing space during busy times. Whether you dream of a home gym, entertainment area, or additional living space, this full unfinished basement with ½ bath rough in allows you to create the perfect space for your family. The extra wide three-car garage offers ample space for vehicle storage, as well as room for hobbies, storage, or workshop needs. Plus, a 6 x 16-foot rear area and a large floored overhead storage area. The large rear patio with pergola overlooks the tree lined rear yard. Storage shed in rear yard is great for gardening supplies and storage. Nestled in Clearcreek Township, this home enjoys the benefits of a peaceful suburban setting while remaining conveniently close to amenities, schools, parks, and major thoroughfares for easy commuting. Close to Austin Landing for dining, shopping and entertainment and a pond across the street for fishing. This home presents a wonderful opportunity to enjoy spacious living, convenient amenities, and the potential for customization to suit your unique preferences and lifestyle. One owner home. Just move in and relax.
Sold for $455,000
$455,000
9275 Somerset Ct, Dayton, OH 45458
3beds
1,900sqft
Single Family Residence
Built in 2005
0.47 Acres Lot
$483,900 Zestimate®
$239/sqft
$2,607 Estimated rent
Home value
$483,900
$460,000 - $508,000
$2,607/mo
Zestimate® history
Owner options
List your home for rent
$2,607/mo
Rent Zestimate®
Find your next renter with Zillow Rental Manager. Plus, with online applications, you can quickly screen prospective tenants – for free.
$2,607/mo
Rent Zestimate®
Refinance and save
$3,017/mo
Est. payment
Refinancing to a lower rate could help reduce your monthly payments and save thousands over the life of the loan.
$3,017/mo
Est. payment
Explore your selling options
Work with a Zillow partner agent
Leverage their expertise and Zillow's premium Showcase listings to get your home seen by more buyers.
Get startedList with your own agent
Get your home in front of millions of buyers by listing it on Zillow.
Learn how to do itSell it yourself
Take full control of how buyers see your home on Zillow by listing For Sale by Owner (FSBO).
List your homeWhat's special
Zillow last checked:
Listing updated:
Listed by:
Anthony F Ciramella (513)443-5060,
Plum Tree Realty
Bought with:
Shawn Reese, 2018003507
Glasshouse Realty Group
Source: DABR MLS,MLS#: 906339 Originating MLS: Dayton Area Board of REALTORS
Originating MLS: Dayton Area Board of REALTORSFacts & features
Interior
Bedrooms & bathrooms
- Bedrooms: 3
- Bathrooms: 2
- Full bathrooms: 2
- Main level bathrooms: 2
Primary bedroom
- Level: Main
- Dimensions: 17 x 14
Bedroom
- Level: Main
- Dimensions: 12 x 11
Bedroom
- Level: Main
- Dimensions: 12 x 11
Breakfast room nook
- Level: Main
- Dimensions: 11 x 10
Dining room
- Level: Main
- Dimensions: 13 x 11
Entry foyer
- Level: Main
- Dimensions: 10 x 6
Great room
- Level: Main
- Dimensions: 23 x 17
Kitchen
- Level: Main
- Dimensions: 18 x 13
Laundry
- Level: Main
- Dimensions: 8 x 6
Heating
- Forced Air, Natural Gas
Cooling
- Central Air
Appliances
- Included: Dishwasher, Disposal, Microwave, Range, Refrigerator, Water Softener, Gas Water Heater
Features
- Ceiling Fan(s), Cathedral Ceiling(s), High Speed Internet, Laminate Counters, Pantry, Vaulted Ceiling(s), Walk-In Closet(s)
- Windows: Vinyl
- Basement: Full,Unfinished
Interior area
- Total structure area: 1,900
- Total interior livable area: 1,900 sqft
Property
Parking
- Total spaces: 3
- Parking features: Attached, Garage, Garage Door Opener, Storage
- Attached garage spaces: 3
Features
- Levels: One
- Stories: 1
- Patio & porch: Patio, Porch
- Exterior features: Porch, Patio, Storage
Lot
- Size: 0.47 Acres
- Dimensions: 58 x 215 x 173 x 175
Details
- Additional structures: Shed(s)
- Parcel number: 05334610320
- Zoning: Residential
- Zoning description: Residential
- Other equipment: Dehumidifier
Construction
Type & style
- Home type: SingleFamily
- Architectural style: Traditional
- Property subtype: Single Family Residence
Materials
- Brick, Frame, Shingle Siding
Condition
- Year built: 2005
Details
- Warranty included: Yes
Utilities & green energy
- Sewer: Storm Sewer
- Water: Public
- Utilities for property: Natural Gas Available, Sewer Available, Water Available, Cable Available
Community & HOA
Community
- Security: Smoke Detector(s), Surveillance System
- Subdivision: Glenridge 3b
HOA
- Has HOA: No
- HOA fee: $115 annually
Location
- Region: Dayton
Financial & listing details
- Price per square foot: $239/sqft
- Date on market: 3/7/2024
- Date available: 03/07/2024
- Listing terms: Conventional,FHA,VA Loan
- Ownership: Agent Owned
Price history
| Date | Event | Price |
|---|---|---|
| 4/8/2024 | Sold | $455,000-1.9%$239/sqft |
Source:  DABR MLS #906339 Report a problem DABR MLS #906339 Report a problem | ||
| 3/9/2024 | Pending sale | $464,000$244/sqft |
Source: DABR MLS #906339 Report a problem | ||
| 3/7/2024 | Listed for sale | $464,000$244/sqft |
Source: DABR MLS #906339 Report a problem | ||
Public tax history
Tax history is unavailable.
Neighborhood: 45458
Nearby homes
- $455,0003 bd2 ba2.1k sqft9275 Somerset Dr, Centerville, OH 45458Sold
- $497,6003 bd2 ba2.2k sqft9279 Somerset, Sprimgboro, OH 45066Off Market
- $579,8004 bd4 ba3.9k sqft9271 Somerset Ct, Centerville, OH 45458Off Market
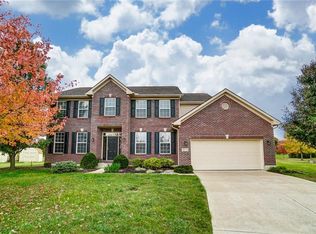
- $466,4004 bd2 ba2.2k sqft9274 Somerset Ct, Centerville, OH 45458Off Market
- $520,0004 bd3 ba2.2k sqft9276 Somerset Ct, Centerville, OH 45458Sold
- $545,7005 bd5 ba4.1k sqft9272 Bennington Way, Centerville, OH 45458Off Market
- $557,4005 bd3 ba3k sqft9276 Bennington Way, Centerville, OH 45458Off Market
- $488,1003 bd2 ba2.6k sqft9289 Somerset Ct, Centerville, OH 45458Off Market
Nearby schools
GreatSchools rating
- 7/10Five Points ElementaryGrades: 2-5Distance: 0.3 mi
- 8/10Springboro Intermediate SchoolGrades: 6Distance: 3.3 mi
- 9/10Springboro High SchoolGrades: 9-12Distance: 4.4 mi
Schools provided by the listing agent
- District: Springboro
Source: DABR MLS. This data may not be complete. We recommend contacting the local school district to confirm school assignments for this home.
Get a cash offer in 3 minutes
Find out how much your home could sell for in as little as 3 minutes with a no-obligation cash offer.
Estimated market value
$483,900
Get a cash offer in 3 minutes
Find out how much your home could sell for in as little as 3 minutes with a no-obligation cash offer.
Estimated market value
$483,900
- Ohio
- Warren County
- Centerville
- 45458
- 9275 Somerset Ct
Nearby cities
Nearby zip codes
Other Centerville Topics
