Discover your private oasis on almost 3 acres in the Blue Ridge School District! This charming one story 1874 sq ft home with 4 bedrooms and 2 full baths offers the perfect blend of comfort and nature. Inside, Enjoy the abundant natural light streaming through huge windows. The master suite is a tranquil retreat with a private bath featuring a modern walk-in shower.Step outside to your own personal paradise. Two expansive bi-level decks overlook babbling creeks on both sides on the Eastern side of property with lush greenery, and 3 bridges crossing over different areas, while a sunroom provides year-round enjoyment. Cultivate your green thumb with young fruit and flower trees amidst mature landscaping of mature shade trees, A koi pond adds a touch of serenity.Practical amenities include a two-car attached garage, brand new 200 amp electric panel & service, spring well, a detached 16x32 authentic pole barn, and a newer metal roof. The basement offers 1874 sq footage of ample storage and the warmth of a wood stove that supplements the oil, propane heater, and electric heat with soaring 9 ft ceilings, poured concrete foundation, and /or potential of finished space. No OGM convey.Don't miss this opportunity to own a piece of tranquility. Call today!
Sold for $262,500
$262,500
9275 State Route 547, Susquehanna, PA 18847
4beds
1,874sqft
Residential, Single Family Residence
Built in 1979
2.98 Acres Lot
$279,700 Zestimate®
$140/sqft
$1,990 Estimated rent
Home value
$279,700
Estimated sales range
Not available
$1,990/mo
Zestimate® history
Owner options
List your home for rent
$1,990/mo
Rent Zestimate®
Find your next renter with Zillow Rental Manager. Plus, with online applications, you can quickly screen prospective tenants – for free.
$1,990/mo
Rent Zestimate®
Refinance and save
$1,693/mo
Est. payment
Refinancing to a lower rate could help reduce your monthly payments and save thousands over the life of the loan.
$1,693/mo
Est. payment
Explore your selling options
Work with a Zillow partner agent
Leverage their expertise and Zillow's premium Showcase listings to get your home seen by more buyers.
Get startedList with your own agent
Get your home in front of millions of buyers by listing it on Zillow.
Learn how to do itSell it yourself
Take full control of how buyers see your home on Zillow by listing For Sale by Owner (FSBO).
List your homeWhat's special
Babbling creeksKoi pondPrivate oasisAbundant natural lightExpansive bi-level decksMature shade treesLush greenery
Zillow last checked:
Listing updated:
Listed by:
Alan and Angie Hall Team,
Howard Hanna Real Estate
Bought with:
Nicole Robinson, RS373874
Iron Valley Real Estate Greater Scranton
Source: GSBR as distributed by MLS GRID,MLS#: SC4236
Facts & features
Interior
Bedrooms & bathrooms
- Bedrooms: 4
- Bathrooms: 2
- Full bathrooms: 2
Rooms
- Room types: Bathroom 1, Master Bedroom, Master Bathroom, Office, Living Room, Laundry, Kitchen, Foyer, Dining Room, Den, Bedroom 4, Bedroom 3, Bedroom 2
Primary bedroom
- Area: 159.5 Square Feet
- Dimensions: 11 x 14.5
Bedroom 2
- Area: 130 Square Feet
- Dimensions: 10 x 13
Bedroom 3
- Area: 143 Square Feet
- Dimensions: 11 x 13
Bedroom 4
- Area: 105 Square Feet
- Dimensions: 15 x 7
Primary bathroom
- Area: 37.5 Square Feet
- Dimensions: 5 x 7.5
Bathroom 1
- Area: 59.5 Square Feet
- Dimensions: 8.5 x 7
Den
- Area: 82.5 Square Feet
- Dimensions: 7.5 x 11
Dining room
- Area: 169 Square Feet
- Dimensions: 13 x 13
Foyer
- Area: 39 Square Feet
- Dimensions: 3 x 13
Kitchen
- Area: 143 Square Feet
- Dimensions: 11 x 13
Laundry
- Area: 15 Square Feet
- Dimensions: 3 x 5
Living room
- Area: 247 Square Feet
- Dimensions: 13 x 19
Office
- Area: 100 Square Feet
- Dimensions: 10 x 10
Heating
- Electric, Wood Stove, Propane, Oil, Forced Air
Cooling
- None
Appliances
- Included: Dishwasher, Refrigerator, Washer, Gas Range, Dryer
Features
- See Remarks
- Flooring: Carpet, Vinyl, Laminate, Concrete
- Basement: Concrete
- Attic: Pull Down Stairs
- Has fireplace: No
Interior area
- Total structure area: 1,874
- Total interior livable area: 1,874 sqft
- Finished area above ground: 1,874
- Finished area below ground: 0
Property
Parking
- Total spaces: 2
- Parking features: Attached, Gravel, Driveway
- Attached garage spaces: 2
- Has uncovered spaces: Yes
Features
- Levels: One
- Stories: 1
- Patio & porch: Deck, Porch
- Exterior features: None
- Has view: Yes
- Frontage length: 475.00
Lot
- Size: 2.98 Acres
- Features: Secluded, Views
Details
- Additional structures: Outbuilding, Storage
- Parcel number: 130.002,016.00,000
- Zoning: R1
- Zoning description: None
Construction
Type & style
- Home type: SingleFamily
- Architectural style: Ranch
- Property subtype: Residential, Single Family Residence
Materials
- Aluminum Siding
- Foundation: Concrete Perimeter
- Roof: Metal
Condition
- New construction: No
- Year built: 1979
Utilities & green energy
- Electric: 200+ Amp Service
- Sewer: Septic Tank
- Water: Spring
- Utilities for property: Electricity Connected
Community & HOA
Location
- Region: Susquehanna
Financial & listing details
- Price per square foot: $140/sqft
- Tax assessed value: $42,900
- Annual tax amount: $2,897
- Date on market: 8/14/2024
- Cumulative days on market: 149 days
- Listing terms: Cash,USDA Loan,VA Loan,Conventional
- Electric utility on property: Yes
- Road surface type: Paved
Price history
| Date | Event | Price |
|---|---|---|
| 1/22/2025 | Sold | $262,500-2.4%$140/sqft |
Source:  GSBR as distributed by MLS GRID #SC4236 Report a problem GSBR as distributed by MLS GRID #SC4236 Report a problem | ||
| 1/10/2025 | Pending sale | $269,000$144/sqft |
Source: GSBR as distributed by MLS GRID #SC4236 Report a problem | ||
| 10/18/2024 | Price change | $269,000-2%$144/sqft |
Source: GSBR as distributed by MLS GRID #SC4236 Report a problem | ||
| 8/14/2024 | Listed for sale | $274,500+33.9%$146/sqft |
Source: GSBR as distributed by MLS GRID #SC4236 Report a problem | ||
| 6/29/2023 | Sold | $205,000-4.6%$109/sqft |
Source: GSBR as distributed by MLS GRID #231707 Report a problem | ||
| 6/16/2023 | Pending sale | $214,900$115/sqft |
Source: GSBR as distributed by MLS GRID #23-1707 Report a problem | ||
| 5/19/2023 | Contingent | $214,900$115/sqft |
Source:  GBMLS #321188 Report a problem GBMLS #321188 Report a problem | ||
| 5/6/2023 | Listed for sale | $214,900$115/sqft |
Source: GBMLS #321188 Report a problem | ||
Public tax history
| Year | Property taxes | Tax assessment |
|---|---|---|
| 2025 | $3,231 +8.6% | $42,900 |
| 2024 | $2,974 +2.6% | $42,900 |
| 2023 | $2,897 | $42,900 |
| 2022 | $2,897 +3.6% | $42,900 |
| 2021 | $2,798 | $42,900 |
| 2020 | $2,798 +9939.3% | $42,900 |
| 2019 | $28 | $42,900 |
| 2018 | $28 | $42,900 |
| 2017 | -- | $42,900 |
| 2016 | $42,900 +9423.8% | $42,900 |
| 2015 | $450 | $42,900 |
| 2014 | -- | $42,900 |
| 2013 | -- | $42,900 |
| 2012 | -- | $42,900 |
| 2011 | -- | $42,900 |
| 2010 | -- | $42,900 |
Find assessor info on the county website
Neighborhood: 18847
Nearby homes
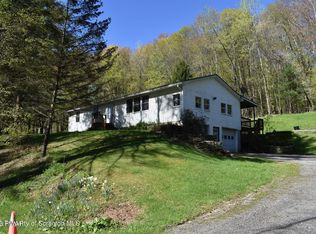
- $261,9004 bd2 ba1.6k sqft9275 Highway 547, Susquehanna, PA 18847Off Market
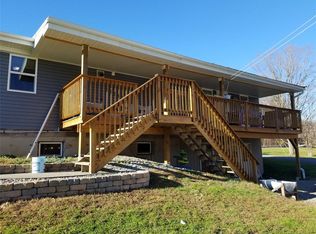
- $303,7003 bd3 ba1.9k sqft9396 State Route 547, Susquehanna, PA 18847Off Market
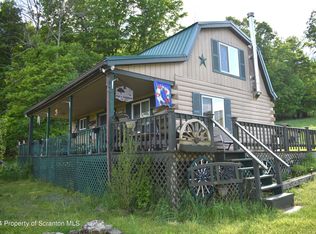
- $242,1572 bd1 ba960 sqft9145 State Route 547, Susquehanna, PA 18847Sold
- $386,700-- bd-- ba-- sqft9351 State Route 547, Susquehanna, PA 18847Off Market
- $293,2004 bd3 ba5k sqft712 Howell Rd, Susquehanna, PA 18847Off Market
- $61,800-- bd-- ba-- sqft9468 State Route 547, Susquehanna, PA 18847Off Market
- $256,900-- bd-- ba-- sqft593 Howell Rd, Susquehanna, PA 18847Off Market
- $429,800-- bd-- ba-- sqft374 Howell Rd, Susquehanna, PA 18847Off Market
Nearby schools
GreatSchools rating
- 6/10Blue Ridge Elementary SchoolGrades: PK-5Distance: 7.2 mi
- 6/10Blue Ridge Middle SchoolGrades: 6-8Distance: 7.2 mi
- 7/10Blue Ridge High SchoolGrades: 9-12Distance: 7.2 mi


Get pre-qualified for a loan
At Zillow Home Loans, we can pre-qualify you in as little as 5 minutes with no impact to your credit score.An equal housing lender. NMLS #10287.
- Pennsylvania
- Susquehanna County
- Susquehanna
- 18847
- 9275 State Route 547
Nearby cities
Nearby neighborhoods
Nearby zip codes
Other Susquehanna Topics
