Welcome to this spacious and versatile 4-bedroom, 2-bath home featuring two bonus rooms that offer endless possibilities for a home office, gym, playroom, hobby room, or guest space. Thoughtful updates blend with timeless character throughout, including wood-look flooring, an updated primary bathroom with a beautifully tiled walk-in shower, and a custom rustic sliding barn door that adds warmth and character. The spacious kitchen offers abundant cabinetry, generous counter space, and an adjoining dining area, while the expansive living room provides plenty of room for relaxing or entertaining. Step outside to a private backyard featuring a brick patio, concrete entertaining area, grassy lawn, mature landscaping, and storage shed—offering plenty of space to customize and enjoy. Conveniently located near shopping, schools, parks, dining, and major freeways, this home offers exceptional space, flexibility, and value.
For sale
Listed by: The Childress Group, Inc • Michelle Towell • Contact: michelle@thechildressgroup.com
$879,000
9275 Van Ruiten St, Bellflower, CA 90706
4beds
1,702sqft
:
Get pre-qualified$5,751/mo
Single Family Residence
Built in 1950
6,568 Square Feet Lot
$885,100 Zestimate®
$516/sqft
$-- HOA
What's special
- 23 days |
- 1,046 |
- 33 |
Likely to sell faster than
Zillow last checked:
Listing updated:
Listed by:
Michelle Towell DRE #01869208 michelle@thechildressgroup.com,
The Childress Group, Inc
Source: CRMLS,MLS#: OC26155202 Originating MLS: California Regional MLS
Originating MLS: California Regional MLSFacts & features
Interior
Bedrooms & bathrooms
- Bedrooms: 4
- Bathrooms: 2
- Full bathrooms: 2
- Main level bathrooms: 2
- Main level bedrooms: 4
Rooms
- Room types: Bonus Room, Den, Kitchen, Living Room, Office
Heating
- Wall Furnace
Cooling
- Wall/Window Unit(s)
Appliances
- Included: Gas Oven, Gas Range
- Laundry: Laundry Room
Features
- Eat-in Kitchen, Tile Counters
- Flooring: Laminate, Tile
- Has fireplace: No
- Fireplace features: None
- Common walls with other units/homes: No Common Walls
Interior area
- Total interior livable area: 1,702 sqft
Property
Parking
- Total spaces: 2
- Parking features: Door-Multi, Garage
- Attached garage spaces: 2
Features
- Levels: One
- Stories: 1
- Entry location: 1
- Patio & porch: None
- Pool features: None
- Spa features: None
- Has view: Yes
- View description: Neighborhood
Lot
- Size: 6,568 Square Feet
- Features: Back Yard, Corner Lot
Details
- Additional structures: Storage
- Parcel number: 6262004064
- Special conditions: Trust
Construction
Type & style
- Home type: SingleFamily
- Property subtype: Single Family Residence
Materials
- Roof: Composition
Condition
- New construction: No
- Year built: 1950
Utilities & green energy
- Sewer: Public Sewer
- Water: Public
Community & HOA
Community
- Features: Street Lights, Sidewalks
Location
- Region: Bellflower
Financial & listing details
- Price per square foot: $516/sqft
- Tax assessed value: $76,427
- Annual tax amount: $1,575
- Date on market: 7/16/2026
- Cumulative days on market: 23 days
- Listing terms: Cash,Conventional,VA Loan
Estimated market value
$885,100
$841,000 - $929,000
$4,453/mo
Price history
| Date | Event | Price |
|---|---|---|
| 7/16/2026 | Listed for sale | $879,000+4651.4%$516/sqft |
Source:  CRMLS #OC26155202 Report a problem CRMLS #OC26155202 Report a problem | ||
| 3/28/1966 | Sold | $18,500$11/sqft |
Source: Agent Provided Report a problem | ||
Public tax history
| Year | Property taxes | Tax assessment |
|---|---|---|
| 2025 | $1,575 +12.8% | $76,427 +2% |
| 2024 | $1,397 +2.7% | $74,929 +2% |
| 2023 | $1,361 +4.2% | $73,461 +2% |
| 2022 | $1,307 +2.6% | $72,021 +2% |
| 2021 | $1,274 +1.3% | $70,610 +1% |
| 2020 | $1,257 | $69,887 +2% |
| 2019 | $1,257 +9.3% | $68,518 +2% |
| 2018 | $1,150 | $67,175 +2% |
| 2017 | $1,150 +2% | $65,859 +2% |
| 2016 | $1,128 +3.6% | $64,569 +1.5% |
| 2015 | $1,088 +4.9% | $63,600 +2% |
| 2014 | $1,037 | $62,355 +2.5% |
| 2012 | -- | $60,857 +2% |
| 2011 | -- | $59,664 +0.8% |
| 2010 | -- | $59,219 -0.2% |
| 2009 | -- | $59,361 +2% |
| 2008 | -- | $58,198 +2% |
| 2007 | -- | $57,057 +2% |
| 2006 | -- | $55,939 |
| 2005 | -- | $55,939 +4% |
| 2004 | -- | $53,768 +1.9% |
| 2003 | -- | $52,784 +2% |
| 2002 | -- | $51,750 +4% |
| 2000 | -- | $49,743 |
Find assessor info on the county website
Monthly payment
Est. payment
Payment breakdown
Explore the cost of this home by adjusting the details. Changes won't be saved.Climate risks
Neighborhood: 90706
Nearby schools
GreatSchools rating
- 7/10Carpenter Elementary SchoolGrades: K-4Distance: 0.4 mi
- 6/10Sussman Middle SchoolGrades: 6-8Distance: 1.1 mi
- 6/10Downey High SchoolGrades: 9-12Distance: 2.5 mi
- $722,1002 bd1 ba749 sqft9281 Van Ruiten St, Bellflower, CA 90706Off Market
- $867,7004 bd2 ba1.5k sqft13818 Bluegrove Ave, Bellflower, CA 90706Off Market
- $805,8004 bd2 ba1.3k sqft9263 Van Ruiten St, Bellflower, CA 90706Off Market
- $825,7003 bd1 ba1k sqft13845 Cowley Ave, Bellflower, CA 90706Off Market
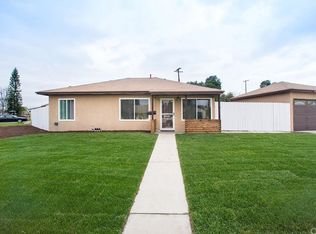
- $807,8003 bd1 ba1k sqft9274 Van Ruiten St, Bellflower, CA 90706Off Market
- $877,6003 bd2 ba1.5k sqft13812 Bluegrove Ave, Bellflower, CA 90706Off Market
- $657,0002 bd1 ba768 sqft9278 Van Ruiten St, Bellflower, CA 90706Off Market
- $840,0003 bd1 ba1k sqft13835 Cowley Ave, Bellflower, CA 90706Sold
A local agent can set up tours, give advice and negotiate with sellers.
Similar homes
- $830,0004 bd1 ba1.4k sqft13928 Carfax Ave, Bellflower, CA 90706For Sale
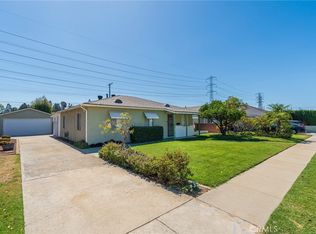 MLS ID #OC26146474, Robin Booher, T.N.G. Real Estate Consultants. CRMLS
 - $764,9003 bd2 ba1.8k sqft9016 Los Angeles St, Bellflower, CA 90706For Sale
 MLS ID #DW26098063, Carrie Uva, 24 Hour Real Estate. CRMLS
 - $899,9503 bd2 ba1.3k sqft9802 Rives Ave, Downey, CA 90240For Sale
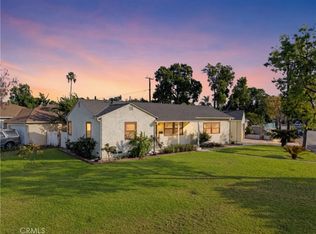 MLS ID #DW26170069, Michael Berdelis, 24 Hour Real Estate. CRMLS
 - $865,0003 bd2 ba1.7k sqft5408 Sunfield Ave, Lakewood, CA 90712For Sale
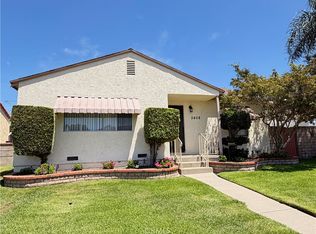 MLS ID #PW26154494, Laura Conte, Coldwell Banker Realty. CRMLS
 - $899,0003 bd2 ba1.4k sqft12650 Glenshire Rd, Downey, CA 90242For SaleMLS ID #RS26066388, Jose Gutierrez, Coldwell Banker Envision. CRMLS
- $850,0004 bd2 ba1.3k sqft10930 Groveland Ave, Whittier, CA 90603For SaleMLS ID #DW26171646, Andy Castaneda, Synergy Real Estate. CRMLS
- $815,0004 bd2 ba1.4k sqft13471 Placid Dr, Whittier, CA 90605For SaleMLS ID #OC26104259, Jessica Nieto, eXp Realty of California Inc. CRMLS
- $849,9003 bd2 ba1.4k sqft13607 Benfield Ave, Norwalk, CA 90650For SaleMLS ID #IG26105226, Aaron Heger, Elevate Real Estate Agency. CRMLS
- $899,9004 bd2 ba1.5k sqft4557 Albury Ave, Lakewood, CA 90713For SaleMLS ID #PW26124844, Omer Elsalhani, Keller Williams Coastal Prop.. CRMLS
- $925,0004 bd2 ba1.4k sqft3547 Halbrite Ave, Long Beach, CA 90808For SaleMLS ID #PW26164940, Randall Hill, First Team Real Estate. CRMLS
- $779,0006 bd3 ba1.7k sqft15116 S Lime Ave, Compton, CA 90221For SaleMLS ID #SR26171327, Jenny Segovia, Luxury Collective. CRMLS
- $920,0004 bd2 ba1.7k sqft11527 Buell St, Santa Fe Springs, CA 90670For SaleMLS ID #DW26128378, Oscar Haro, Keller Williams SELA. CRMLS
- $918,0003 bd3 ba1.8k sqft14612 Dunnet Ave, La Mirada, CA 90638For SaleMLS ID #CV26170599, Gabriela Pena, DREAM LIFE REALTY. CRMLS
- $899,9003 bd2 ba1.2k sqft3172 W Coolidge Ave, Anaheim, CA 92801For SaleMLS ID #PW26169762, Meghan Shigo, Century 21 Affiliated. CRMLS
- $998,0003 bd2 ba1.1k sqft10325 Brookshire Ave, Downey, CA 90241For SaleMLS ID #DW26160939, Joshua Glaz, The Ave. CRMLS
- $850,0003 bd2 ba1.6k sqft15710 Formby Dr, La Mirada, CA 90638For SaleMLS ID #PW26163840, Rita Gamil, ReMax Tiffany Real Estate. CRMLS
- $899,0004 bd2 ba1.6k sqft3735 W 187th St, Torrance, CA 90504For SaleMLS ID #OC26162111, Robert Van Der Goes, Seven Gables Real Estate. CRMLS
- $875,0006 bd4 ba2.5k sqft457 N Fresno St, Los Angeles, CA 90063For SaleMLS ID #DW26172360, Jordan Partida, ehomes. CRMLS
- $825,0003 bd2 ba1.1k sqft331 E Olive Ave, La Habra, CA 90631For SaleMLS ID #OC26170660, Michael Rains, First Team Real Estate. CRMLS
- $995,0002 bd1 ba1.6k sqft10634 Clancey Ave, Downey, CA 90241For SaleMLS ID #DW26160514, Pam Lee, 24 Hour Real Estate. CRMLS
Local buyer's agents are ready to help
