Skip main navigation
Sold for $538,000
  • $538,000

    9275 Village Meadows Dr, Temperance, MI 48182

    4beds
    3,312sqft
    Single Family Residence
    Built in 2019
    0.45 Acres Lot
    $539,300 Zestimate®
    $162/sqft
    $3,742 Estimated rent

    Home value

    $539,300

    $512,000 - $572,000

    $3,742/mo

    Zestimate® history
    Loading
    Loading...

    Owner options

    List your home for rent

    $3,742/mo

    Rent Zestimate®

    Find your next renter with Zillow Rental Manager. Plus, with online applications, you can quickly screen prospective tenants – for free.

    Learn more

    $3,742/mo

    Rent Zestimate®

    Refinance and save

    $3,563/mo

    Est. payment

    Refinancing to a lower rate could help reduce your monthly payments and save thousands over the life of the loan.

    See today's rates

    $3,563/mo

    Est. payment

    Explore your selling options

    Work with a Zillow partner agent

    Leverage their expertise and Zillow's premium Showcase listings to get your home seen by more buyers.

    Get started

    List with your own agent

    Get your home in front of millions of buyers by listing it on Zillow.

    Learn how to do it

    Sell it yourself

    Take full control of how buyers see your home on Zillow by listing For Sale by Owner (FSBO).

    List your home

    What's special

    Finished basementDedicated grilling stationThoughtfully designed floor planFull barFive-zone multi-room speaker system
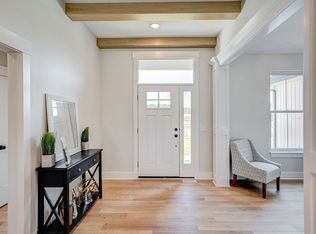
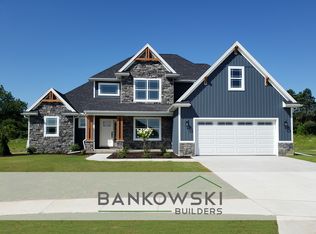
    Thinking about building? What if you could have something even better, without the wait, construction delays, unexpected costs, or endless decisions? Built in 2019 and nestled in the highly desirable Village Meadows neighborhood, this exceptional home sits on the largest lot in the community, offering endless possibilities for outdoor living, entertaining, and creating lasting memories. The home also features an unfinished bonus room upstairs, providing the perfect opportunity to create a home office, media room, playroom, or additional living space tailored to your needs. Inside, the thoughtfully designed floor plan blends comfort with sophistication. The finished basement is an entertainer's dream, complete with a full bar, a dedicated theater space featuring a 7.1 surround sound system, and ample room for hosting family and friends. Throughout the rest of the home, a five-zone, multi-room speaker system allows you to enjoy music and audio seamlessly in multiple areas. Outside, the dedicated grilling station creates the ideal setting for everything from casual evenings to weekend gatherings. Why start from scratch when you can move into a home that's already designed for the lifestyle you've been dreaming of? This Village Meadows gem is move-in ready and offers the perfect blend of modern convenience, exceptional entertaining spaces, and one of the neighborhood's most desirable homesites.

    Zillow last checked:

    Listing updated:

    Listed by:

    Taylor Lenhart 734-755-6944,

    NextHome Elevate in Temperance

    Bought with:

    Julie Gerweck-Dazel, 6502341176

    Synergy Realty Group Gerweck

    Source: MiRealSource,MLS#: 50216008MLS LogoOriginating MLS: Southeastern Border Association of REALTORS

    Facts & features

    Interior

    Bedrooms & bathrooms
    • Bedrooms: 4
    • Bathrooms: 4
    • Full bathrooms: 2
    • 1/2 bathrooms: 2
    Bedroom 1
    • Features: Carpet
    • Level: First
    • Area: 208
    • Dimensions: 16 x 13
    Bedroom 2
    • Features: Carpet
    • Level: Second
    • Area: 144
    • Dimensions: 12 x 12
    Bedroom 3
    • Features: Carpet
    • Level: Second
    • Area: 130
    • Dimensions: 13 x 10
    Bedroom 4
    • Features: Carpet
    • Level: Second
    • Area: 121
    • Dimensions: 11 x 11
    Bathroom 1
    • Features: Tile
    • Level: First
    • Area: 90
    • Dimensions: 10 x 9
    Bathroom 2
    • Features: Tile
    • Level: Second
    • Area: 63
    • Dimensions: 7 x 9
    Dining room
    • Features: Vinyl
    • Level: First
    • Area: 144
    • Dimensions: 12 x 12
    Family room
    • Features: Carpet
    • Level: Basement
    • Area: 1696
    • Dimensions: 53 x 32
    Kitchen
    • Features: Vinyl
    • Level: First
    • Area: 308
    • Dimensions: 22 x 14
    Living room
    • Features: Carpet
    • Level: First
    • Area: 304
    • Dimensions: 19 x 16
    Heating
    • Forced Air, Natural Gas
    Cooling
    • Central Air
    Appliances
    • Laundry: First Floor Laundry
    Features
    • Flooring: Vinyl, Carpet
    • Basement: Partially Finished,Concrete
    • Number of fireplaces: 1
    • Fireplace features: Gas
    Interior area
    • Total structure area: 3,721
    • Total interior livable area: 3,312 sqft
    • Finished area above ground: 2,222
    • Finished area below ground: 1,090

    Property

    Parking
    • Total spaces: 2
    • Parking features: Attached
    • Attached garage spaces: 2
    Features
    • Levels: Two
    • Stories: 2
    • Frontage type: Road
    • Frontage length: 94
    Lot
    • Size: 0.45 Acres
    • Dimensions: 94 x 210
    Details
    • Parcel number: 02 652 101 00
    • Special conditions: Private

    Construction

    Type & style
    • Home type: SingleFamily
    • Architectural style: Craftsman
    • Property subtype: Single Family Residence
    Materials
    • Stone, Vinyl Siding
    • Foundation: Basement, Concrete Perimeter
    Condition
    • New construction: No
    • Year built: 2019

    Utilities & green energy

    • Sewer: Public Sanitary
    • Water: Public

    Community & HOA

    Community
    • Subdivision: Village Meadows
    HOA
    • Has HOA: No
    Location
    • Region: Temperance

    Financial & listing details

    • Price per square foot: $162/sqft
    • Tax assessed value: $460,800
    • Annual tax amount: $5,203
    • Date on market: 7/23/2026
    • Cumulative days on market: 67 days
    • Listing agreement: Exclusive Right To Sell
    • Listing terms: Cash,Conventional,FHA,VA Loan

    Price history

    DateEventPrice
    10/1/2026Sold$538,000+4.5%$162/sqft
    Source: MiRealSource #50216008 Report a problem
    10/1/2026Pending sale$515,000$155/sqft
    Source: MiRealSource #50216008 Report a problem
    8/21/2026Listed for sale$515,000$155/sqft
    Source: MiRealSource #50216008 Report a problem
    7/27/2026Contingent$515,000$155/sqft
    Source: MiRealSource #50216008 Report a problem
    7/23/2026Listed for sale$515,000$155/sqft
    Source: MiRealSource #50216008 Report a problem

    Public tax history

    YearProperty taxesTax assessment
    2025$4,990 +4.7%$230,400 +5.3%
    2024$4,765 +4.4%$218,900 +4.4%
    2023$4,564 +3.7%$209,600 +13%
    2022$4,399 +89.2%$185,500 +7.2%
    2021$2,325 +4361.7%$173,000 +91.6%
    2020$52 $90,300 +342.6%
    2019-- $20,400
    Find assessor info on the county website

    Neighborhood: 48182

    Nearby schools

    GreatSchools rating
    Schools provided by the listing agent
    • Elementary: Monroe
    • District: Bedford Public Schools

    Source: MiRealSource. This data may not be complete. We recommend contacting the local school district to confirm school assignments for this home.

    Get a cash offer in 3 minutes
    Find out how much your home could sell for in as little as 3 minutes with a no-obligation cash offer.
    Estimated market value

    $539,300

    Get a cash offer in 3 minutes
    Find out how much your home could sell for in as little as 3 minutes with a no-obligation cash offer.
    Estimated market value

    $539,300